White two-story house with a steep gray roof, black balconies, and landscaped front lawn.
Two-story foyer with dark wood floors, double entry doors, and a curved wrought-iron staircase.
Foyer with a sweeping wrought-iron staircase, dark hardwood floors, and an adjoining chandelier-lit dining room.
Foyer with a sweeping curved staircase, iron railing, and dark patterned hardwood floors.
Two-story foyer with dark hardwood floors, arched entry doors, and a sweeping wrought-iron staircase.
Living room with a fireplace, tall windows, vaulted ceiling, and white sofas facing gray armchairs.
Double-height living room with a fireplace, cream sofas, chandelier, and tall windows overlooking trees.
Double-height living room with a fireplace, chandelier, upstairs balcony, and white and gray seating.
Open-plan living room with white sofas, exposed wood beams, and a kitchen beyond.
Living room with tall windows, white sofas, exposed beams, and an open kitchen.
Kitchen with a large island, wooden bar stools, exposed beams, and stainless steel appliances.
Bright kitchen with a large island, five wooden bar stools, exposed beams, and white cabinetry.
Bright open kitchen with a large island, wooden stools, exposed beams, and an adjoining living area.
Open kitchen with a large white island, exposed wood ceiling beams, and dark hardwood floors.
Open kitchen with white cabinetry, a long island, stainless steel range, and exposed wood ceiling beams.
Kitchen with white cabinets, a stainless-steel double oven, a large range hood, and dark wood floors.
Bright white kitchen with a large island, exposed wood beams, and dining area by the windows.
Dining room with a round table, white chairs, rustic ceiling beams, and large windows overlooking trees.
Kitchen with white built-in cabinetry, farmhouse sink, glossy tile backsplash, and dark wood floors.
Kitchen with white glass-front cabinets, farmhouse sink, and built-in wine refrigerator.
Dining room with a wood table, white upholstered chairs, and a circular chandelier beside a staircase.
Dining room with a wood table, white slipcovered chairs, brass chandelier, and glass doors to greenery.
Furnished home office with a bright blue chair beside a tall narrow window.
Bathroom with a rustic wood floating vanity, white vessel sink, and stone tile backsplash.
Empty room with dark plank floors, arched wooden glass doors, and a large window.
Staged bedroom with a vaulted white plank ceiling, tall windows, king bed, and sitting area.
Bathroom with a freestanding tub beneath a wooded-view window, flanked by matching glass-front cabinets.
Walk-in shower with marble-look tile, multiple chrome shower fixtures, a small window, and a built-in bench.
Bathroom with a marble-tile floor, ornate vanity, large mirror, and built-in glass-front cabinetry.
Bathroom with freestanding tub by a wooded-view window, marble-look tile, built-in cabinetry, and a spacious vanity.
Laundry room with tall windows, white cabinetry, a farmhouse utility sink, and patterned tile flooring.
Walk-in closet with clothing racks, shoe shelves, and a tall window overlooking the yard.
Walk-in closet with hanging clothes on both sides, white built-ins, and marble-look tile flooring.
Home gym with a yellow weight rack, dumbbells, and exercise machines.
Vacant room with a broad brown concrete floor, recessed lights, and a wire hanging from the ceiling.
Vacant interior room with polished concrete flooring, recessed lights, and two doors.
Vacant open room with recessed lighting and a mottled brown polished concrete floor.
Vacant interior room with a brown polished concrete floor and recessed ceiling lights.
Bedroom with a dark wood bed, carved armoire, leather chairs, and mottled concrete floor.
Bathroom with a gray vanity, vessel sink, and ornate carved mirror.
Upstairs lounge with a blue sectional, white chairs, and a sloped ceiling.
Living area with a blue sectional, cream chairs, colorful rug, and sloped ceiling with a large window.
Attic bedroom with built-in daybed, storage, bookshelf, and a doorway opening to a long hallway.
Staged bedroom with a white bed, pink upholstered footboard, dark wood floors, and large windows overlooking trees.
Primary bathroom with a marble soaking tub, glass shower, and long double-sink vanity.
Bathroom with a marble-tiled soaking tub and glass-enclosed shower.
Upstairs landing with patterned hardwood floors, ornate iron railings, and a vaulted ceiling.
Bedroom with a reclaimed-wood accent wall, wooden bed, and French doors opening to a balcony.
Bathroom with a white bathtub, dark wood vanity, and beige tile surround.
Bedroom with a reclaimed wood accent wall, hardwood floors, and French doors to a balcony.
Furnished media room with two gray lounge chairs, a wall-mounted television, and patterned wood flooring.
Updated bathroom with a white subway-tile tub surround and long vanity with black fixtures.
Furnished dining room with an elegant chandelier, upholstered chairs, and large windows.
Covered patio with a stone fireplace, outdoor kitchen, wicker seating, and views of the lawn and trees.
Covered outdoor kitchen with wood cabinets, several grills, and a stone-tile patio overlooking a lawn.
White two-story home with dark roof, landscaped lawn, and curved gravel driveway bordered by woods.
White two-story house with steep gray roof, twin balconies, landscaped lawn, and wooded surroundings.
White two-story house with a steep roof, small balconies, and a broad front lawn.
White-brick house with a steep gray roof, two balconies, and landscaped lawn.
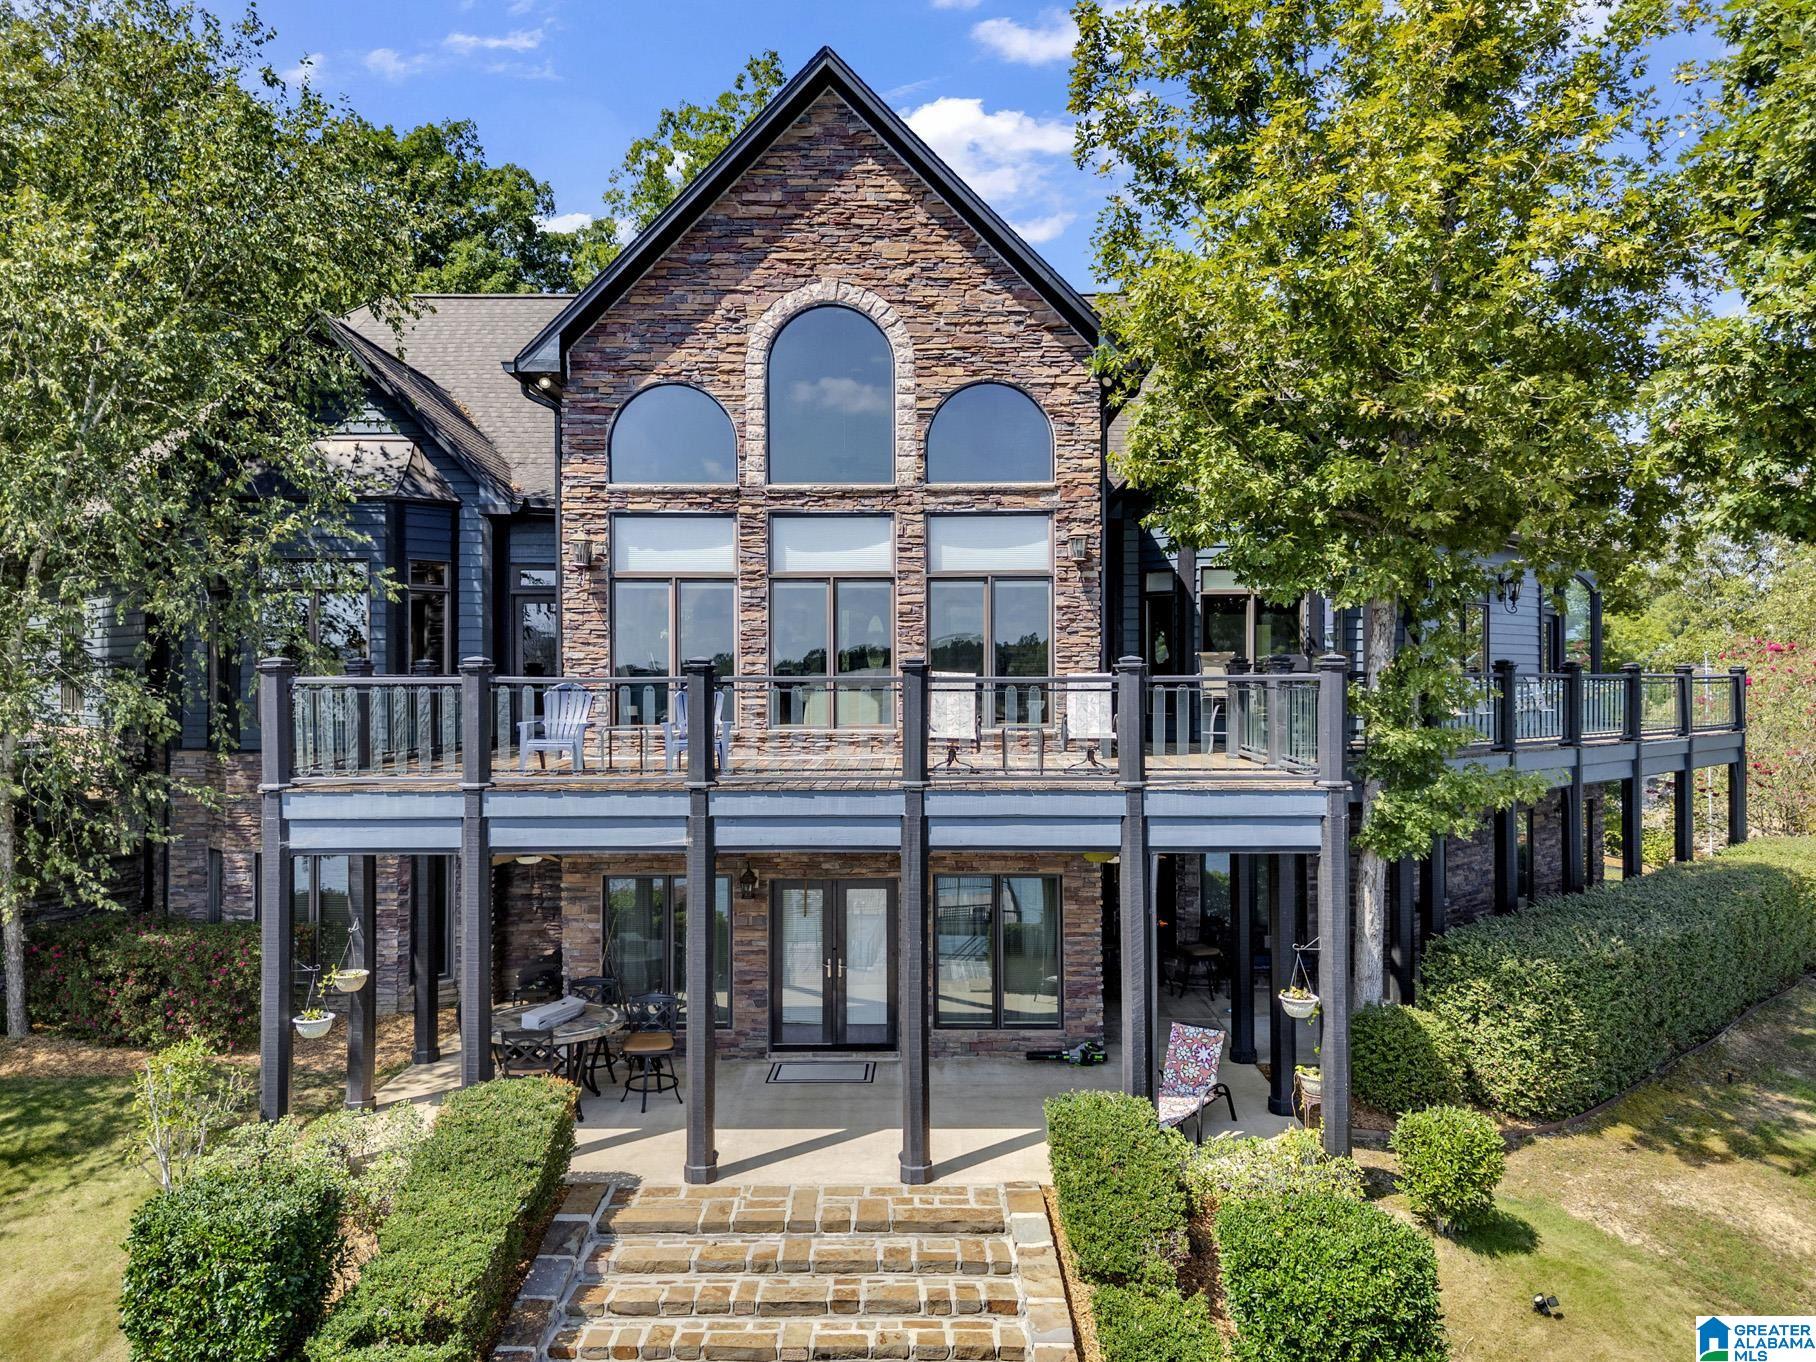
White house rear exterior with a covered patio, stone chimney, and tall windows beside a lawn.
White multi-story home with dark hipped roofs, a stone-accented porch, and a broad lawn.
Rear of a large white house with a gray multi-gabled roof, tall windows, and a covered patio with a stone chimney.
White two-story house with a steep central roof and a curving gravel driveway.
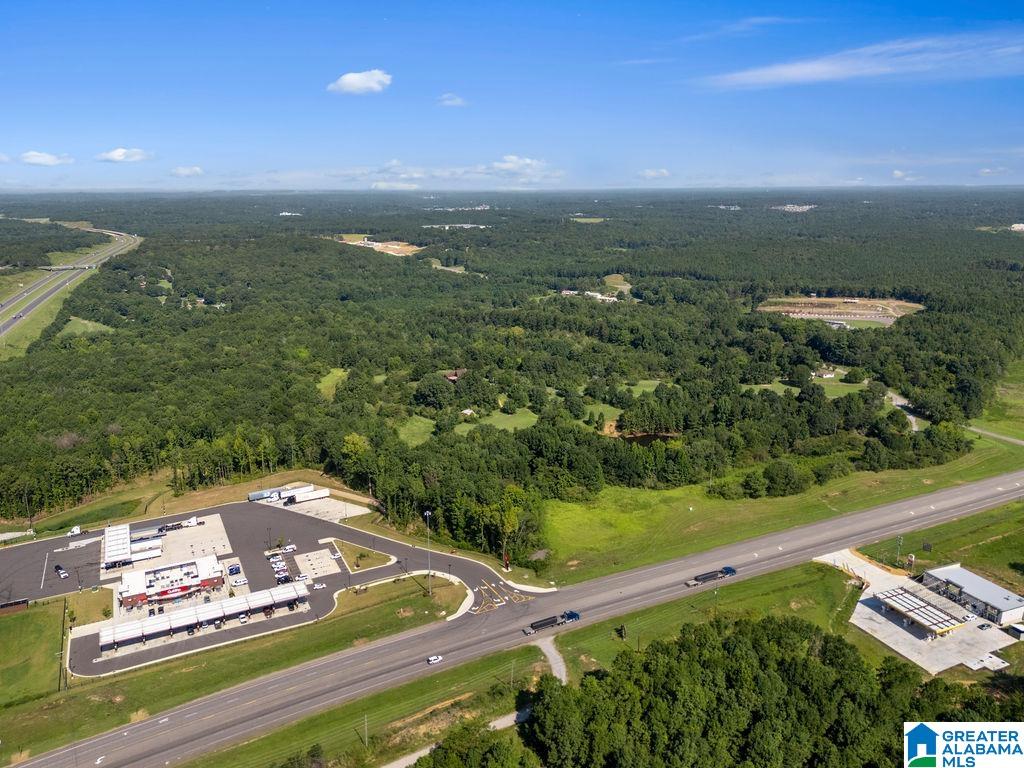
Aerial view of a secluded house surrounded by expansive woodland and a curved driveway.
Aerial view of a house nestled among dense trees, with a long driveway and forested hills beyond.
Aerial view of a home surrounded by woodland, with a curving road and neighboring houses.
White house with a gray roof surrounded by trees, lawn, and a curving driveway.
Aerial view of a white multi-story house with a broad driveway and basketball hoop beside a wooded lawn.
Aerial view of a white multi-story home with a curved driveway and wooded surroundings.
Aerial view of a large white house with a multi-gabled roof, gravel driveway, and surrounding woods.
White two-story house with a steep gray roof, central entry steps, and small black balconies.
VIEW PHOTOS
$1,990,000

2406 OAK RIDGE DRIVE

5 Beds 6 Baths 8,400 Sq.Ft. 7.5 Acres

Description

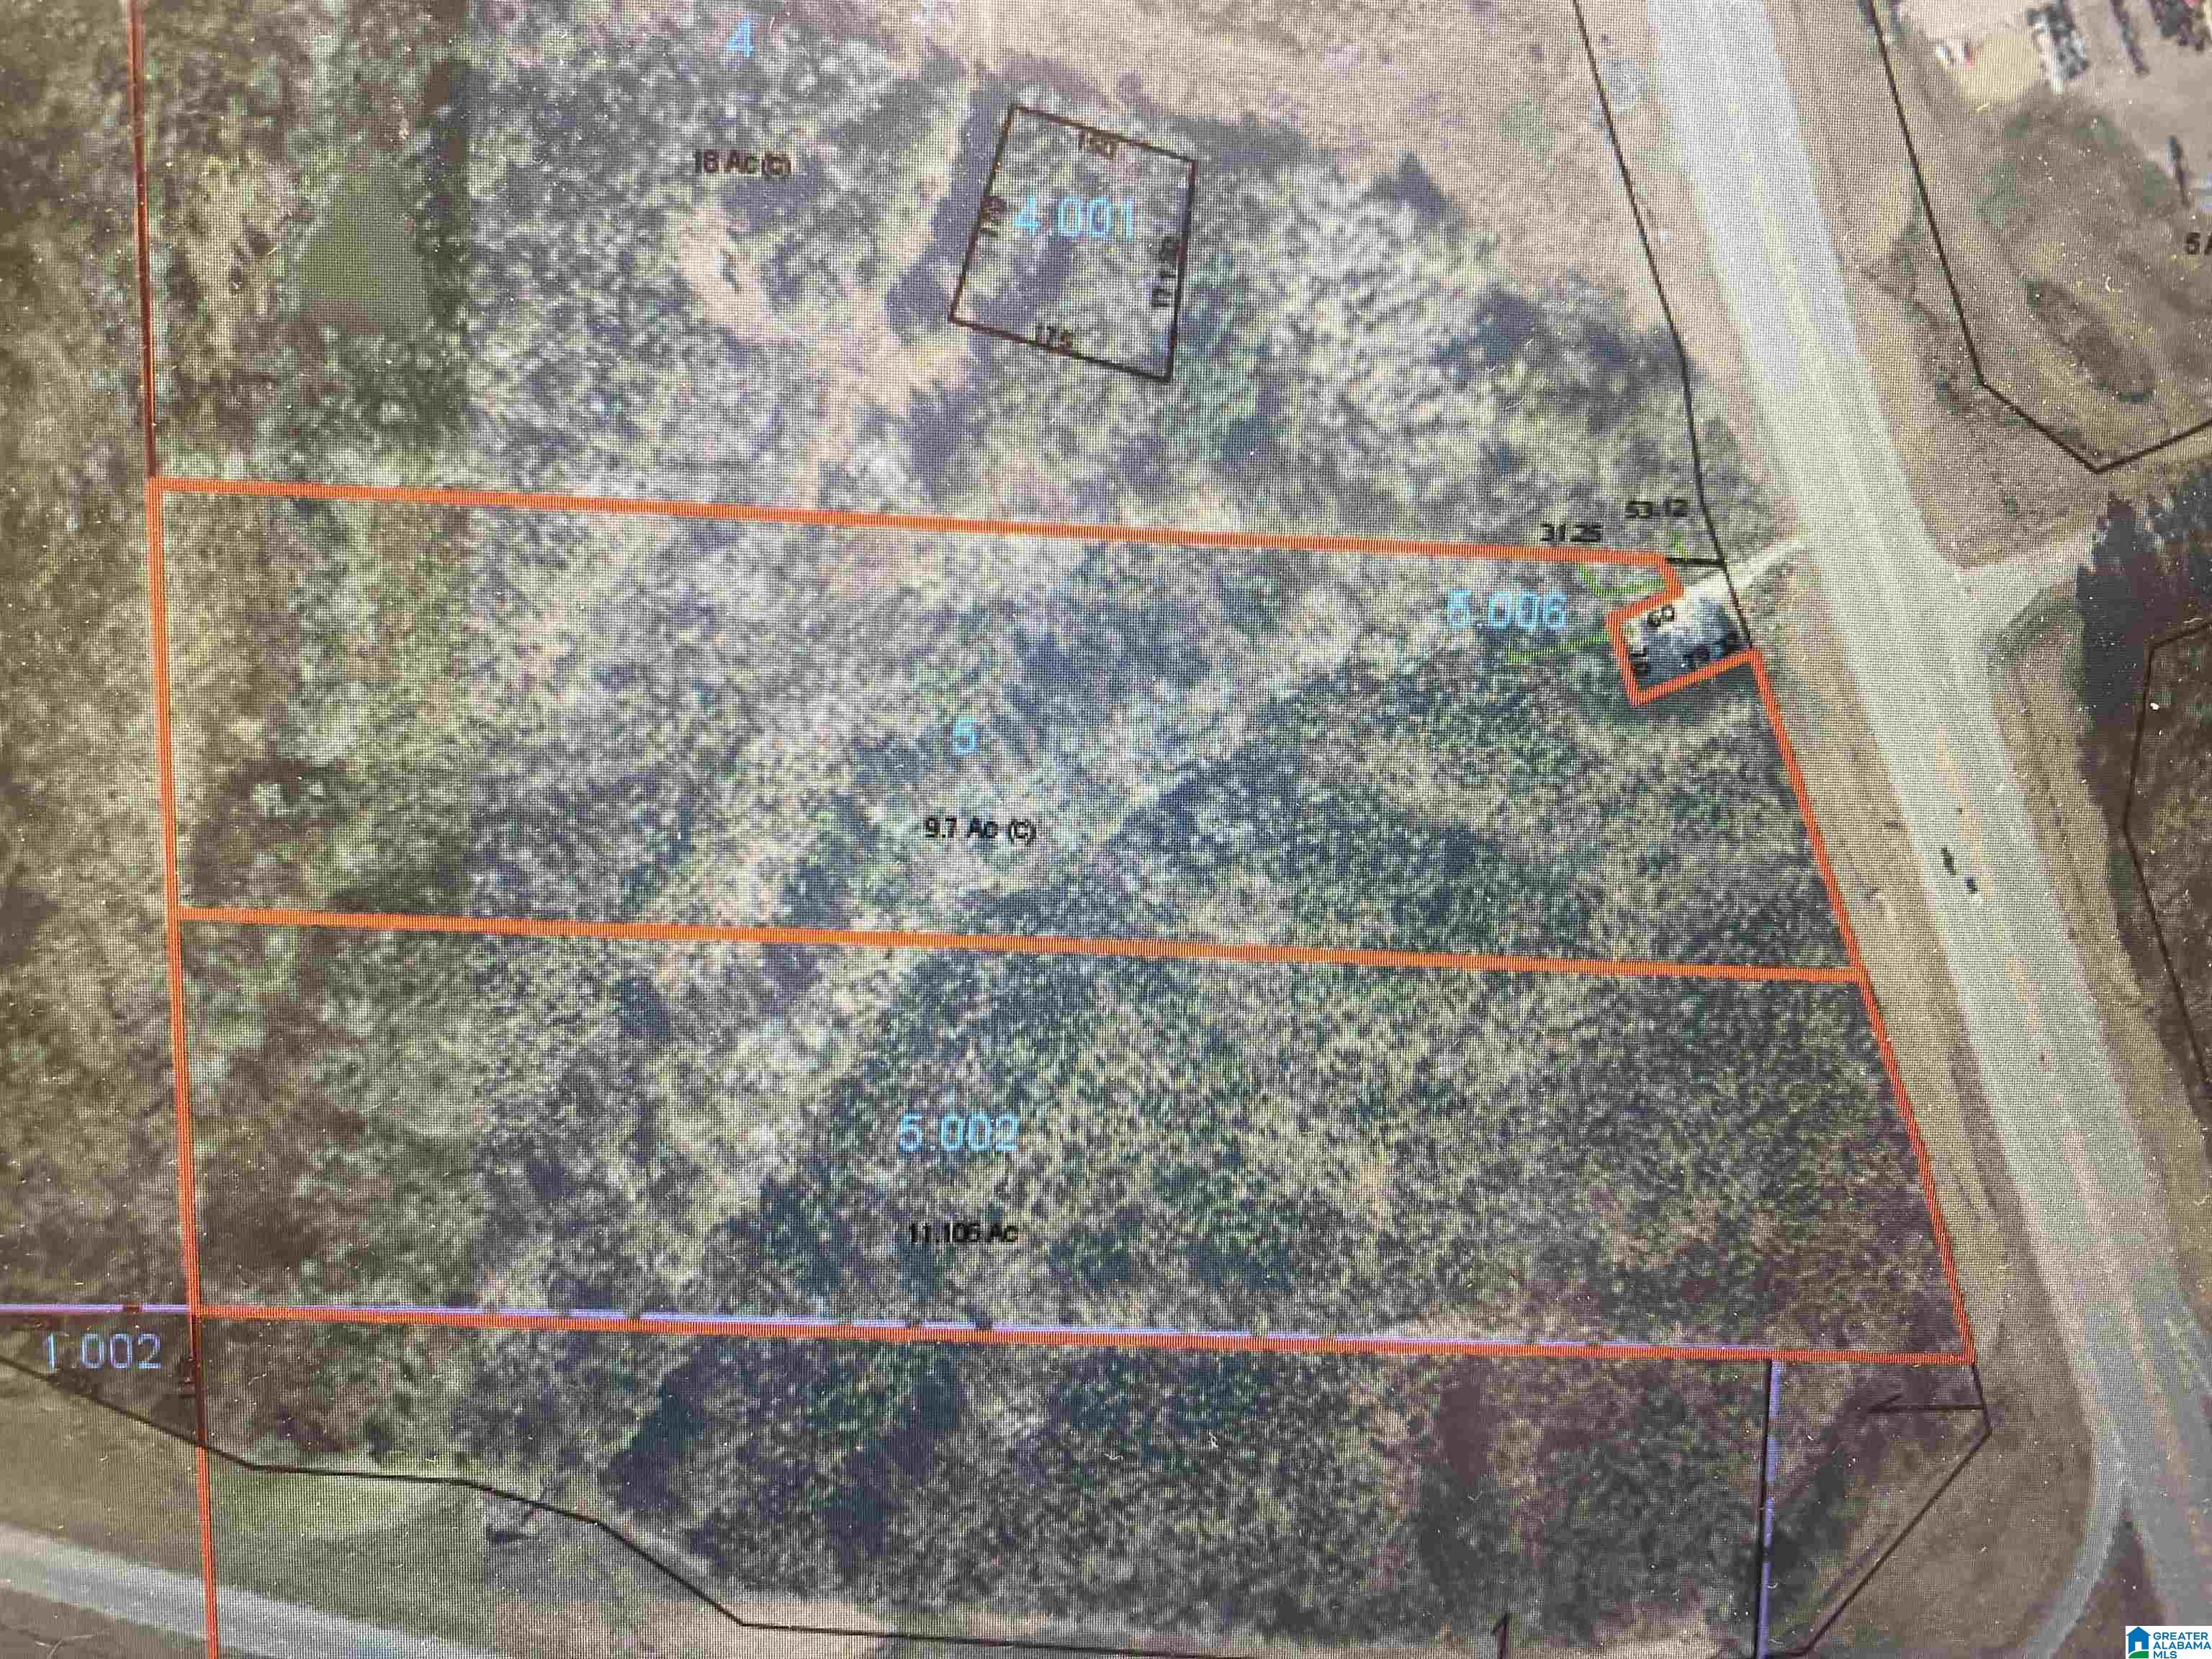
Discover the pinnacle of refined living in this custom-built European-style masterpiece, nestled on approx. 7.5 serene acres. Spanning an expansive 10,572 sf of heated living space, this exquisite 5-bedroom estate masterfully blends Old World elegance with timeless American craftsmanship. The primary suite rests gracefully on the main floor, offering effortless one-level convenience and resort like luxury. Two premium gas fireplaces create unmatched ambiance-one is an interior sealed-combustion with lighted ember bed, the other a sophisticated exterior masonry fireplace on the covered porch for year-round enjoyment. Impeccable finishes abound: custom maple and alder cabinetry with 10' tongue-and-grove pine ceilings in the dining room and primary BR, to soaring ceilings and bespoke finishes. This is not just a home-its a private sanctuary where luxury, comfort, and natural beauty converge. Your legacy estate awaits. It's only minutes to Smith Lake, and a short commute to BHM airport.

Share Property

Location

2406 OAKRIDGE DRIVE, JASPER, AL 35504

Status

For Sale
Deanna Parrish, real estate agent, in a black blazer and white blouse.

Deanna Parrish

TITLE

REALTOR®

Property Amenities

Interior
Laundry room Washer Hookup
Fireplace Gas Logs
Appliances Cooktop-Gas, Dishwasher Built-In, Oven-Gas, Double Oven, Warming Drawer
Flooring Hardwood, Stone Floor, Tile Floor
Total Bedrooms: 5
Half Bathrooms: 1
Full Bathrooms: 5
Other Interior Features Bay Window, Recess Lighting, Safe Room/Storm Cellar, Wet Bar
Area & Lot
Lot Area 7.5 Acres
Living area 8,400 Sq.Ft.
MLS® ID 21448485
Year Built 2017
High School JASPER
Middle School MADDOX
Elementary School MEMORIAL PARK
Type Residential
Status For Sale
Exterior
Stories 5
Air conditioning Electric (COOL)
Heat type Gas Heat
Water Source Public Water
Garage Space 4.0
Sewer Septic
Other Exterior Features Fireplace, Porch
Parking Driveway Parking
Finance
Sales Price $1,990,000
Two-story foyer with dark wood floors, double entry doors, and a curved wrought-iron staircase.

360 Virtual Tour

Take a tour of this property
Two-story foyer with dark wood floors, double entry doors, and a curved wrought-iron staircase.

Schedule a Showing

I would love to show you this beautiful property. Please select your preferred date and time below. I will be in touch shortly to confirm your appointment.

Schedule a Showing

I would love to show you this beautiful property. Please select your preferred date and time below. I will be in touch shortly to confirm your appointment.

Thank you for your interest in 2406 OAKRIDGE DRIVE, JASPER, AL 35504. We are reviewing your request and will be in touch shortly!

Mortgage Calculator

Estimate your monthly mortgage payment, including the principal and interest, property taxes, and HOA. Adjust the values to generate a more accurate rate.

All estimates are provided for informational purposes only. Actual amounts may vary.
$0,000 Your Payment 20 15 65
$0,000 Your Payment

Let’s Make Your Next Move the Right One

Whether you are buying a home in town or a retreat on Smith Lake, Deanna is your local connection. She leverages deep community roots to find properties that perfectly match your lifestyle. Connect with her to start your journey.