Leave a Message

Thank you for your message. I will be in touch with you shortly.

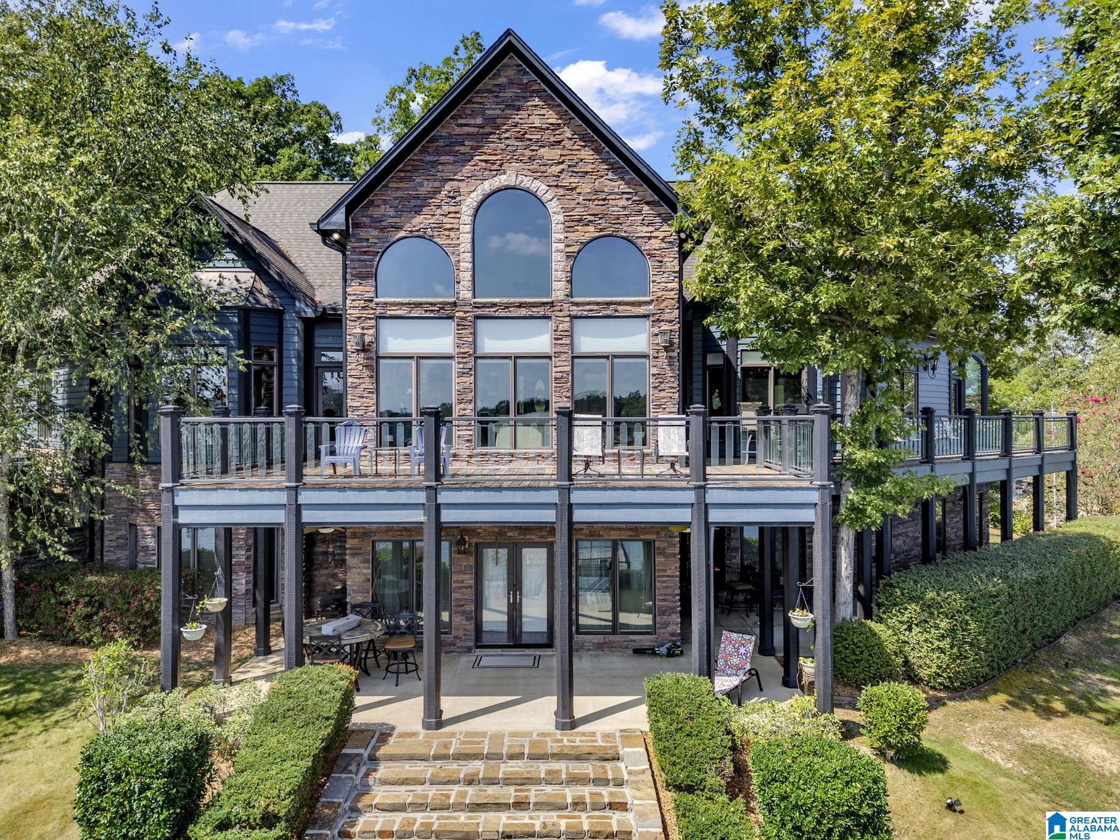
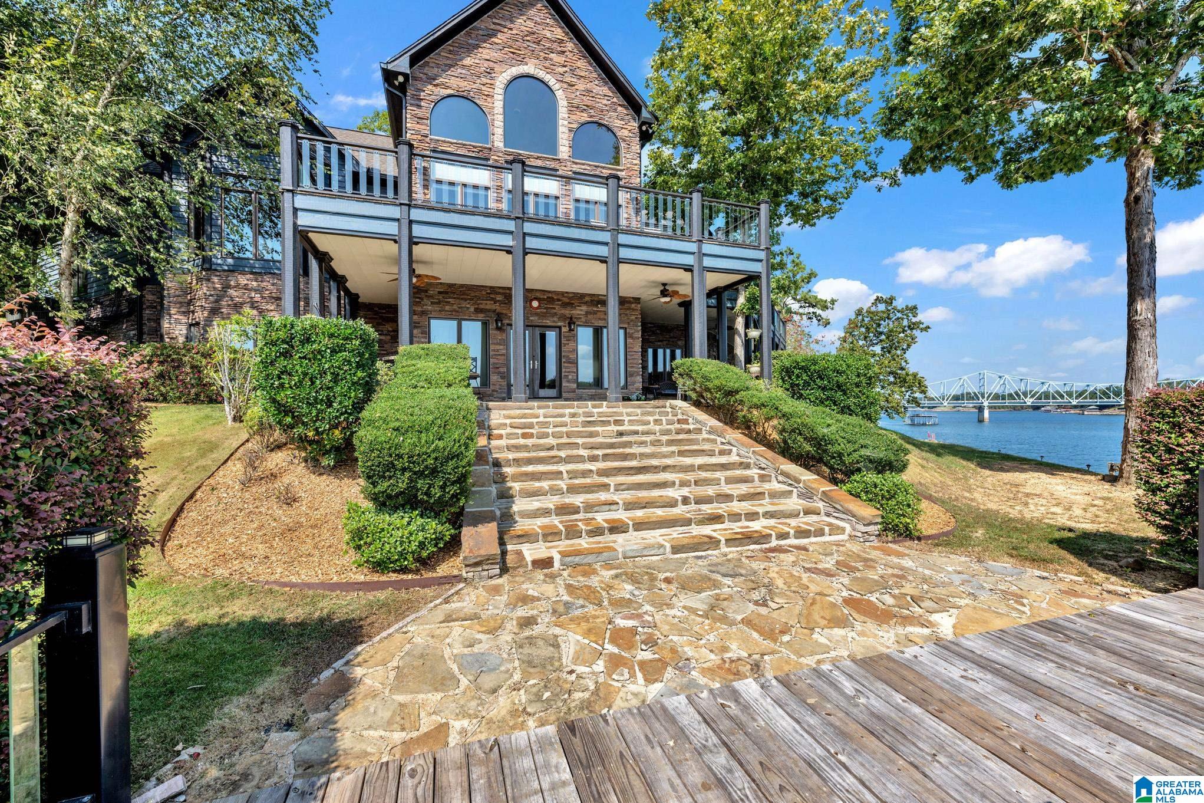
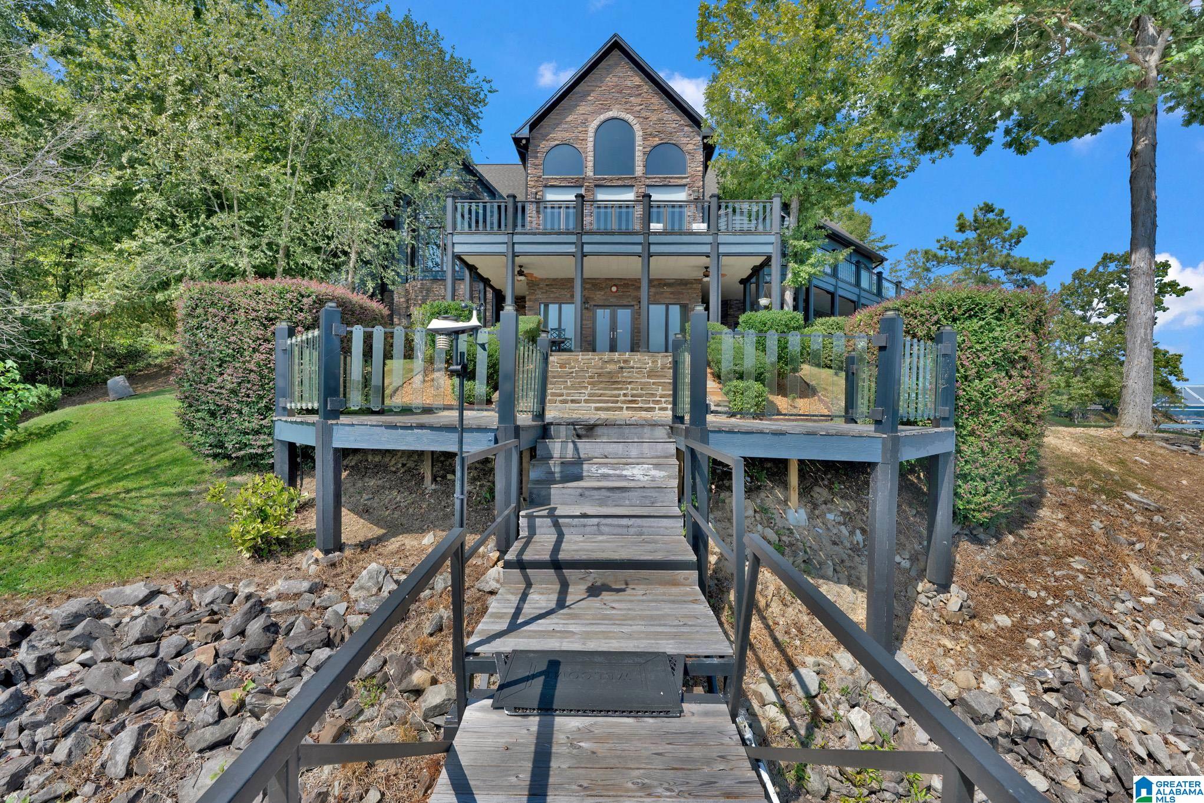
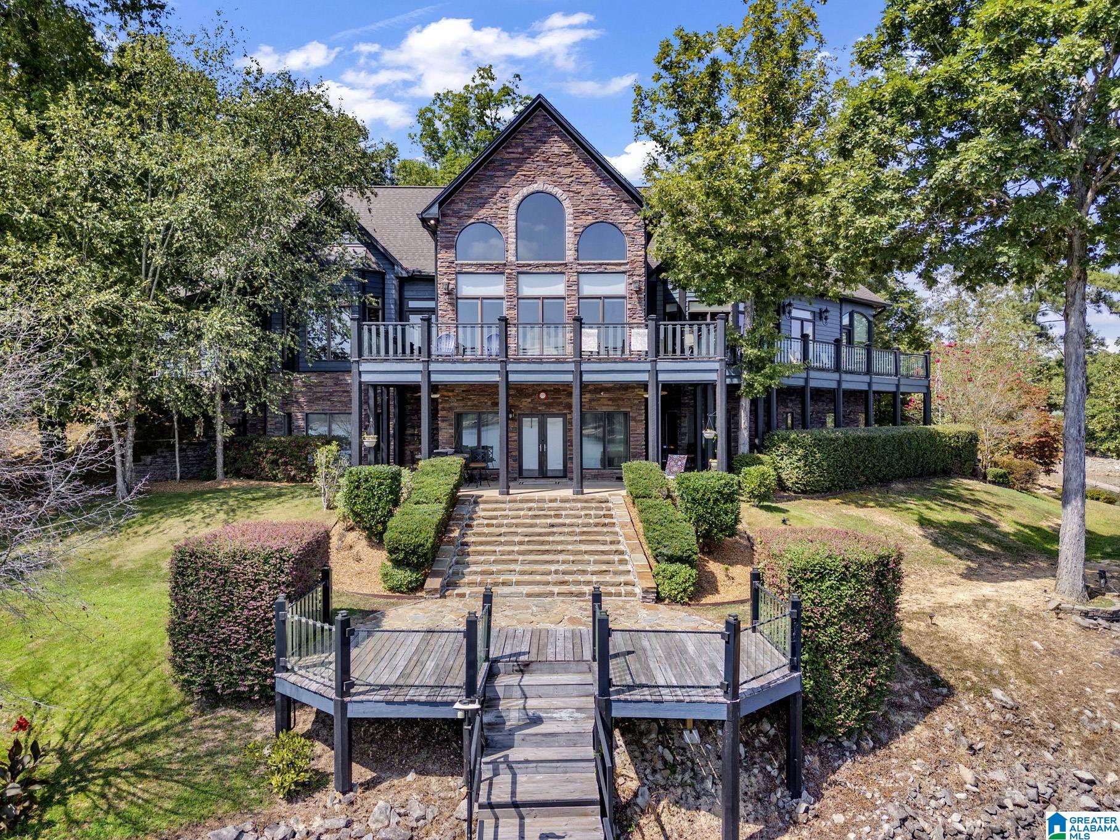
Stone-and-siding home with arched windows, a two-level glass-railed deck, and landscaped grounds.
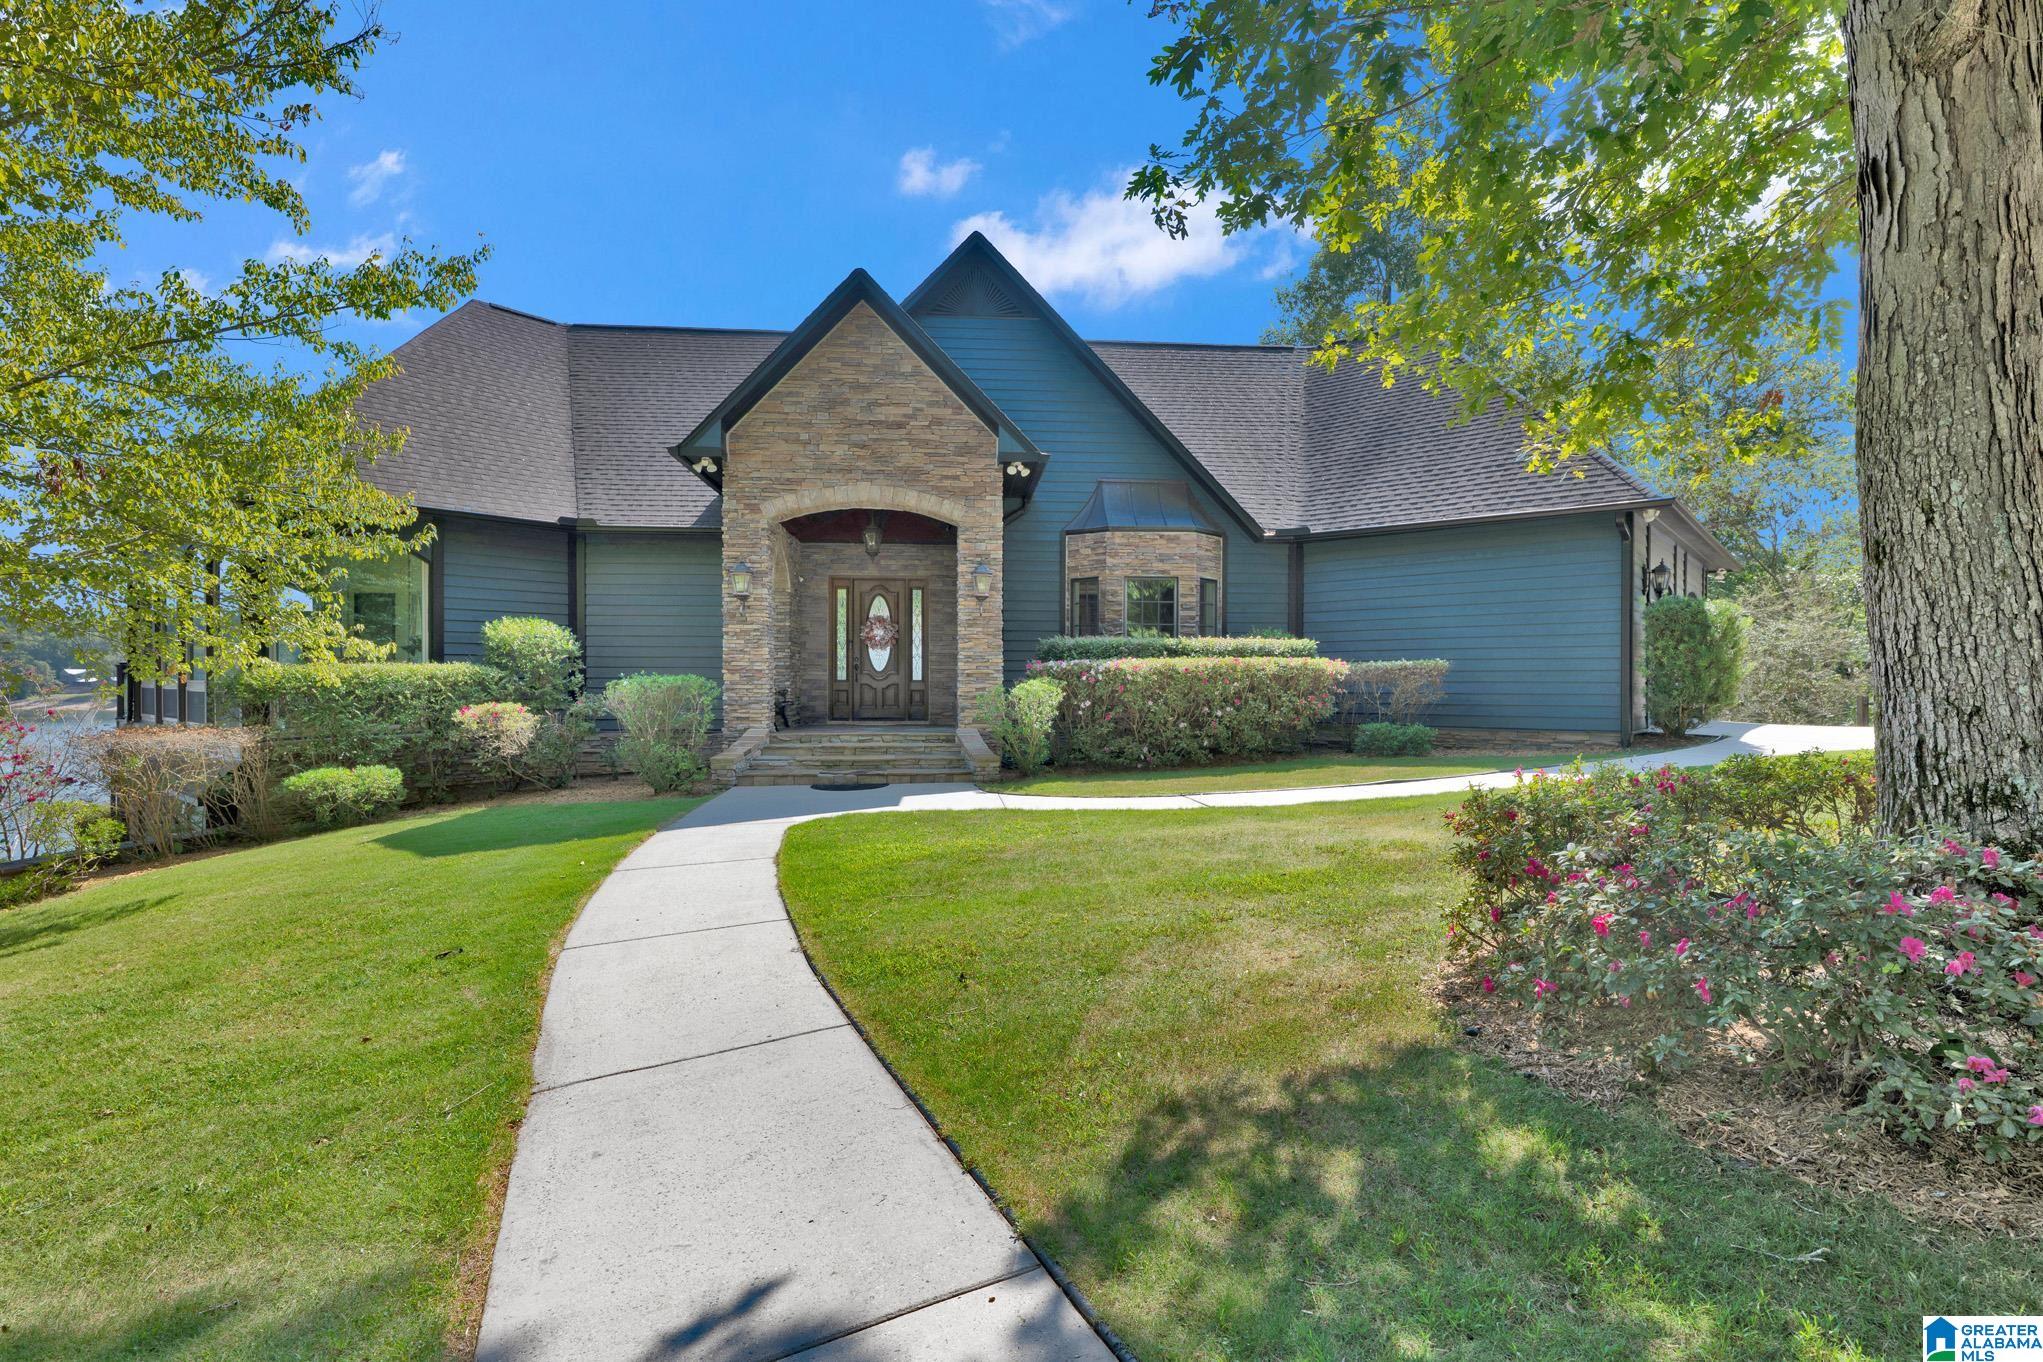
Blue-sided home with a stone entry, landscaped yard, and curved walkway.
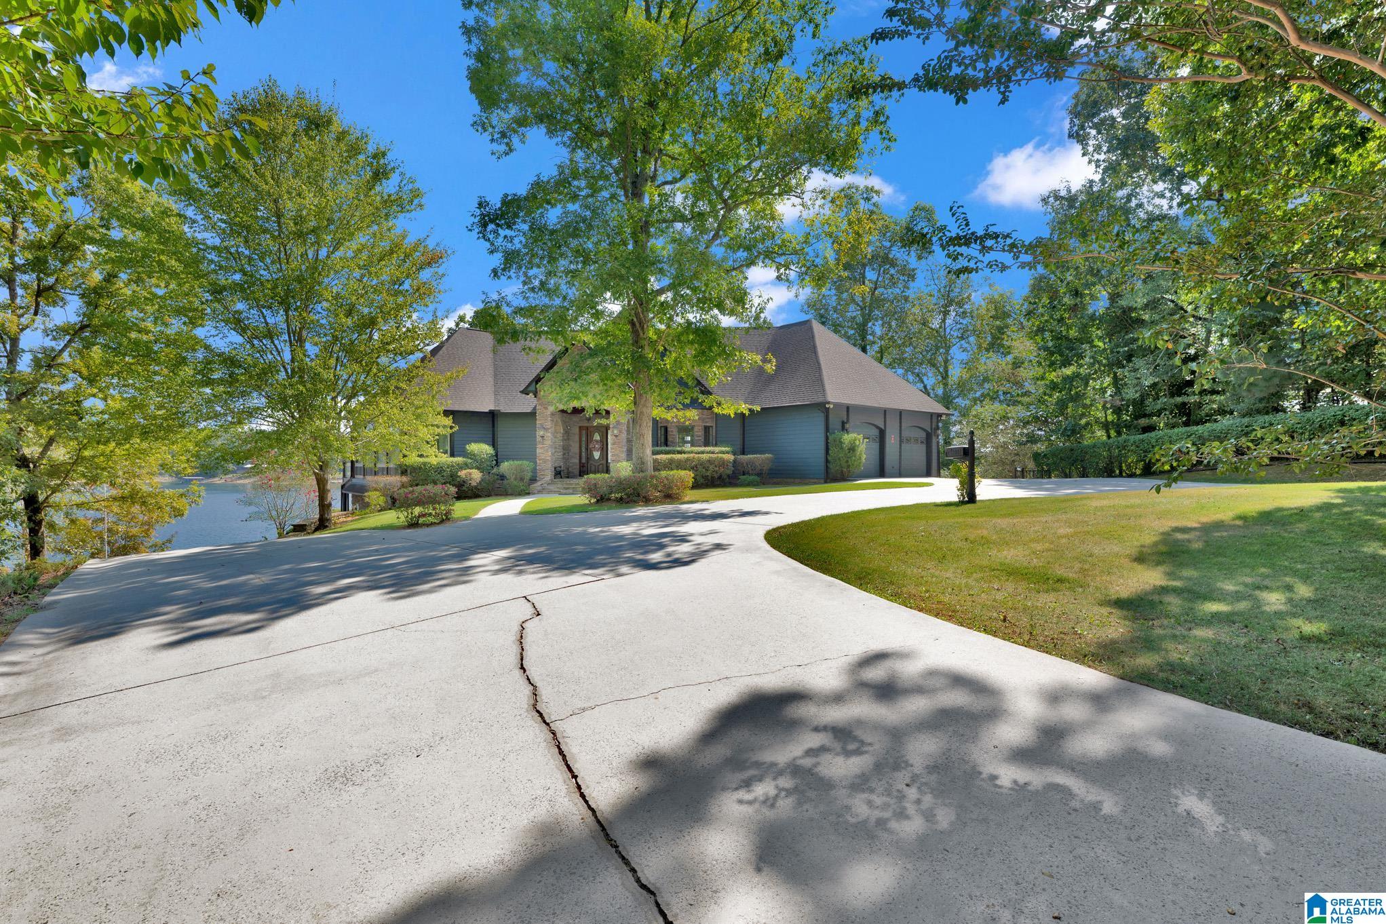
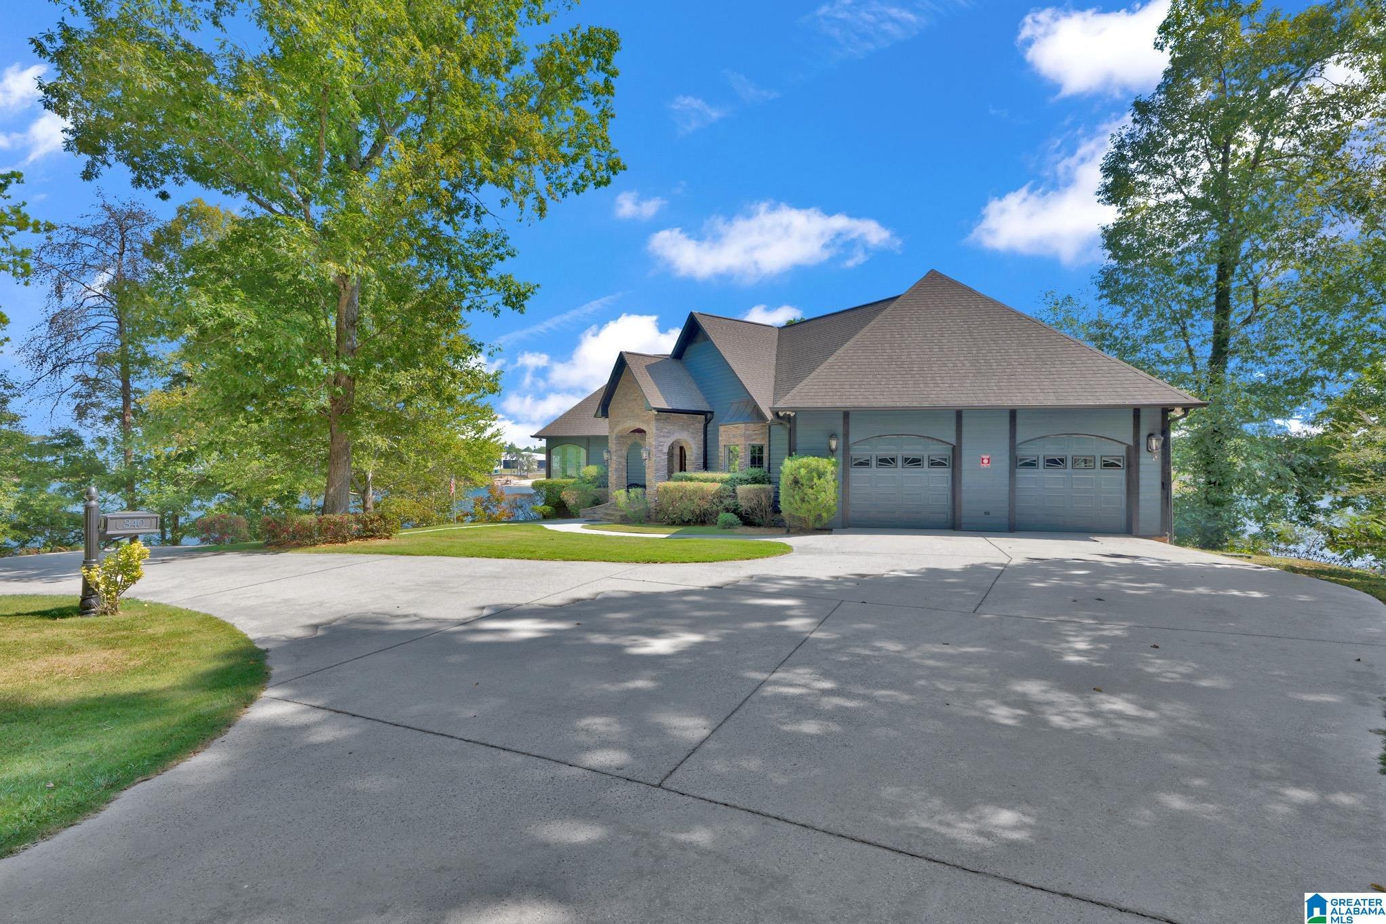
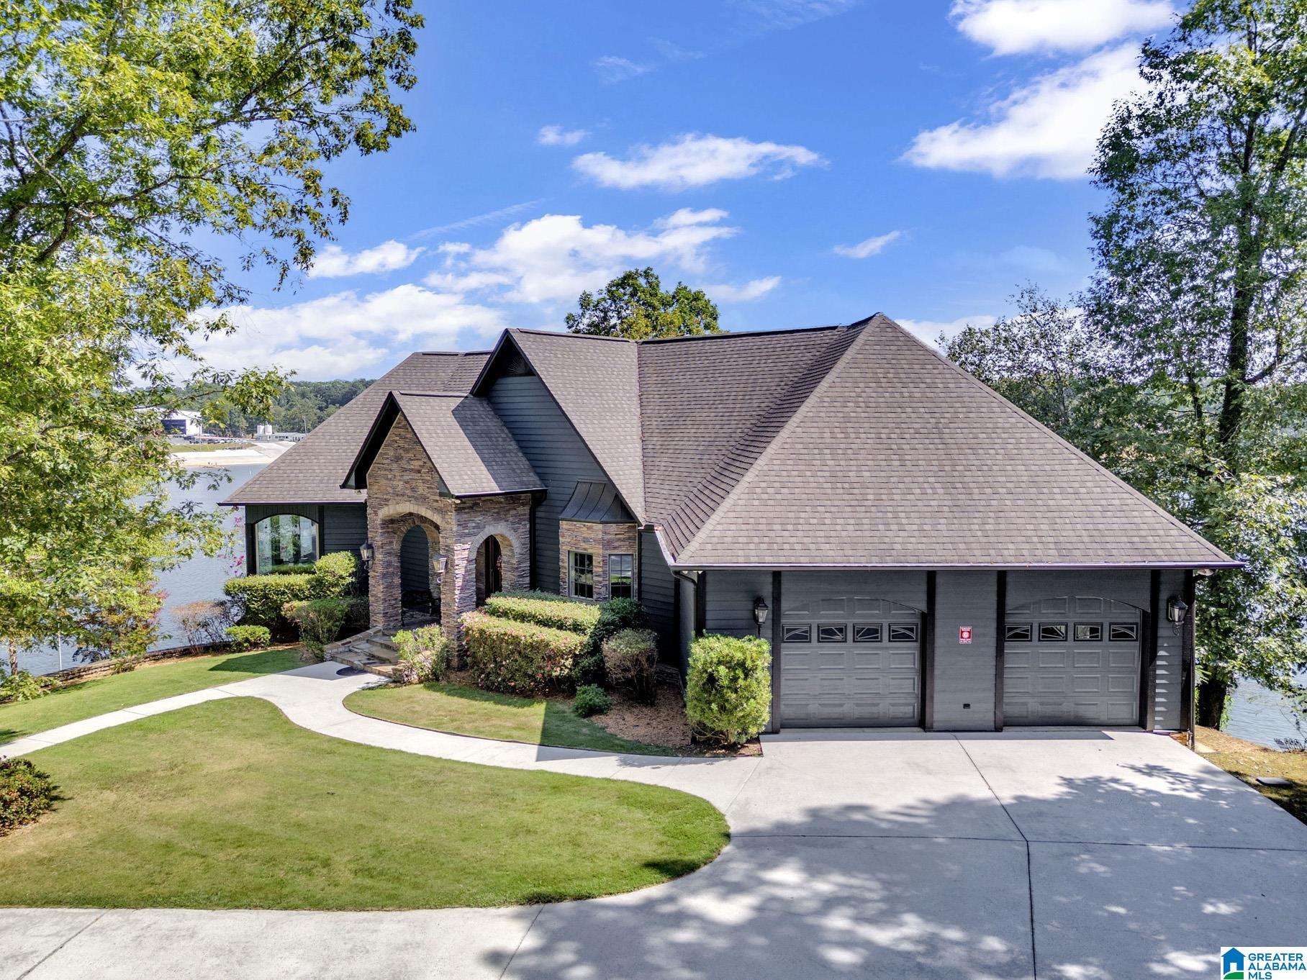
Blue-gray lakefront home with a stone entry, double garage, and curved driveway beneath mature trees.
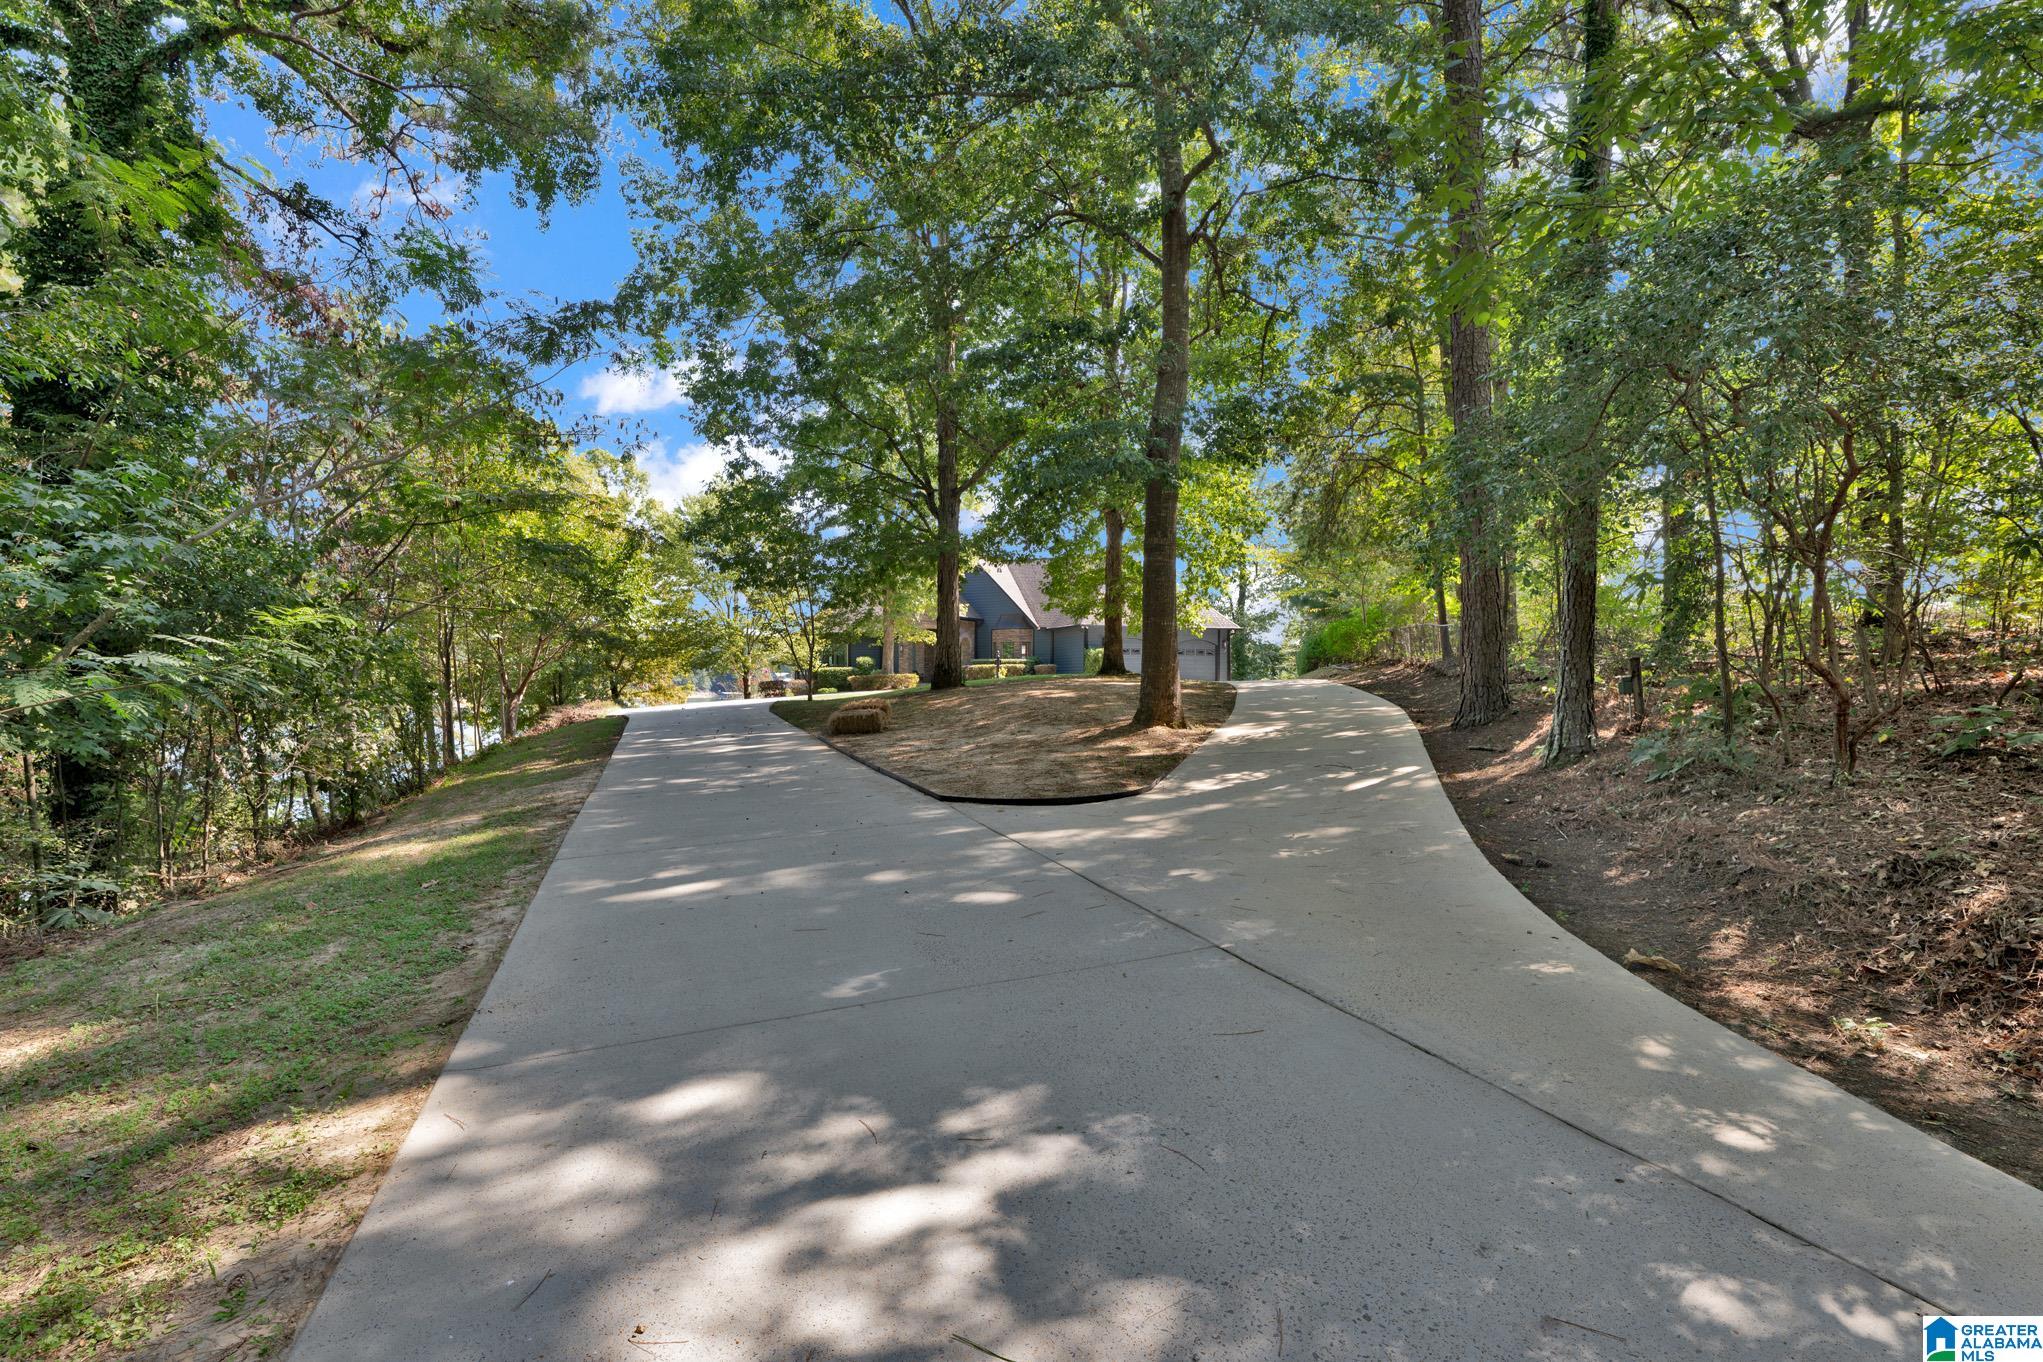
House at the end of a curving concrete driveway, surrounded by mature trees.
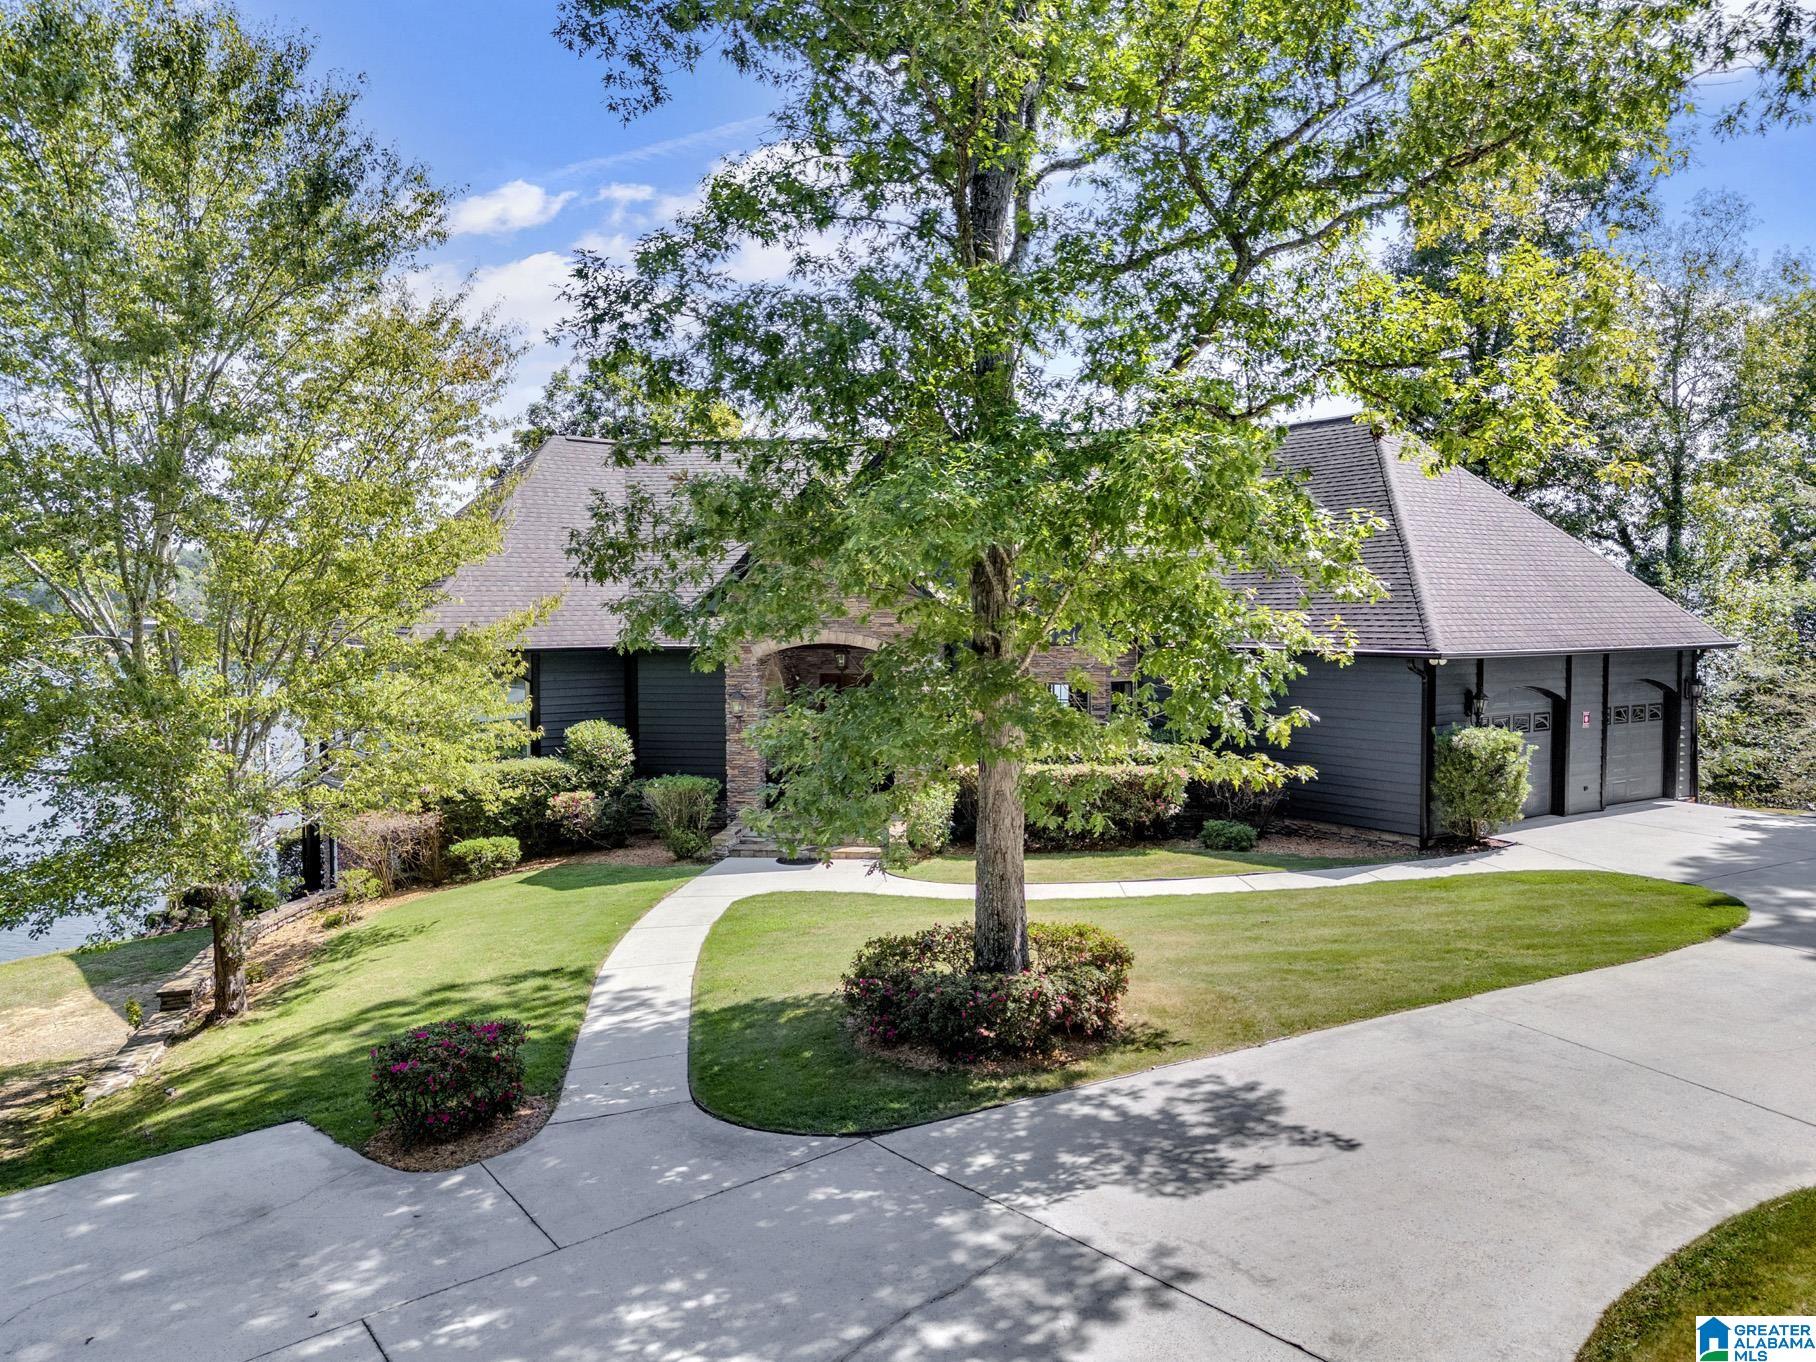
Gray-blue house with stone entry and two garage doors beside the water, framed by trees.
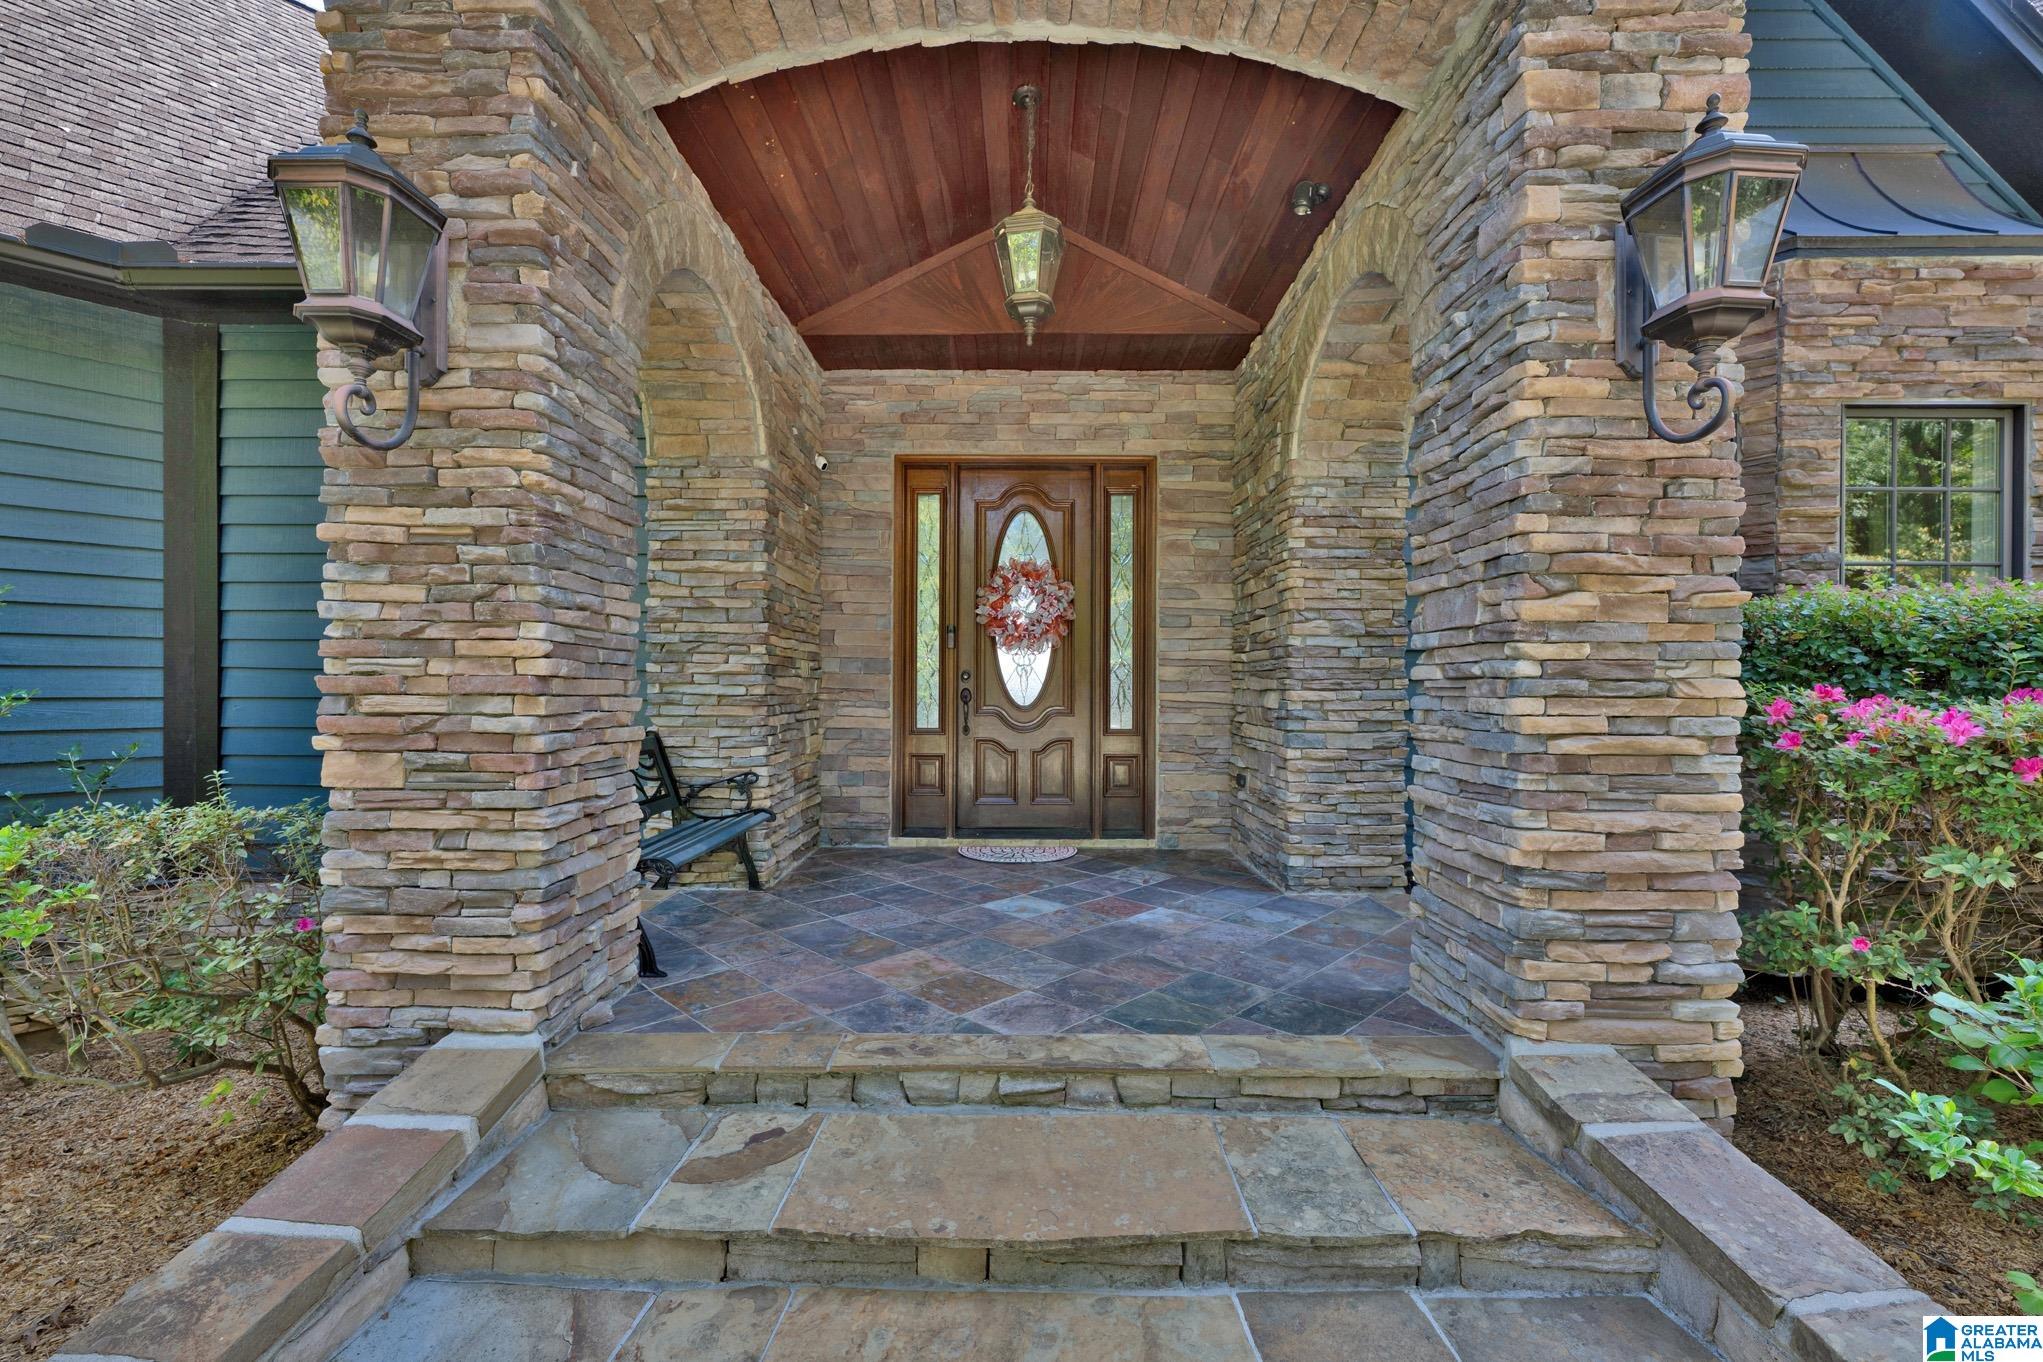
Covered stone entry with a wood-paneled ceiling, tiled porch, and decorative front door.
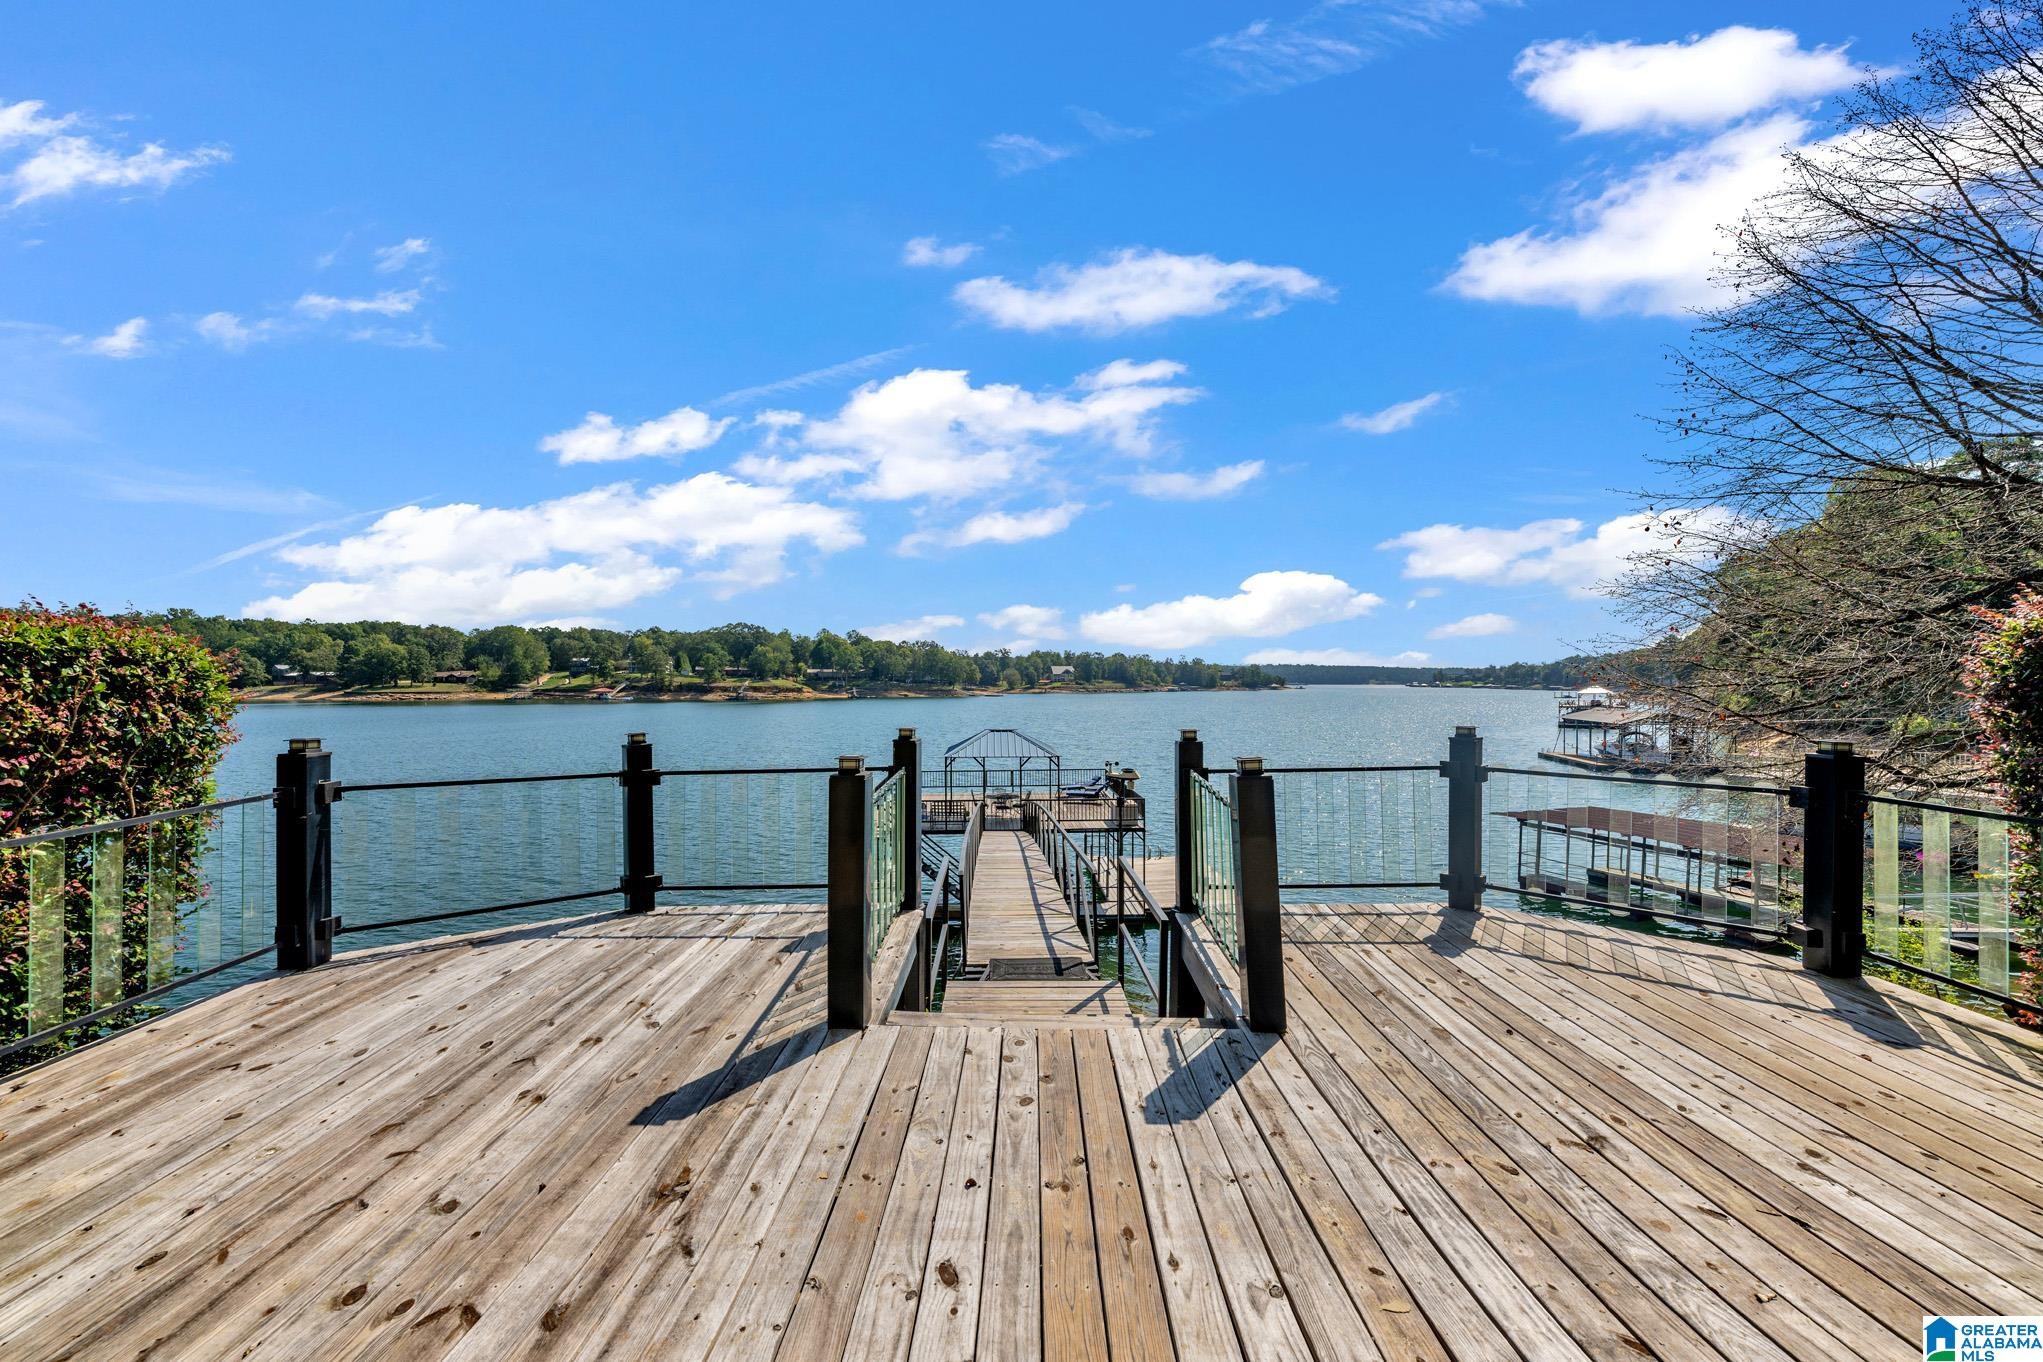
Wooden lakeside deck and walkway lead to a dock overlooking the lake.
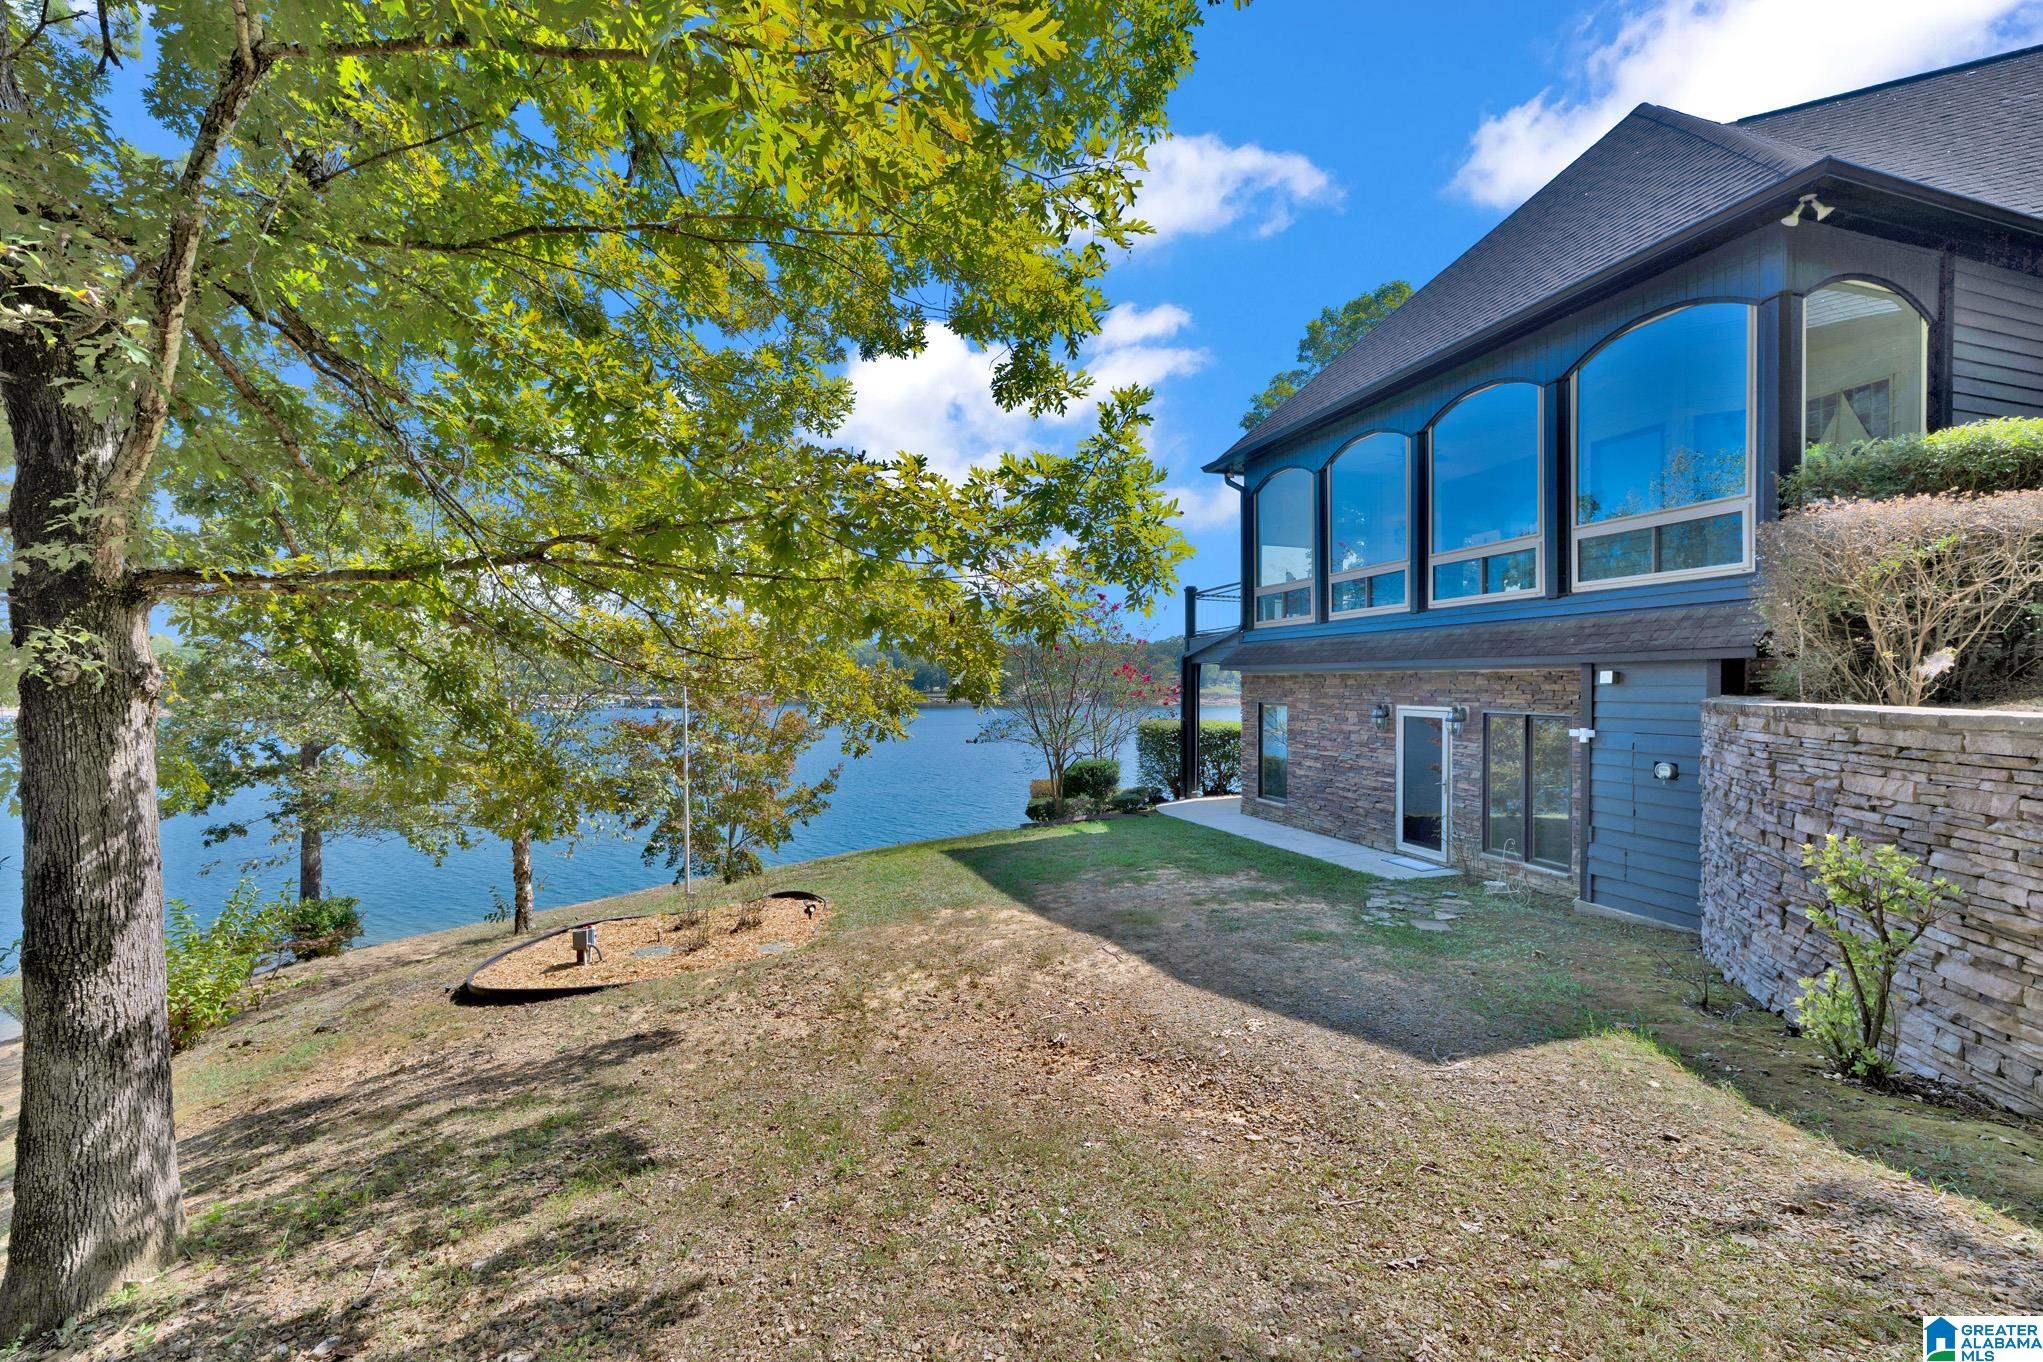
Lakeside home with tall arched windows, a sloping lawn, and mature trees beside the water.
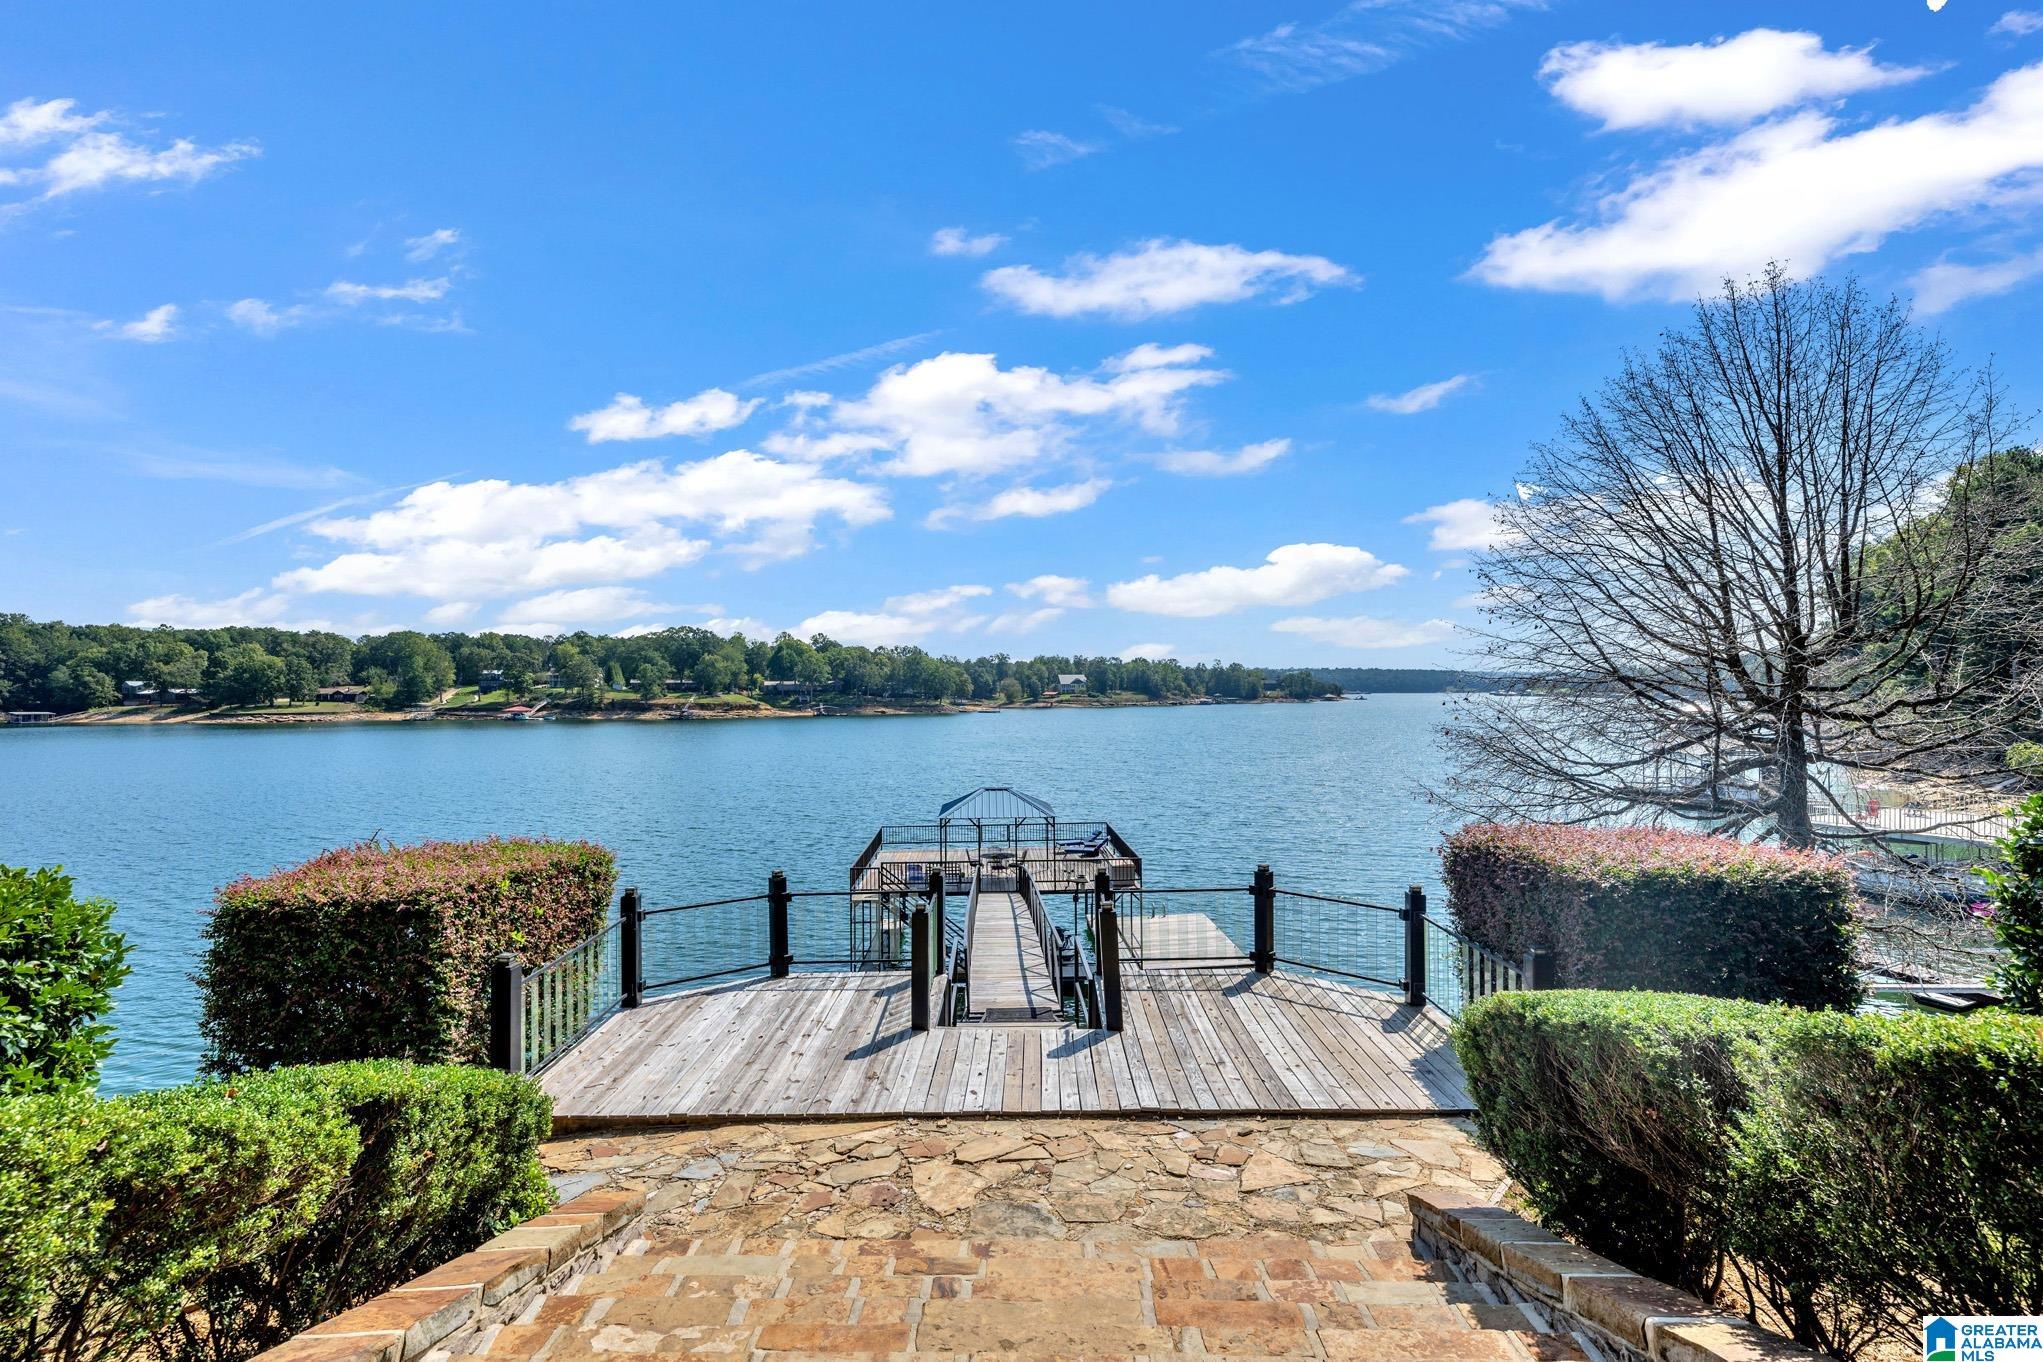
Stone patio and wooden deck lead to a covered dock on a tree-lined lake.
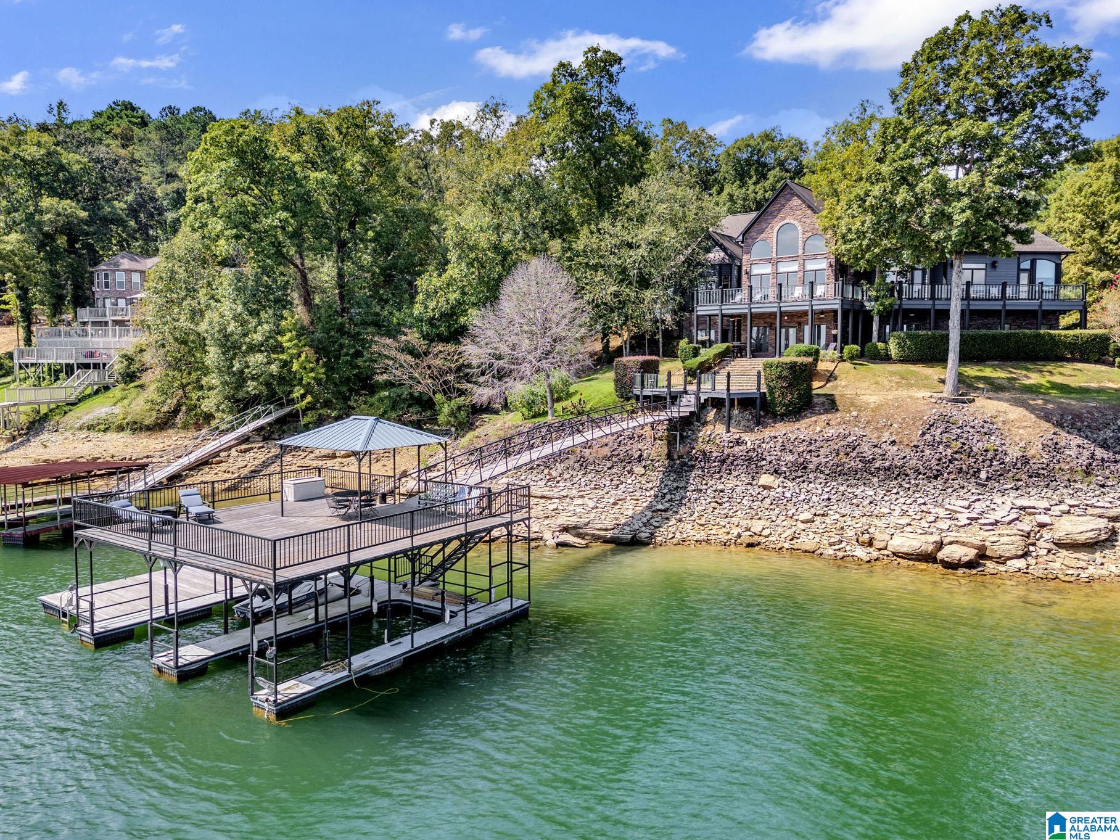
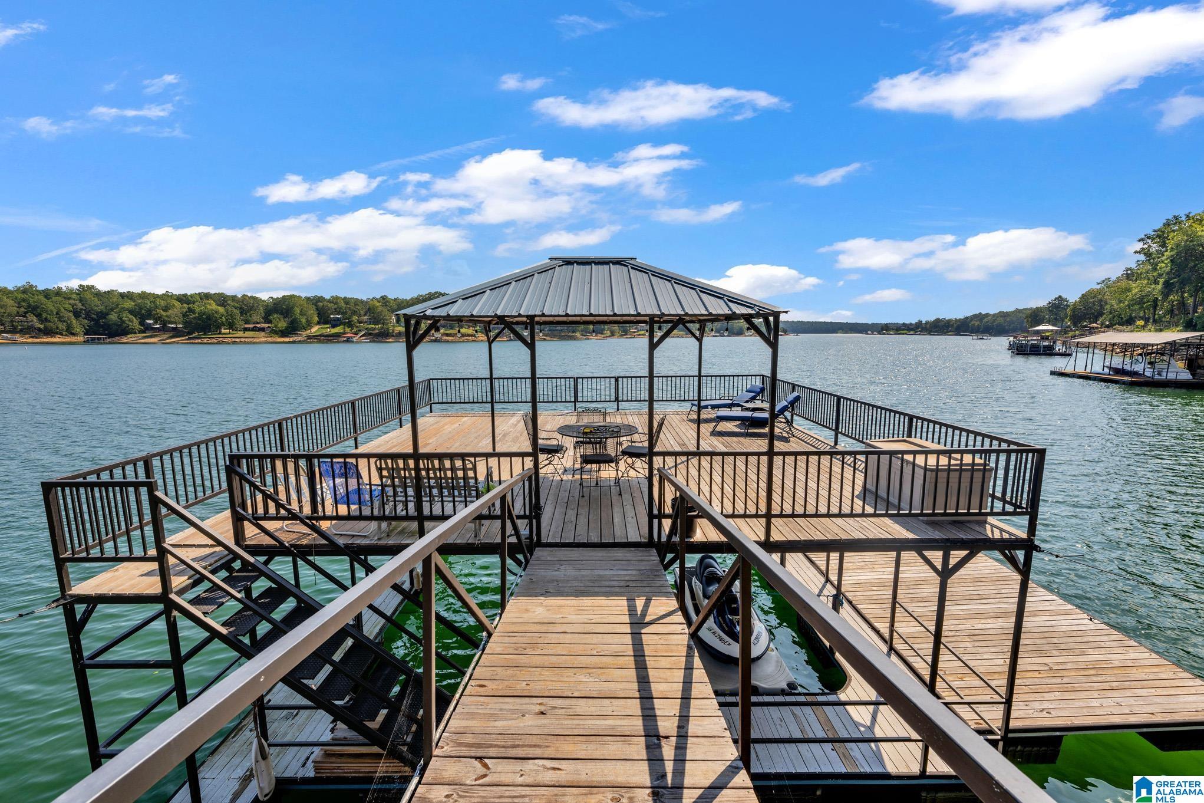
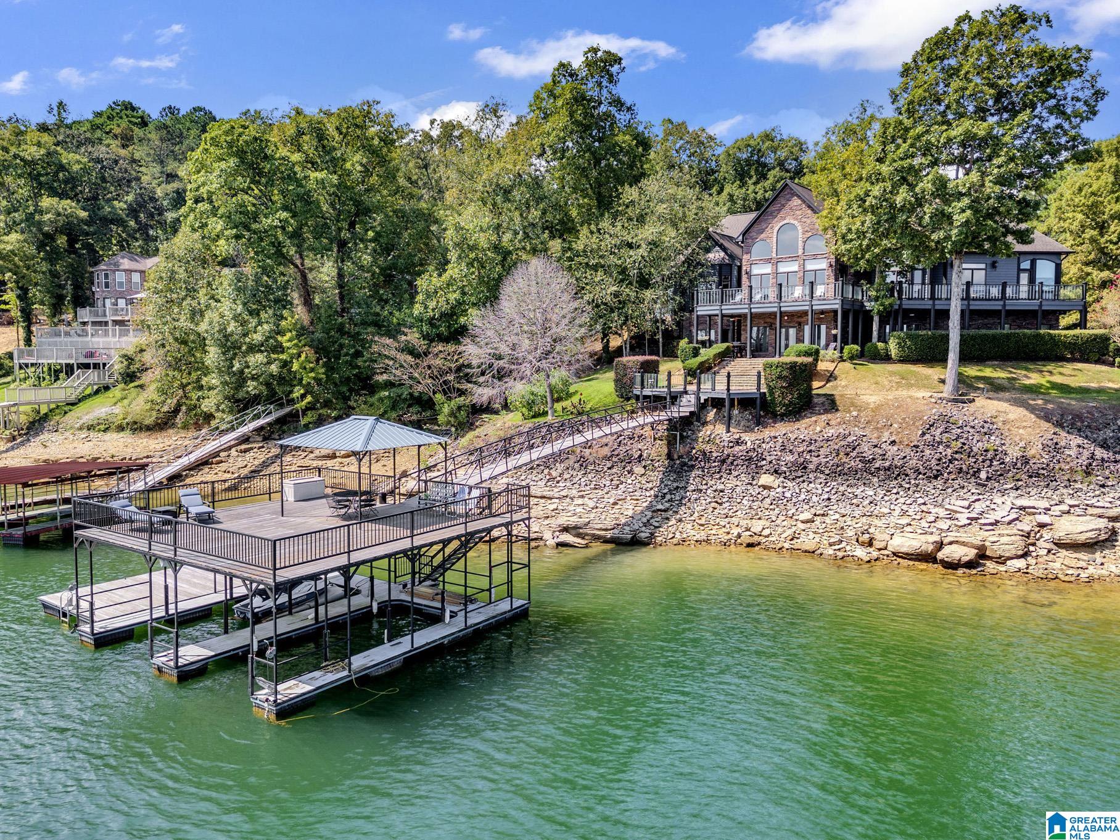
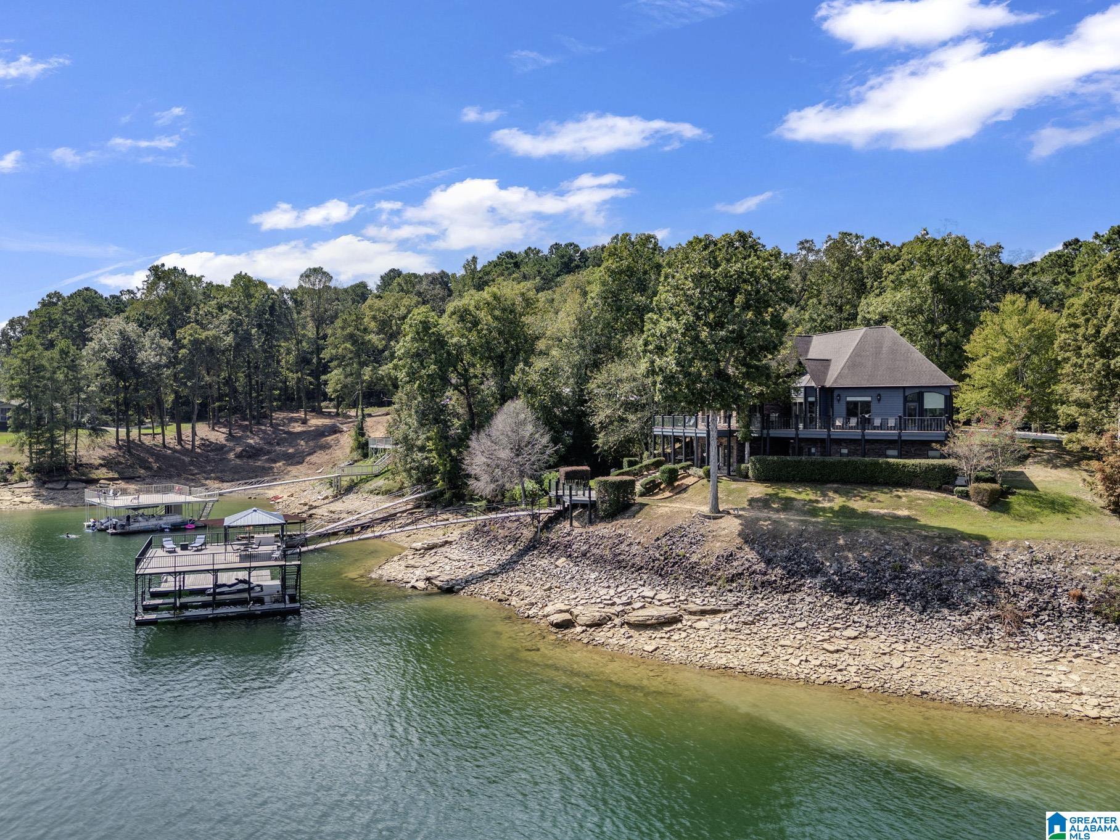
Lakeside home with expansive decks and a covered boat dock over green water.
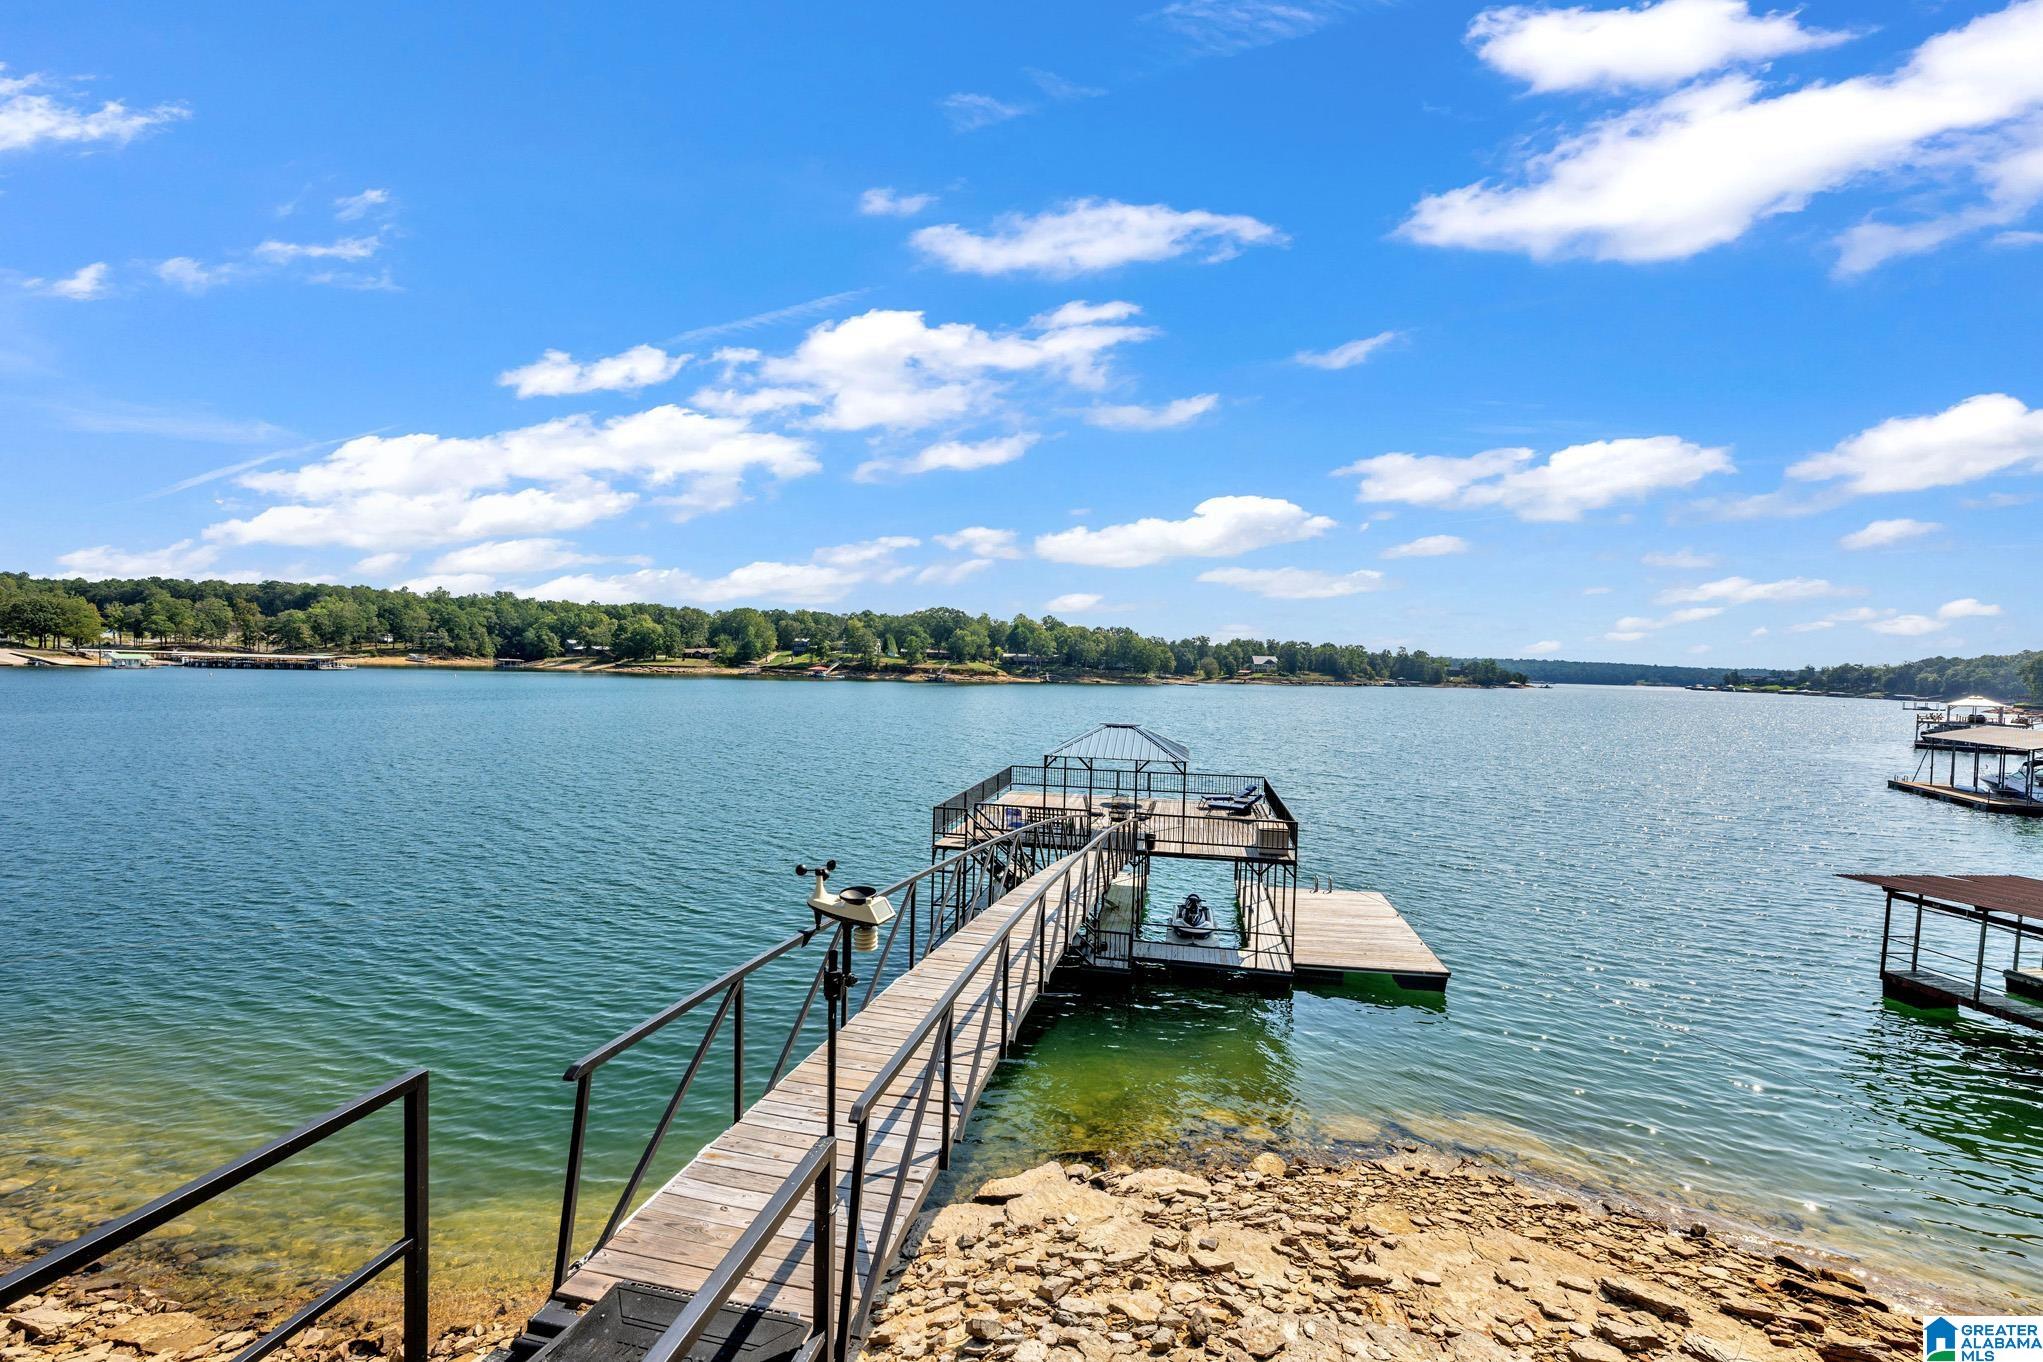
Lake view with a wooden walkway leading to a covered dock and boat slip.
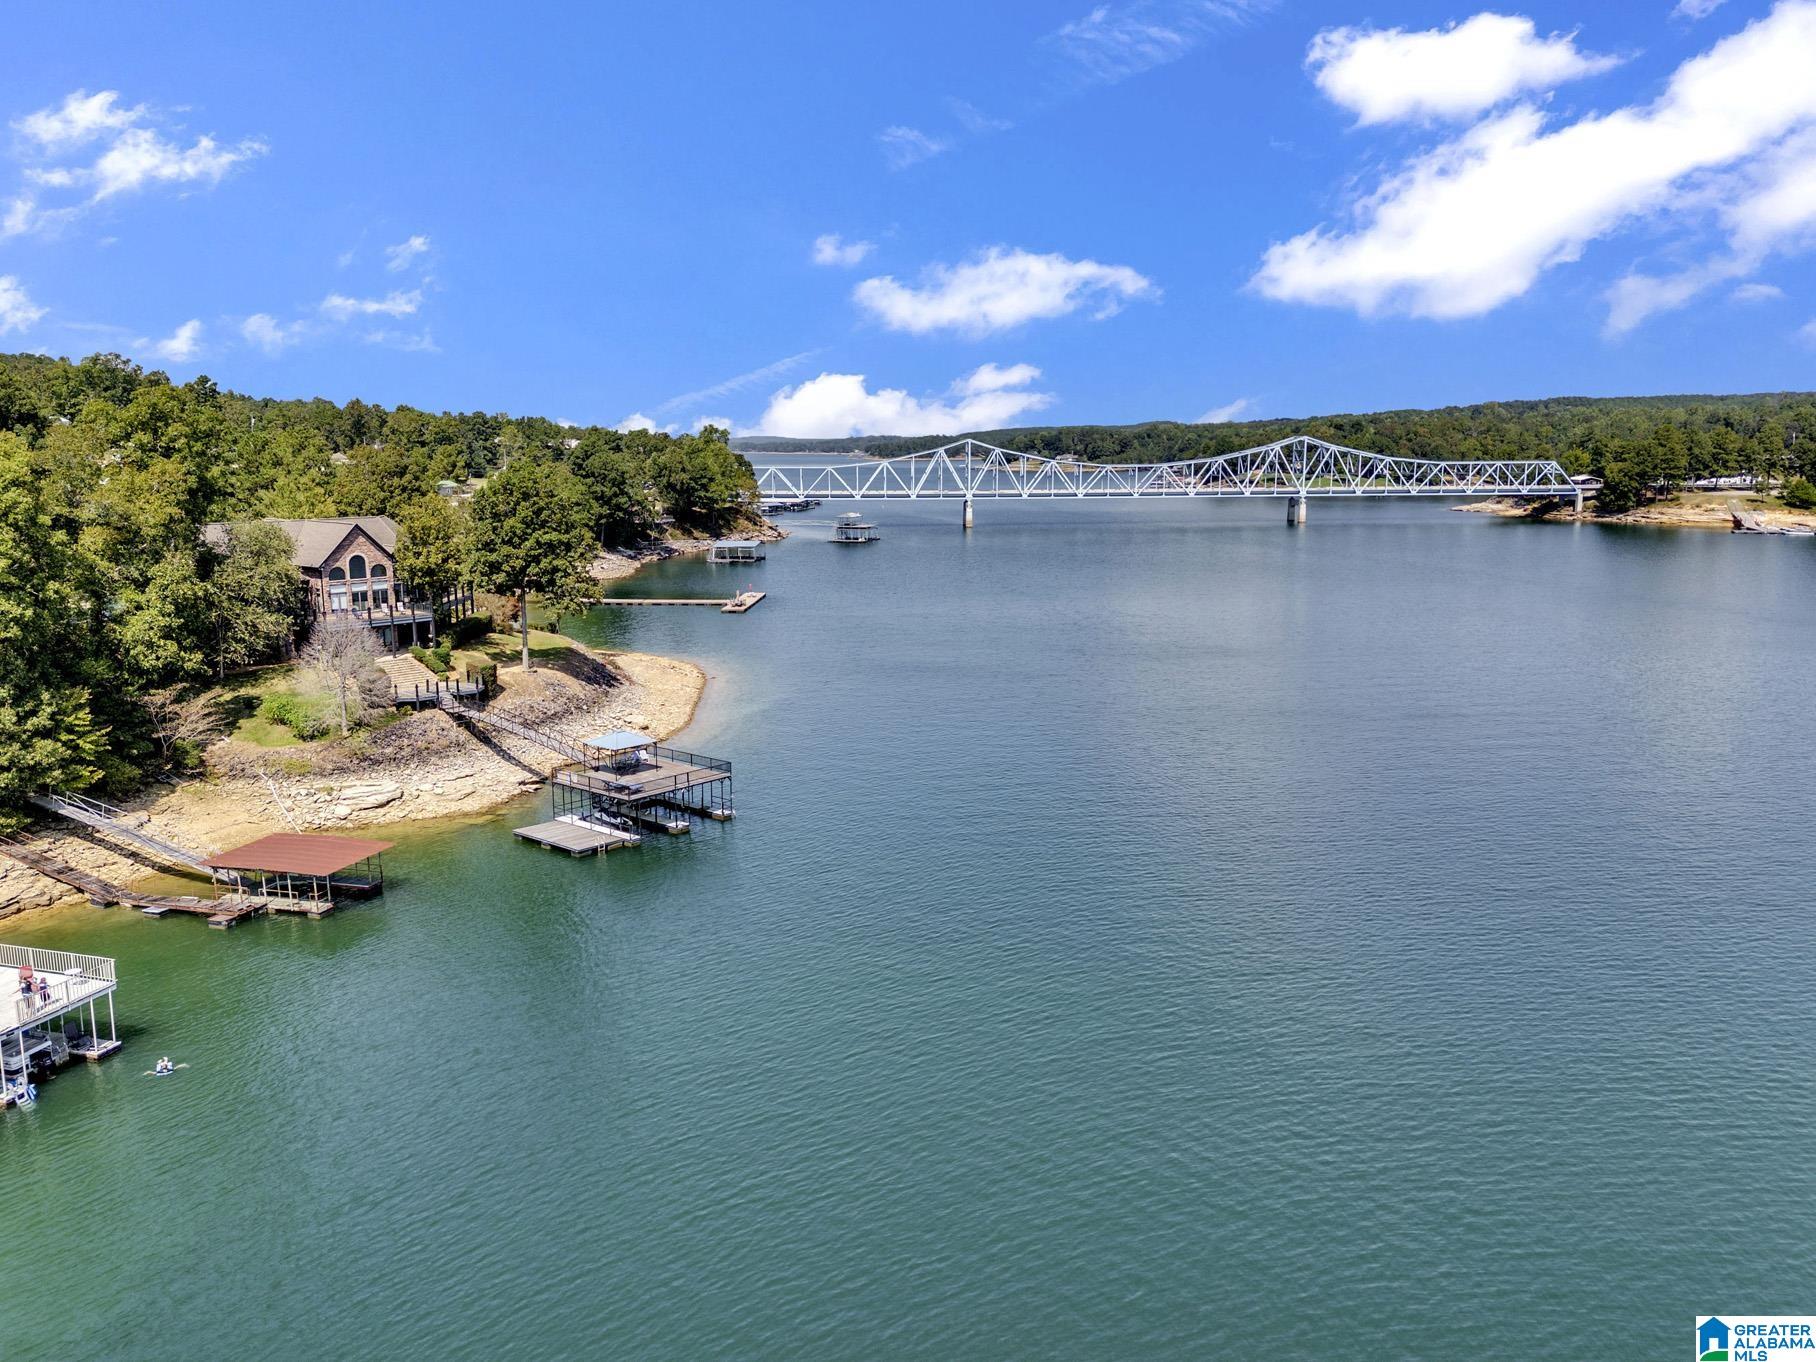
Stone lakefront home with a broad covered balcony, stone steps, and a bridge across the water.
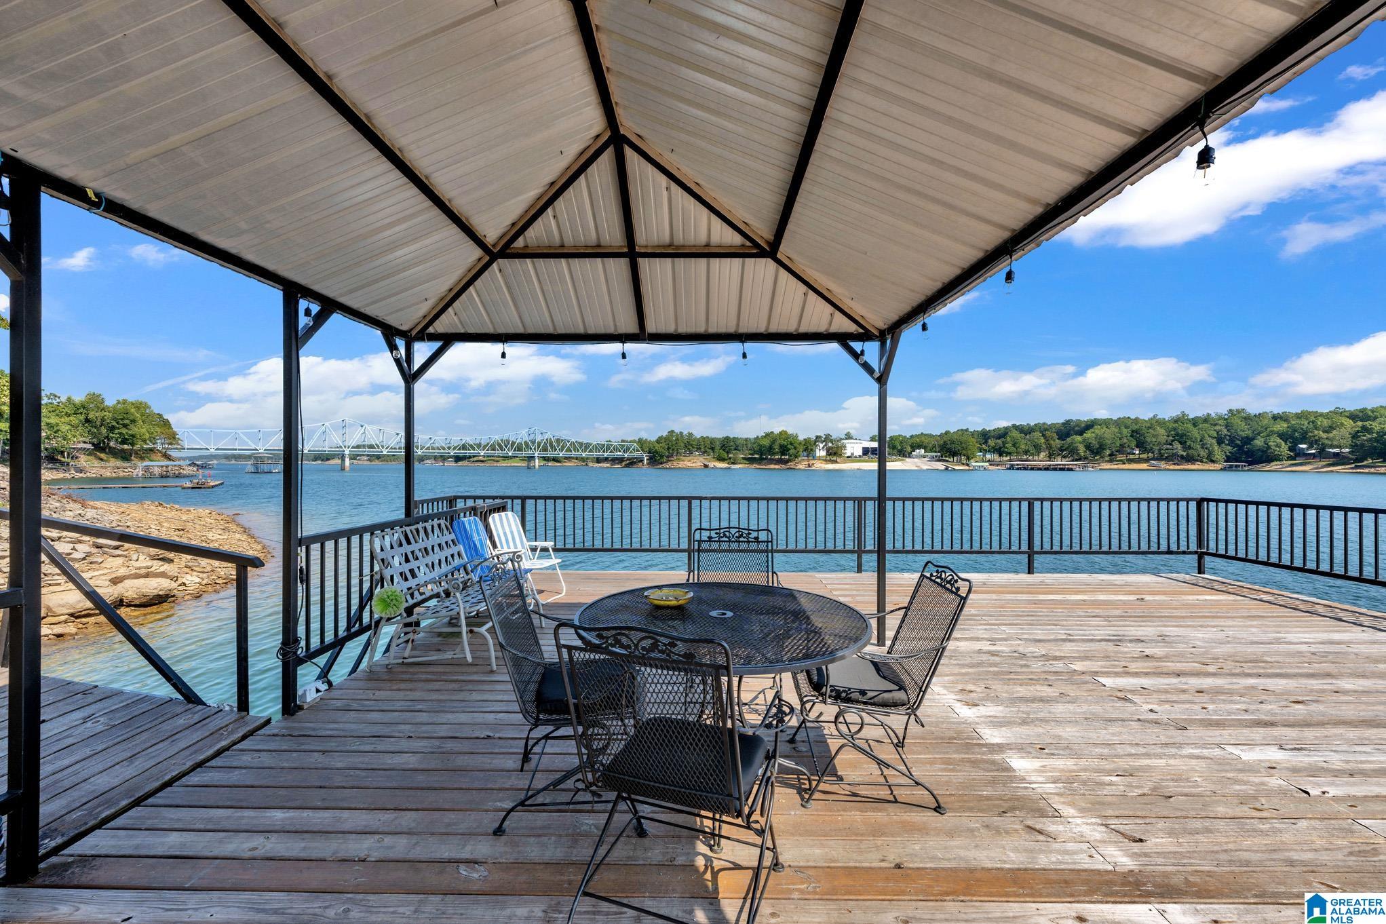
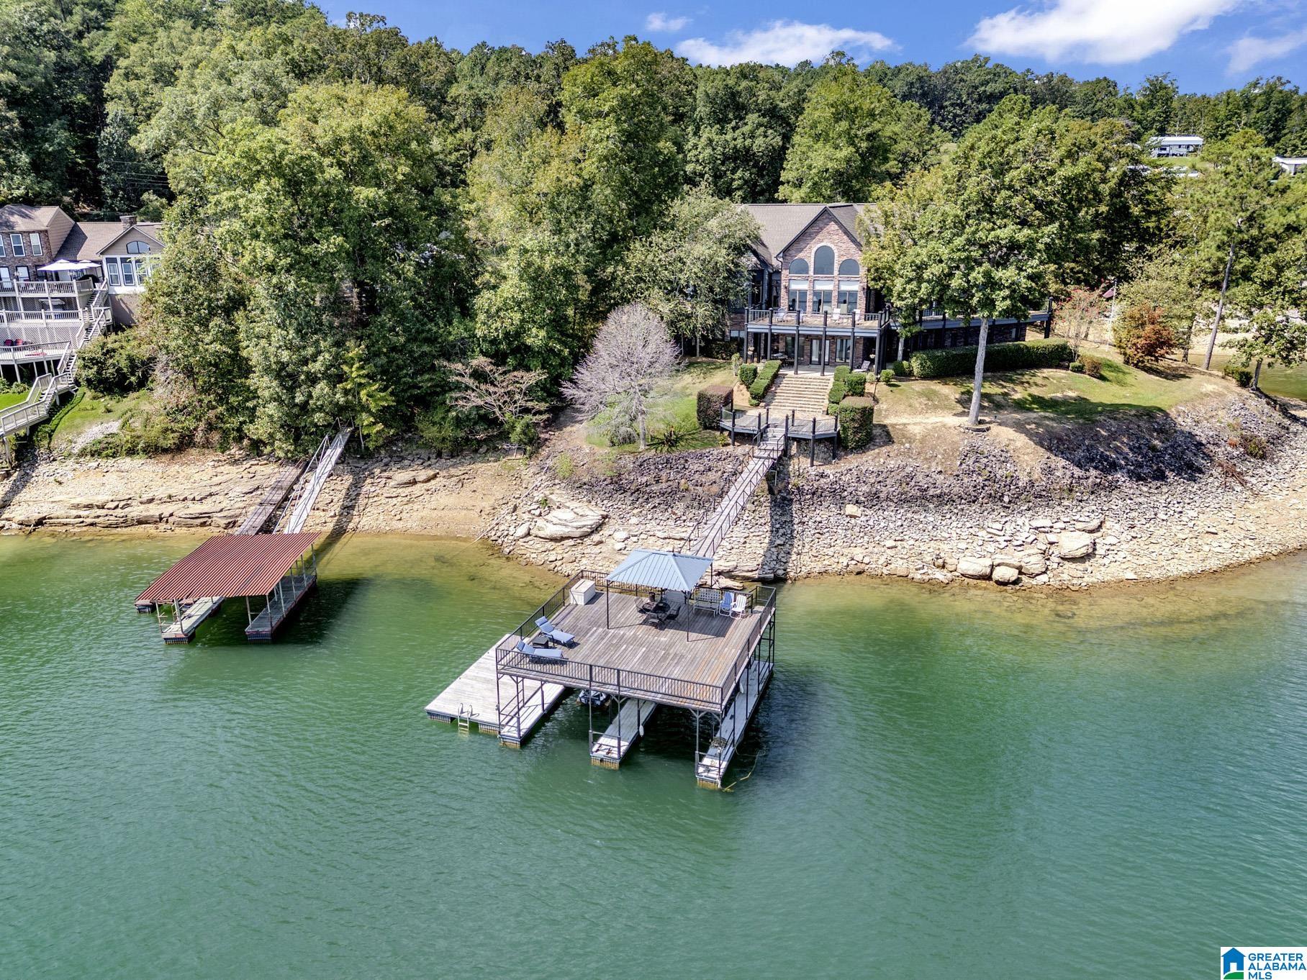
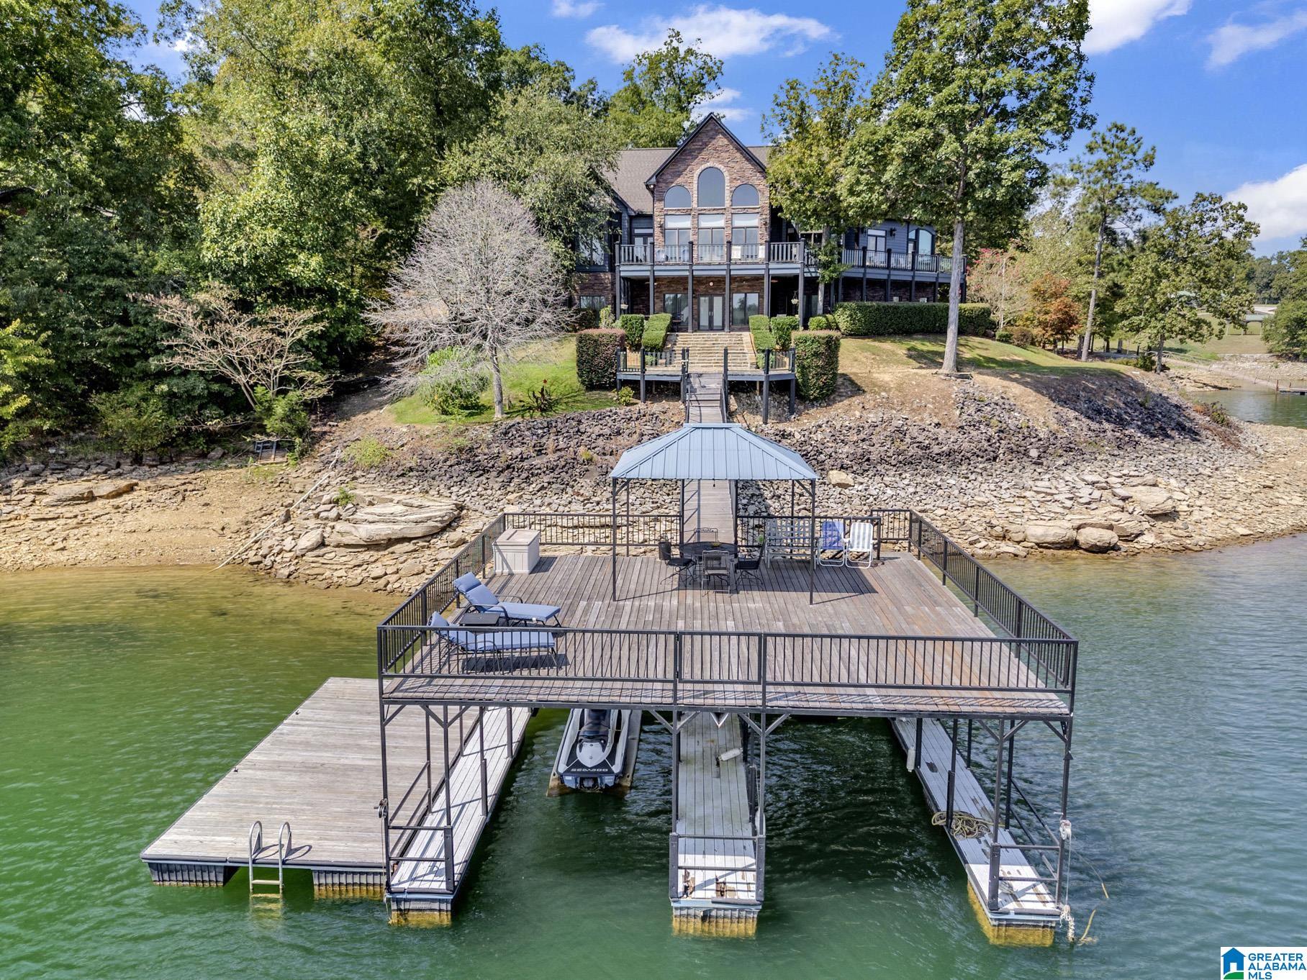
Lakeside dock with a covered gazebo, outdoor seating, and a personal watercraft beneath the deck.
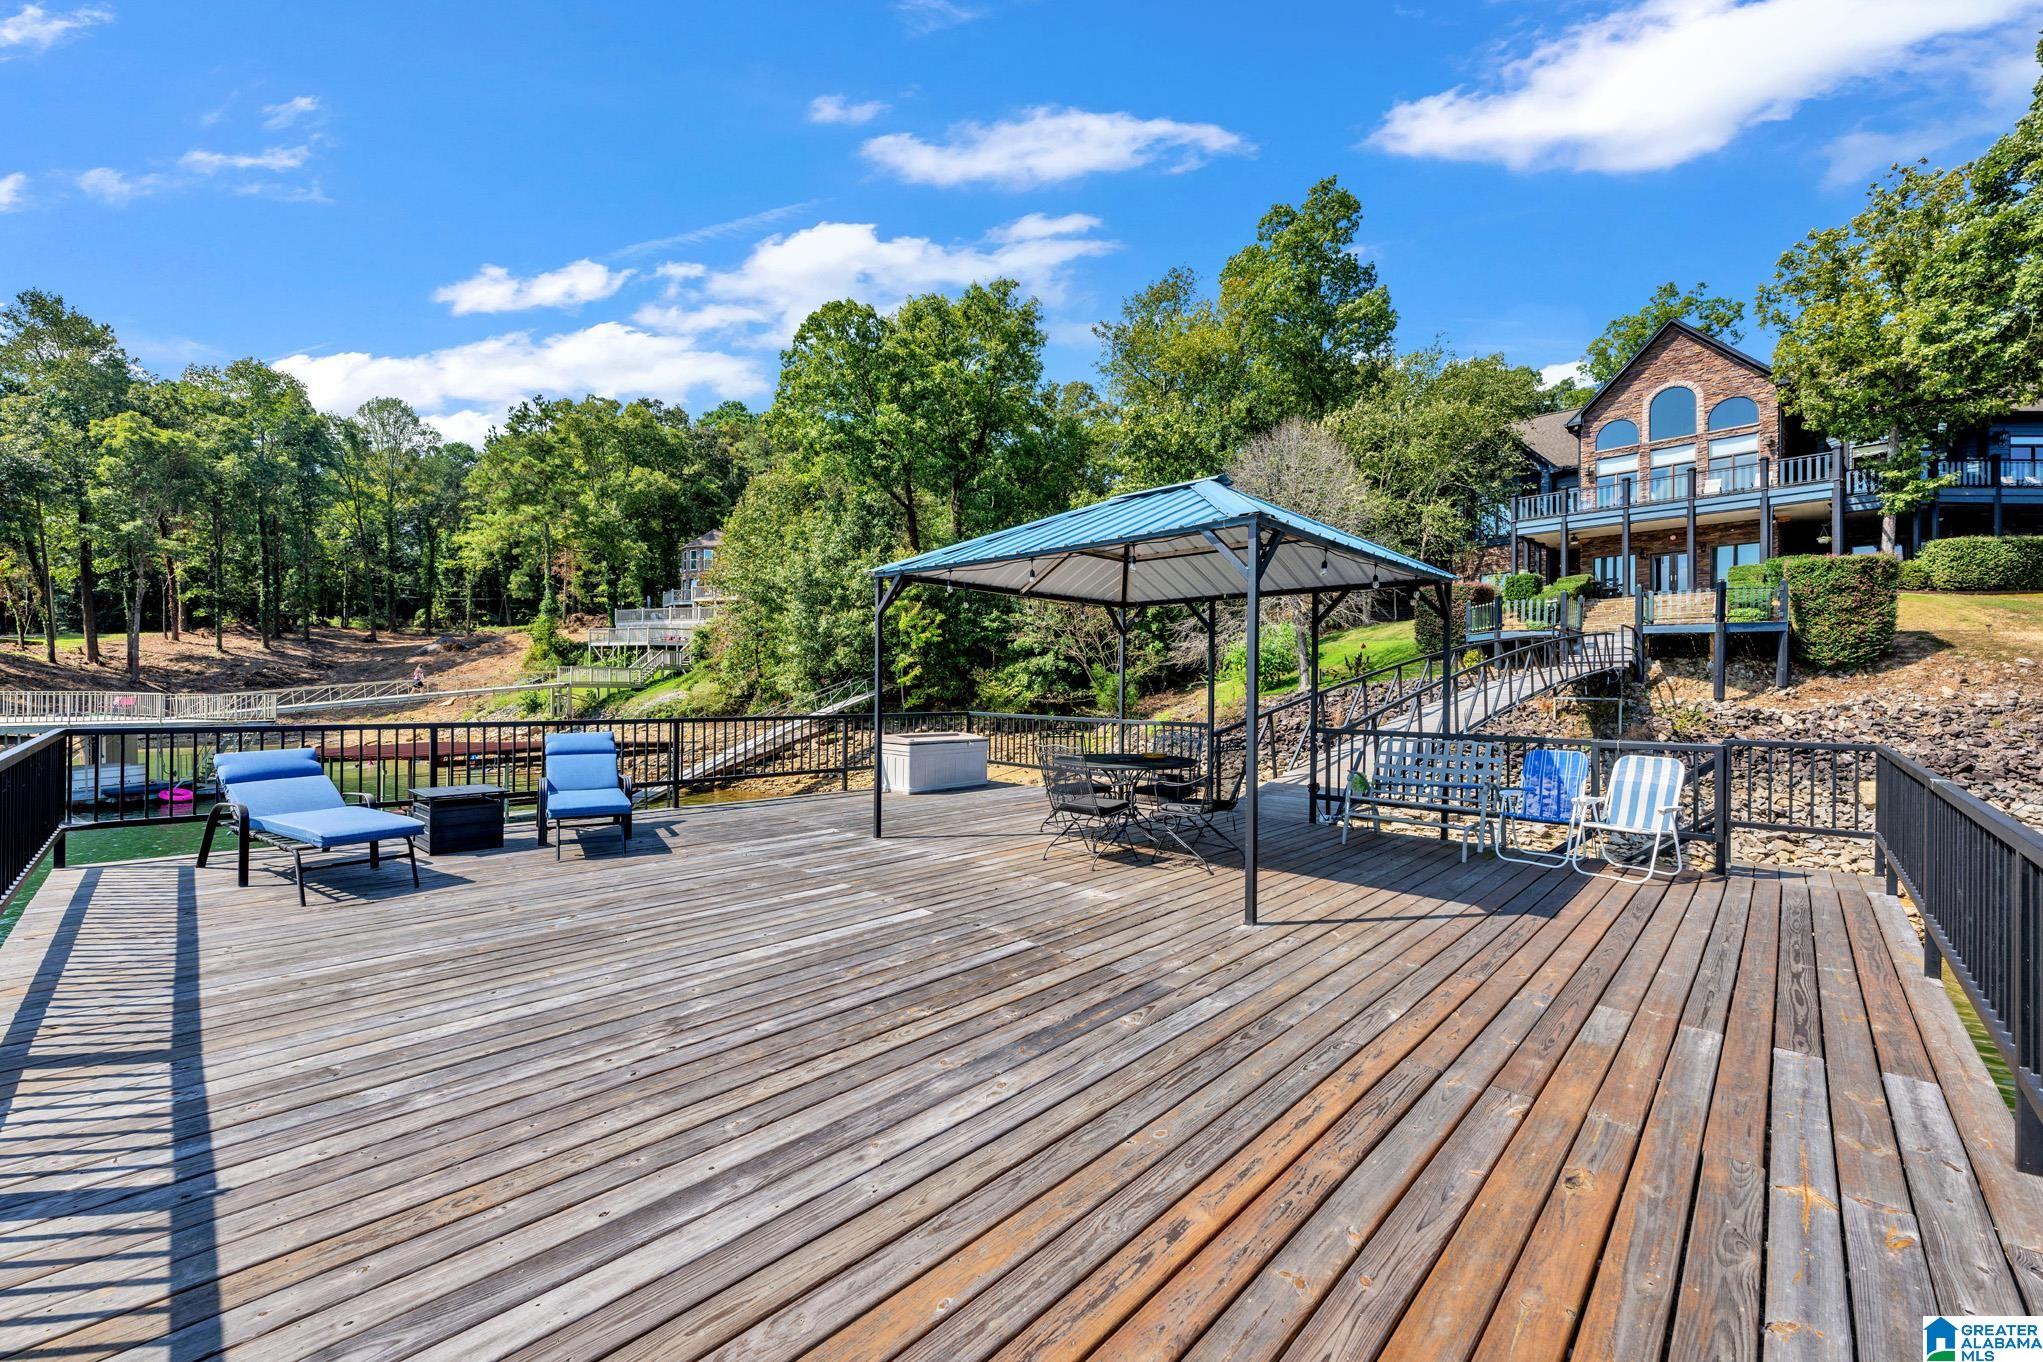
Lakeside deck with a covered pavilion, lounge chairs, dock, and brick house.
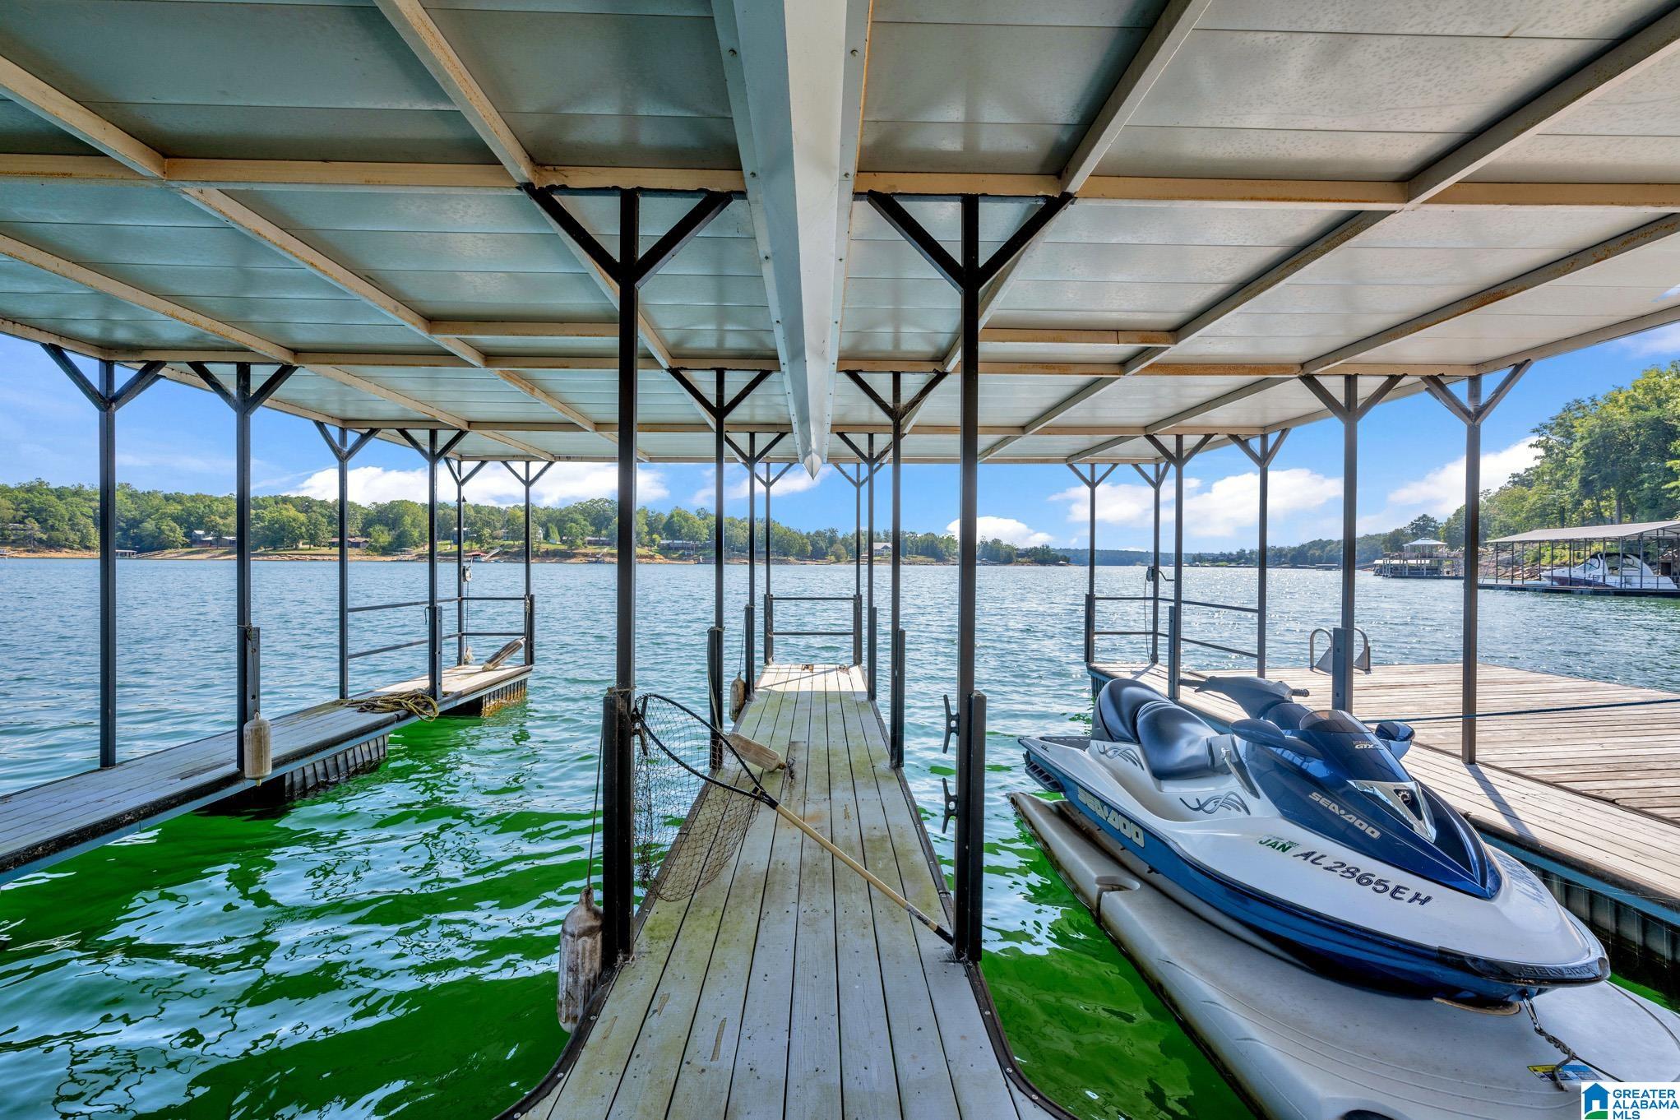
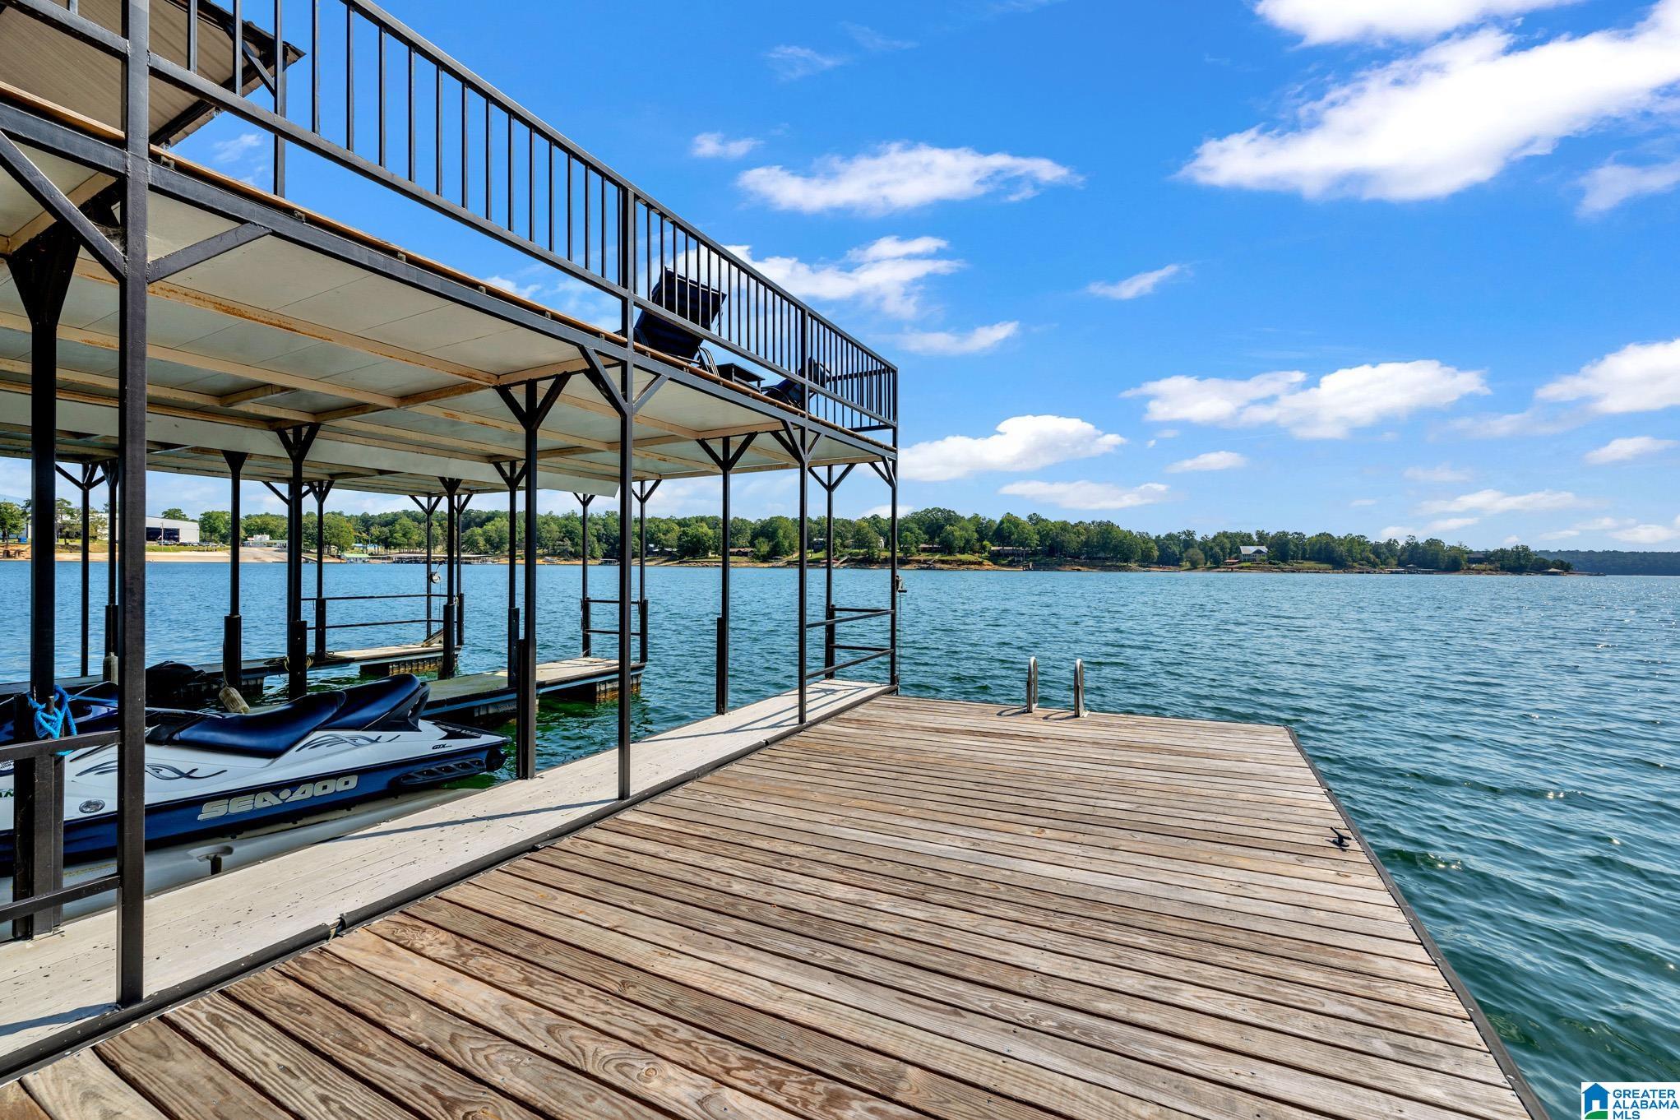
Covered lake dock with multiple slips and two Sea-Doo personal watercraft.
Lakefront dock with a covered boat slip, Sea-Doo, and broad views across the water.
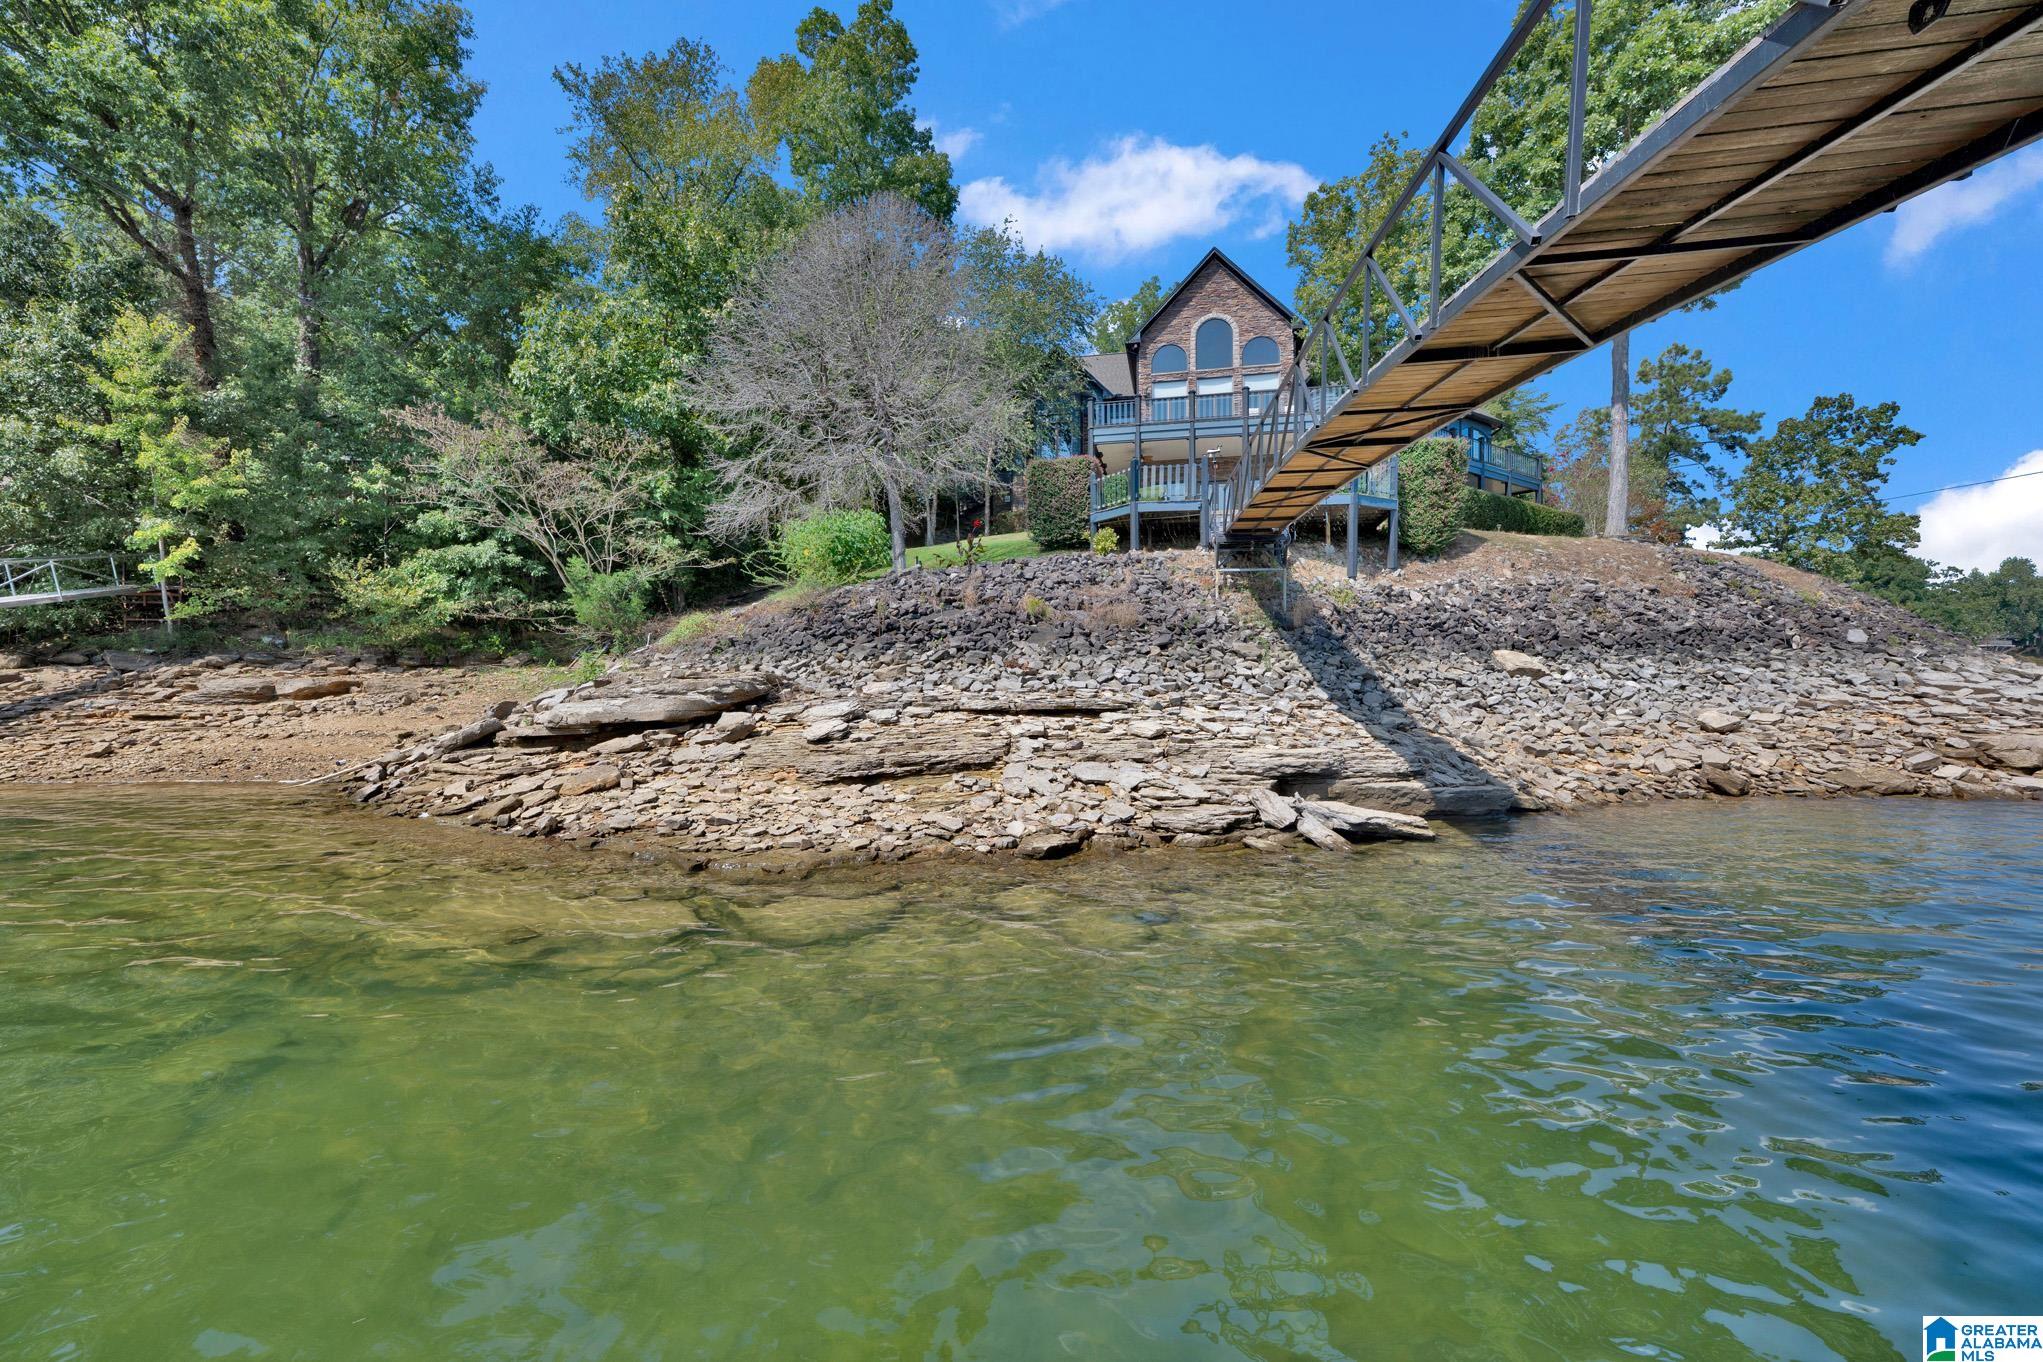
Lakeside house above a rocky shore, reached by a raised wooden walkway over the water.
Covered lakeside deck with patio dining set, lounge chairs, and a view of the water and bridge.
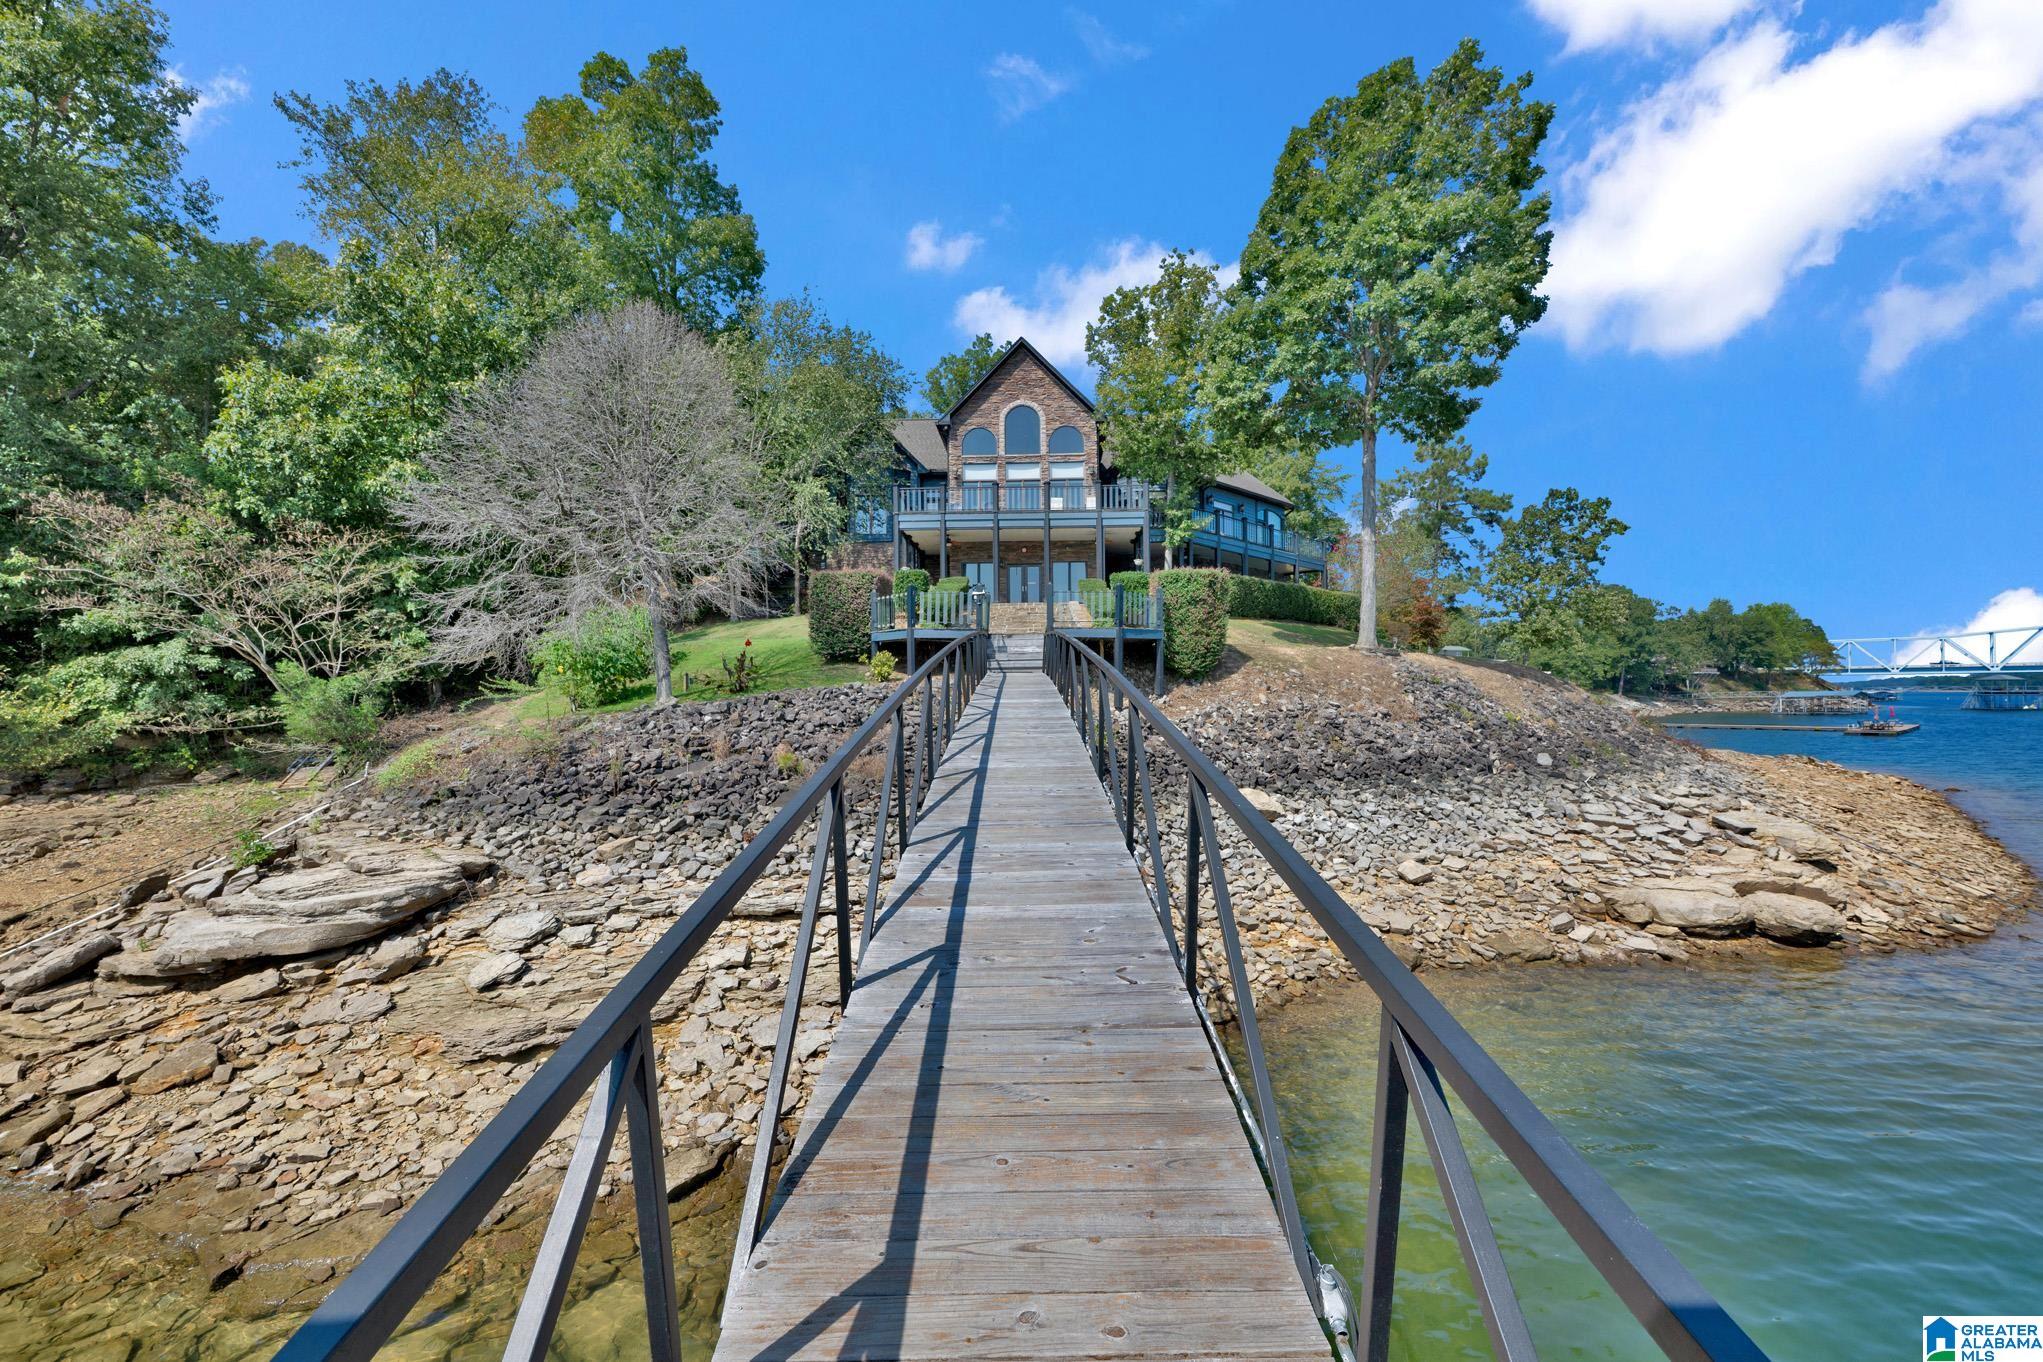
Brick lakefront home at the end of a long wooden walkway, with a bridge visible across the water.
Stone-sided house with arched windows and elevated deck, viewed from the wooden stairs below.
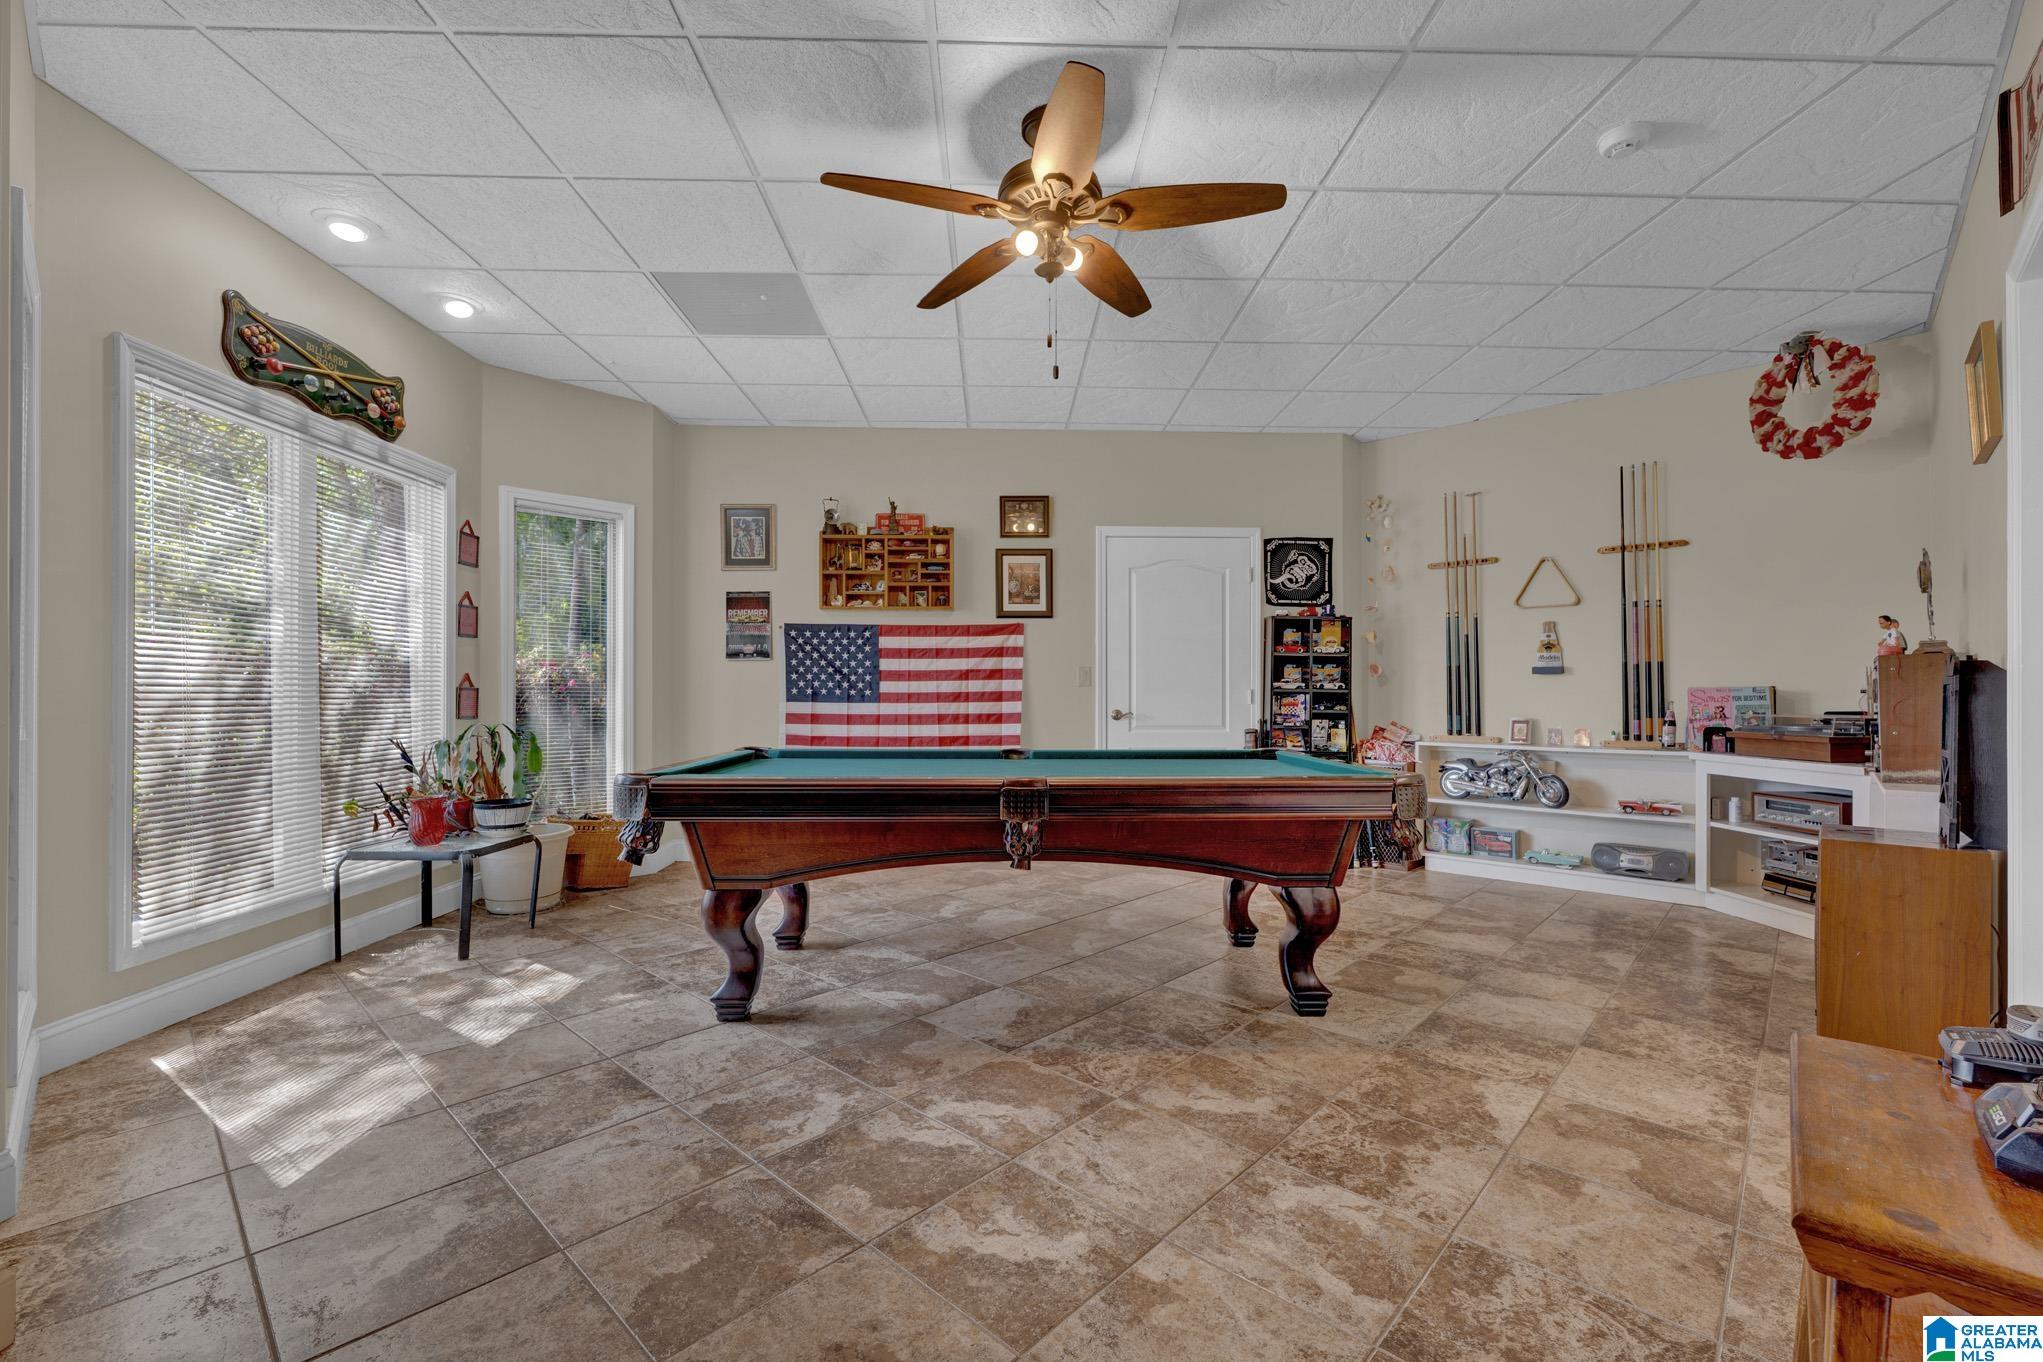
Game room with a large pool table, tiled floor, and windows with blinds.
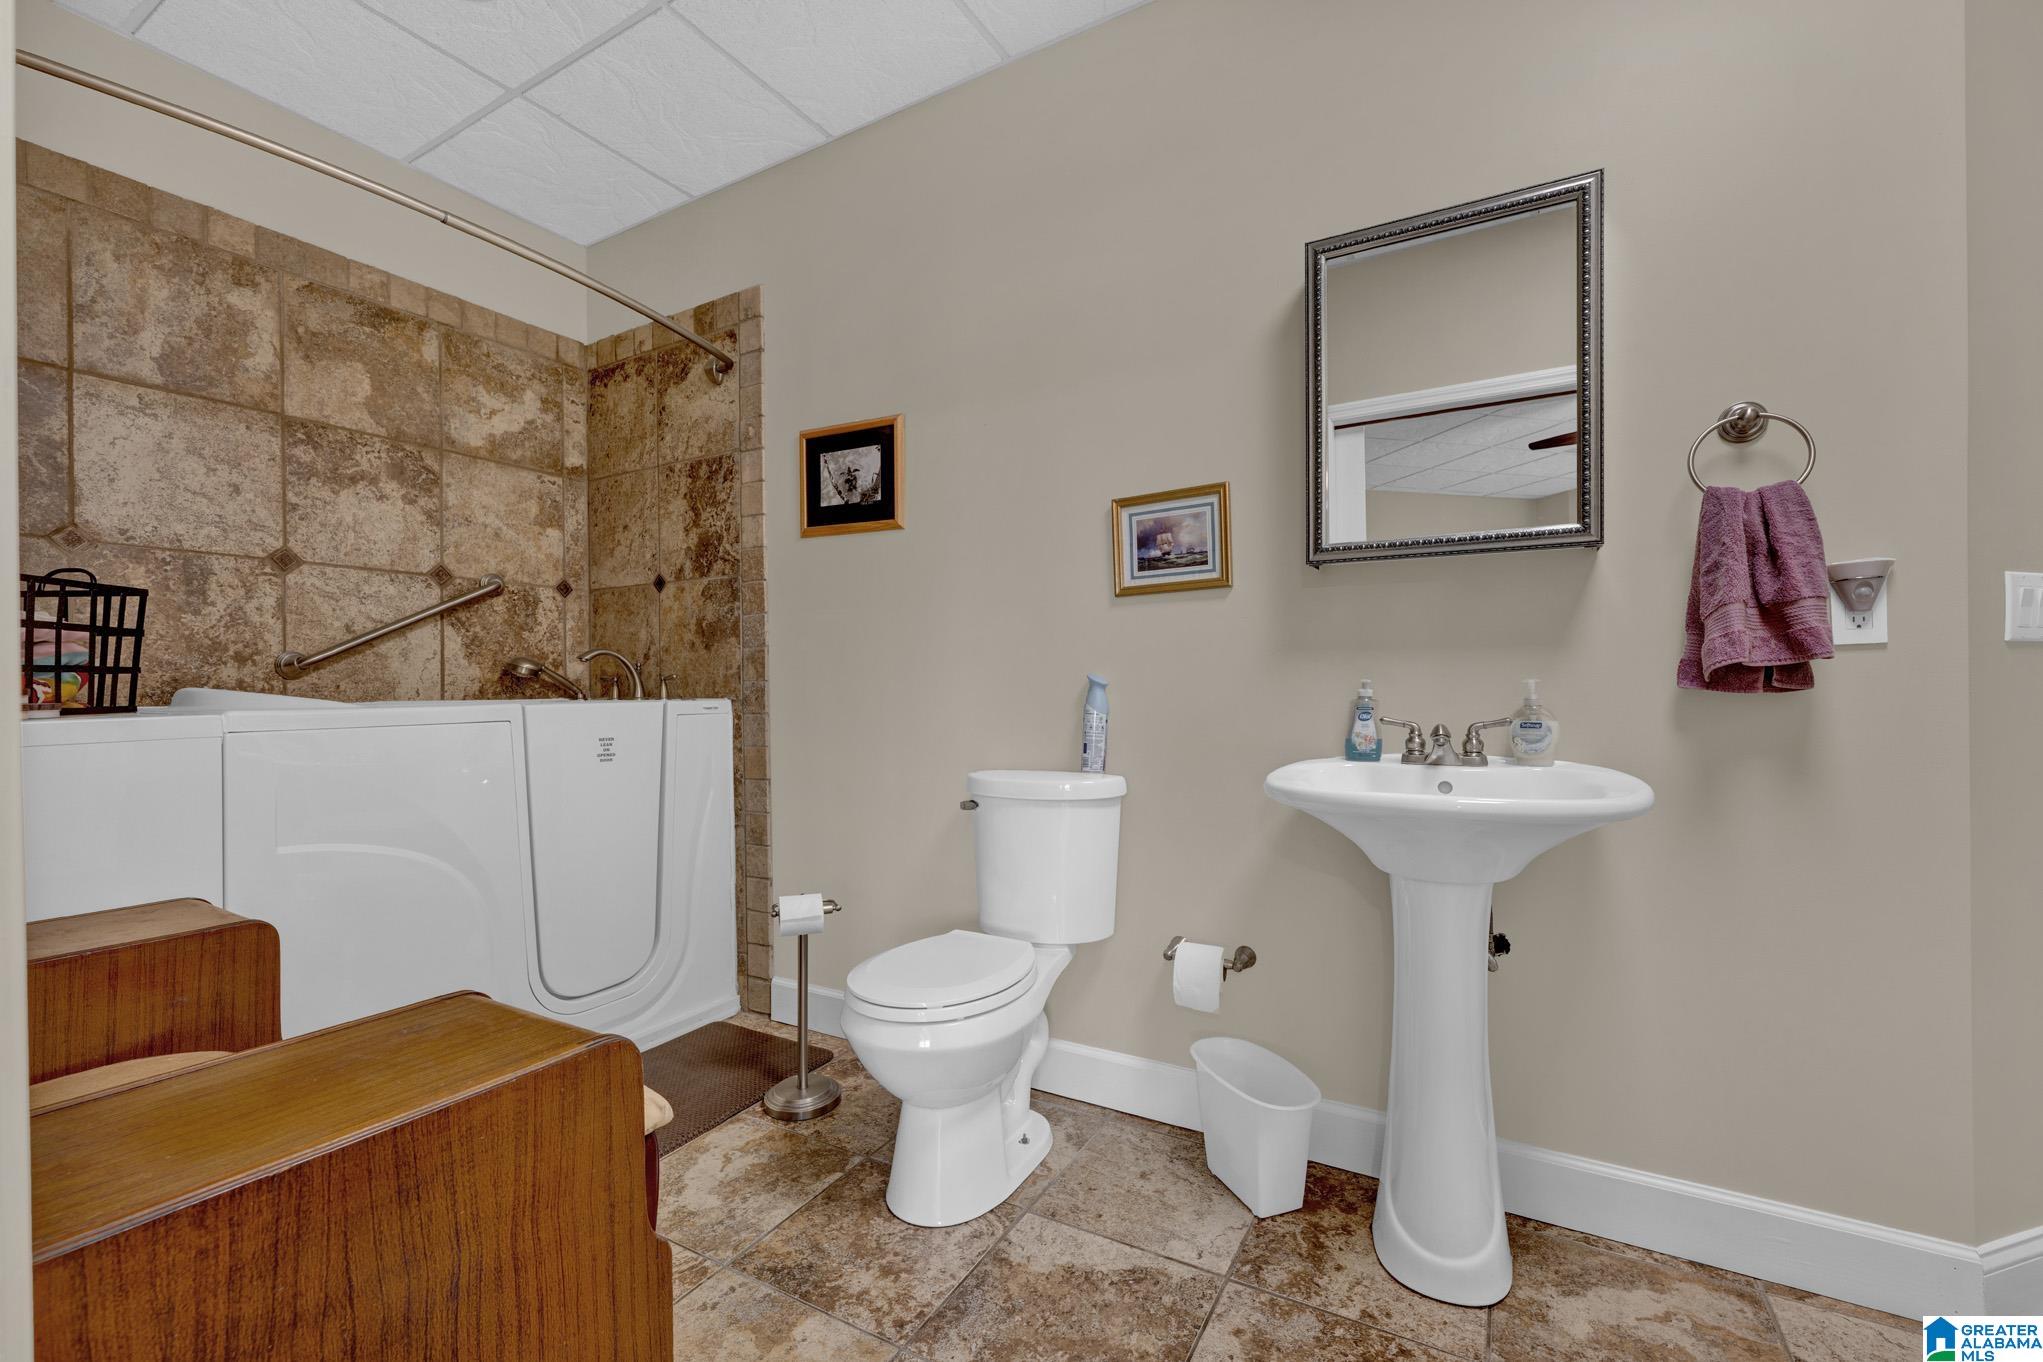
Bathroom with tiled walk-in tub, grab bars, toilet, and pedestal sink.
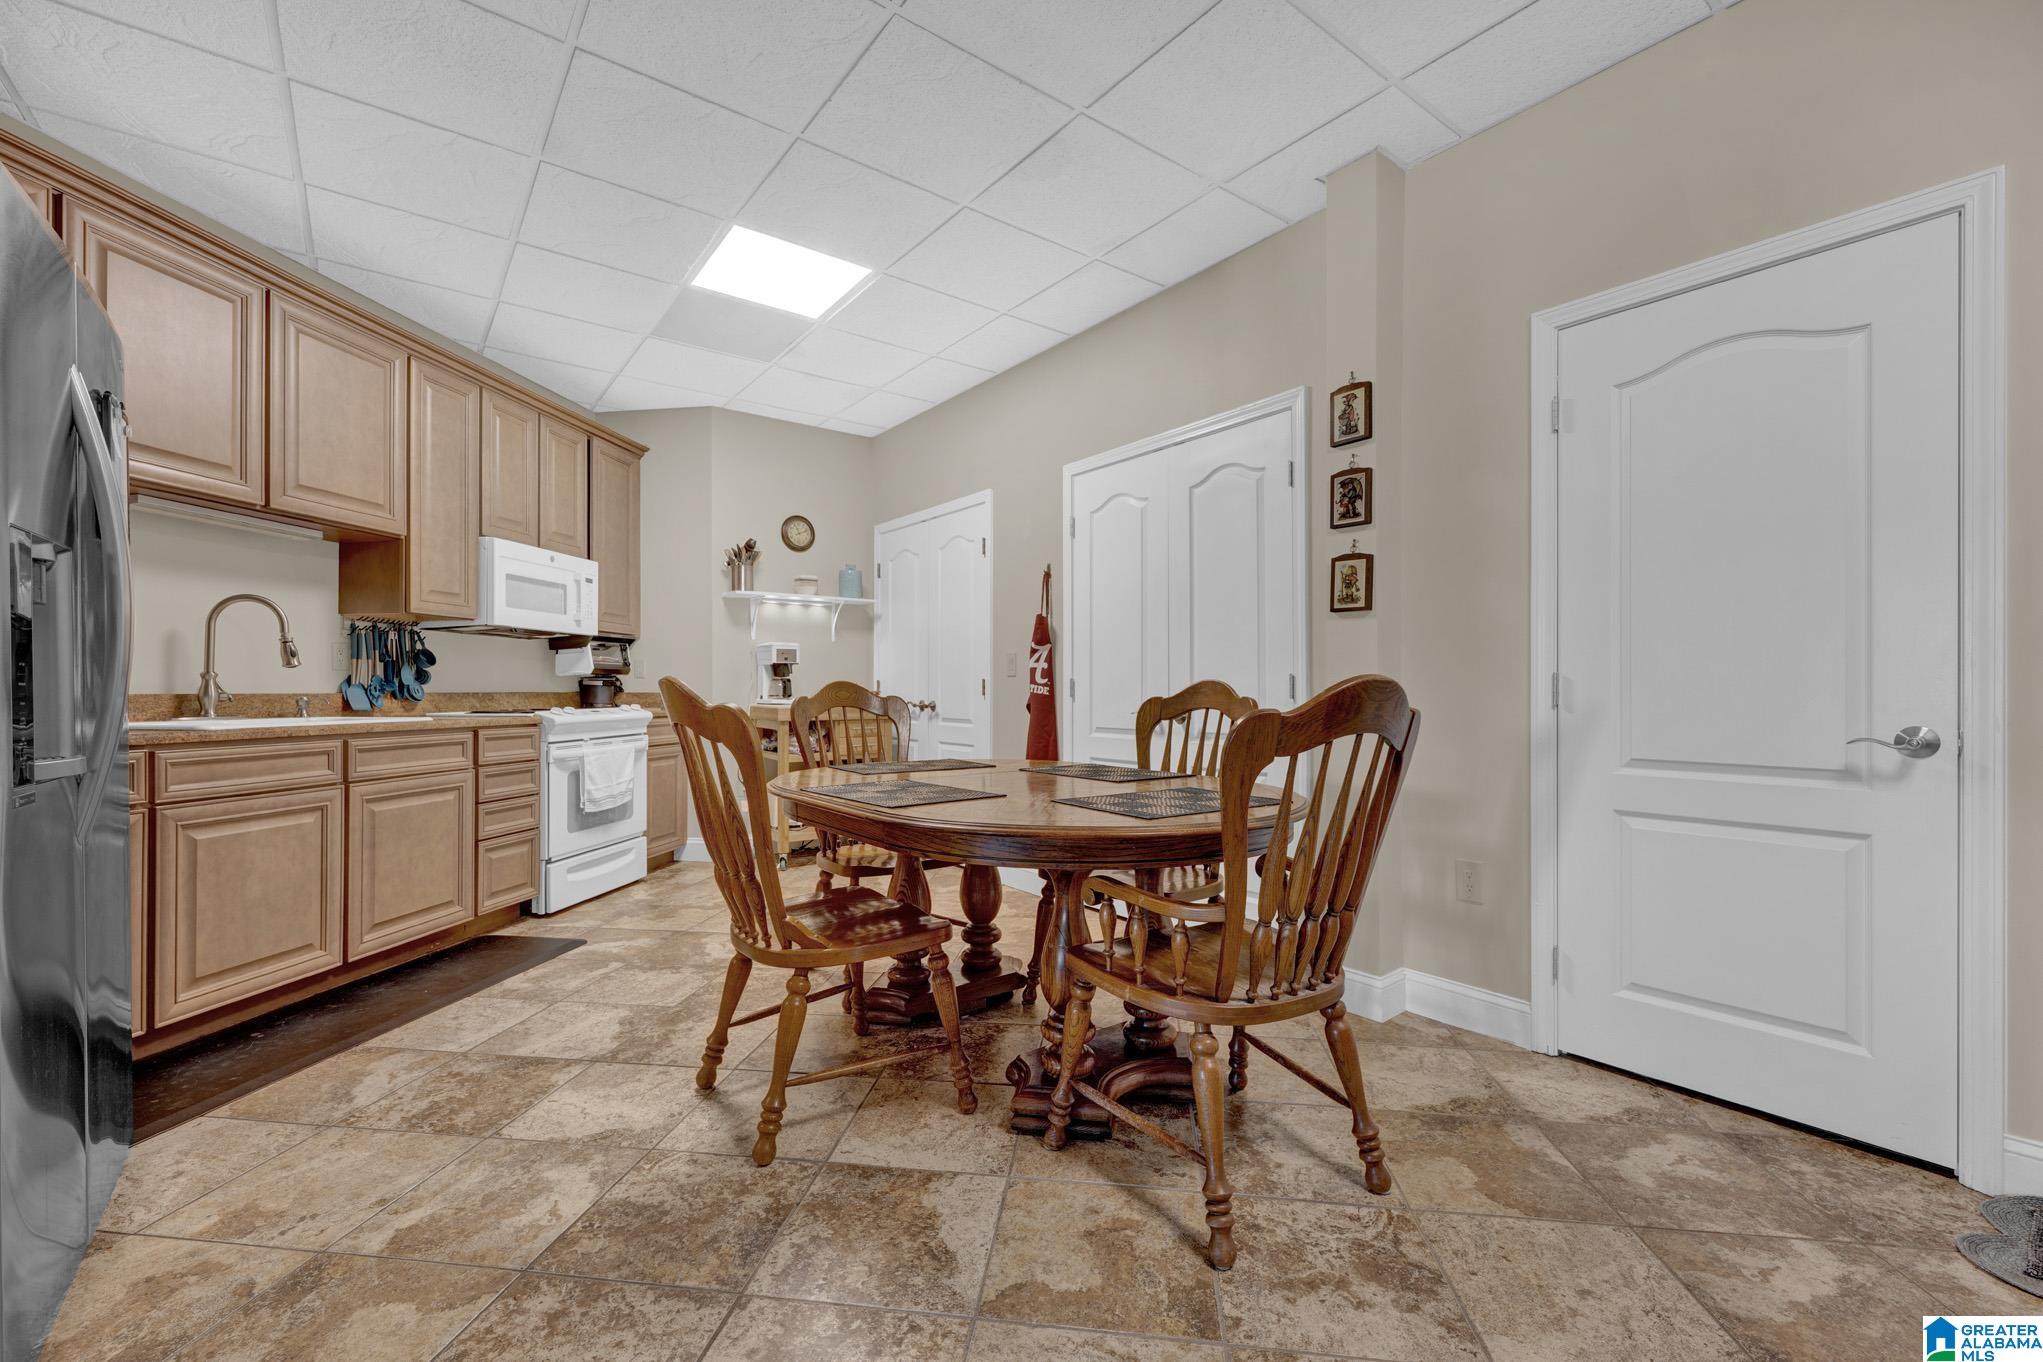
Kitchen and dining area with wood cabinets, tile floors, and a round wooden table.
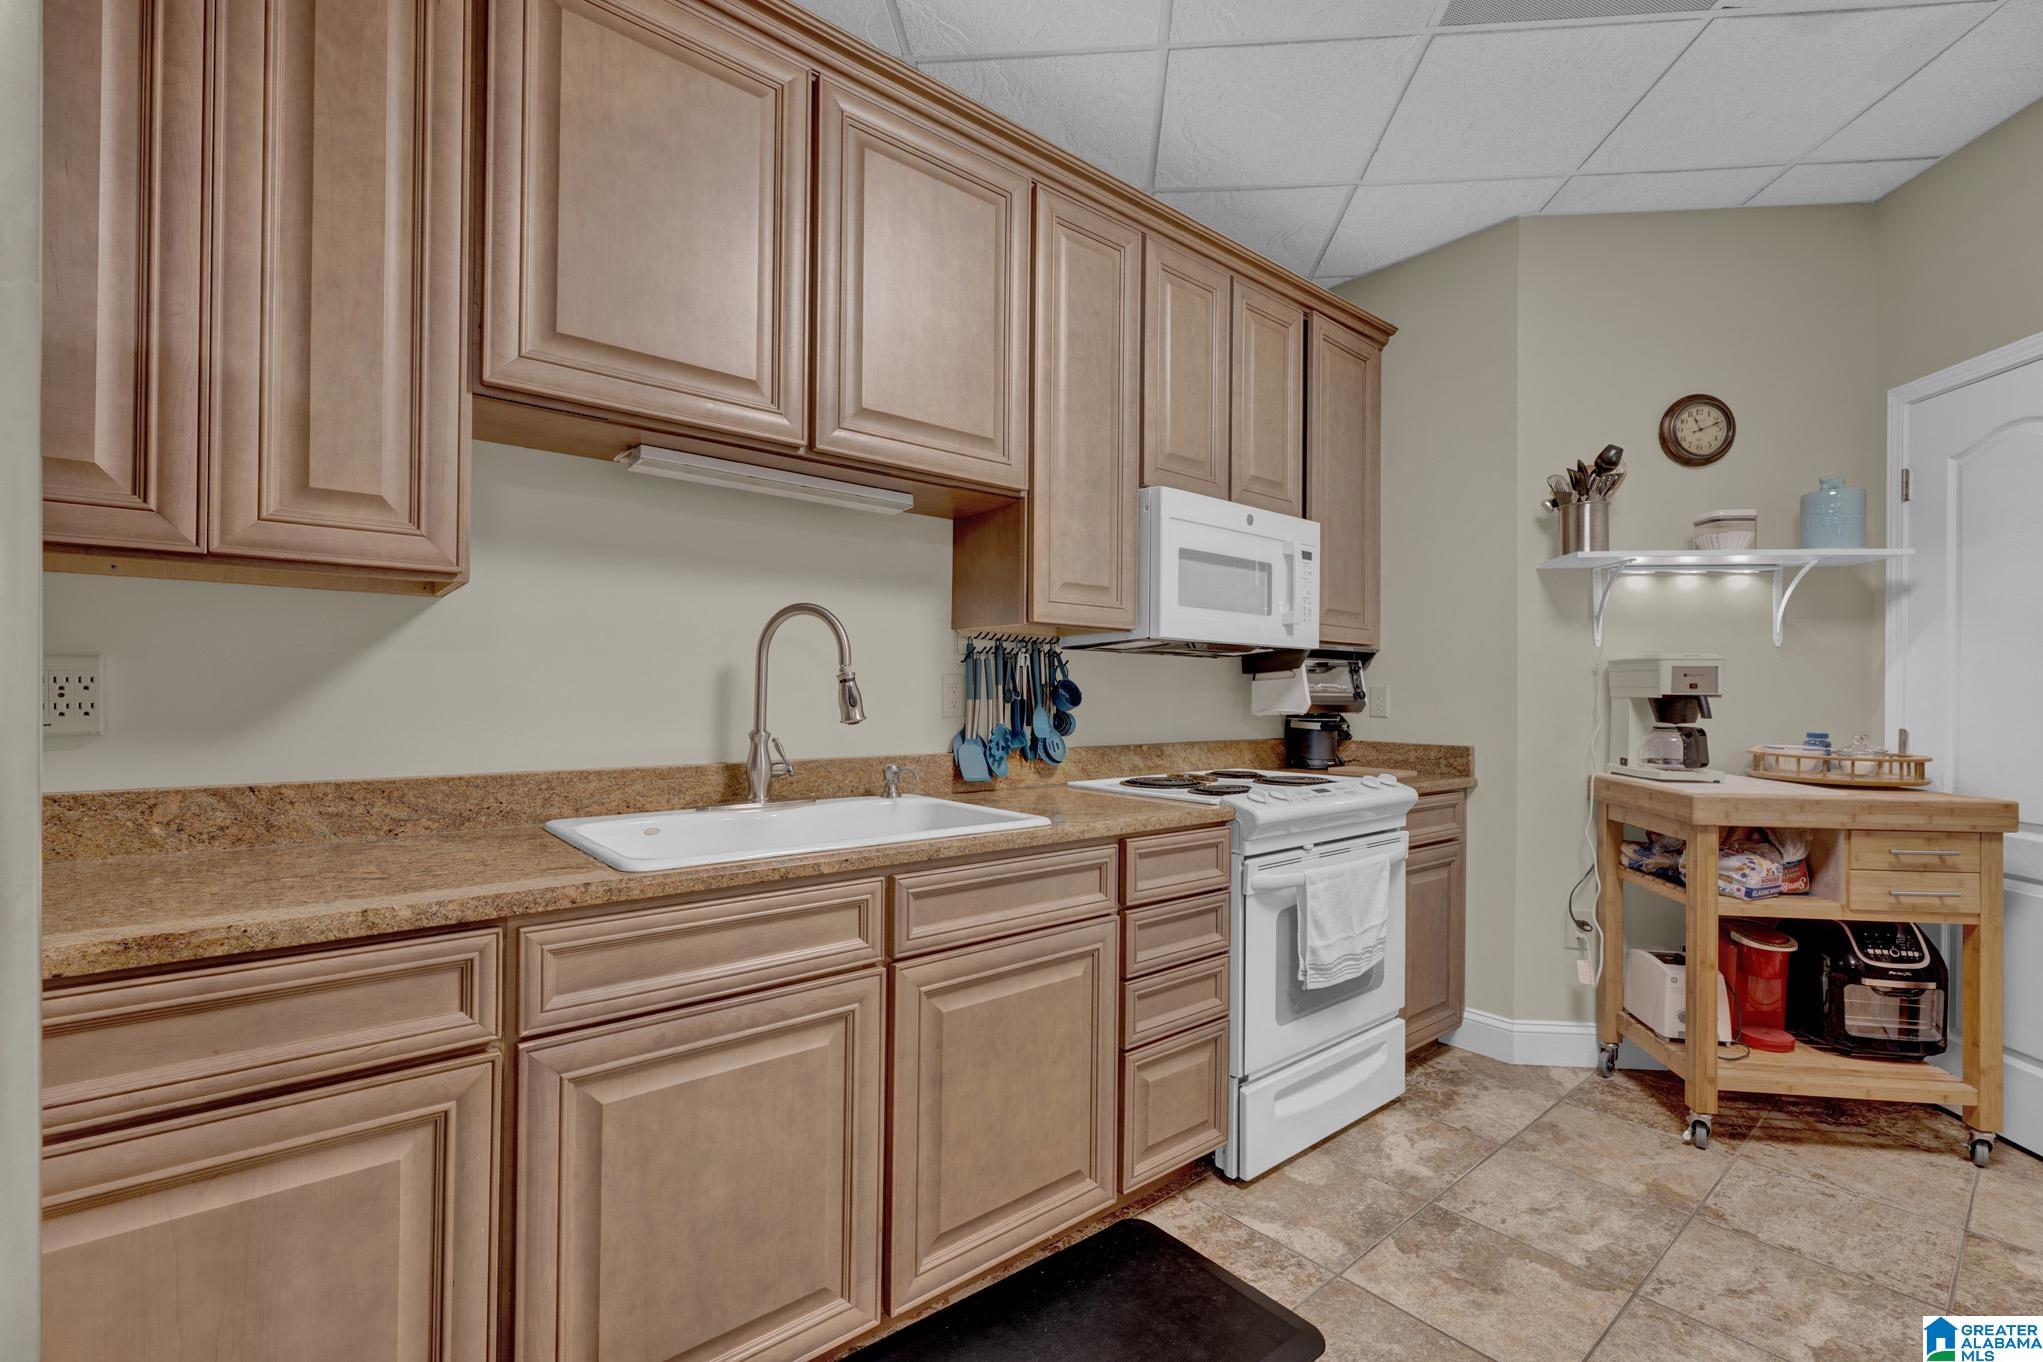
Kitchen with tan wood cabinets, granite countertops, white appliances, and a rolling wooden cart.
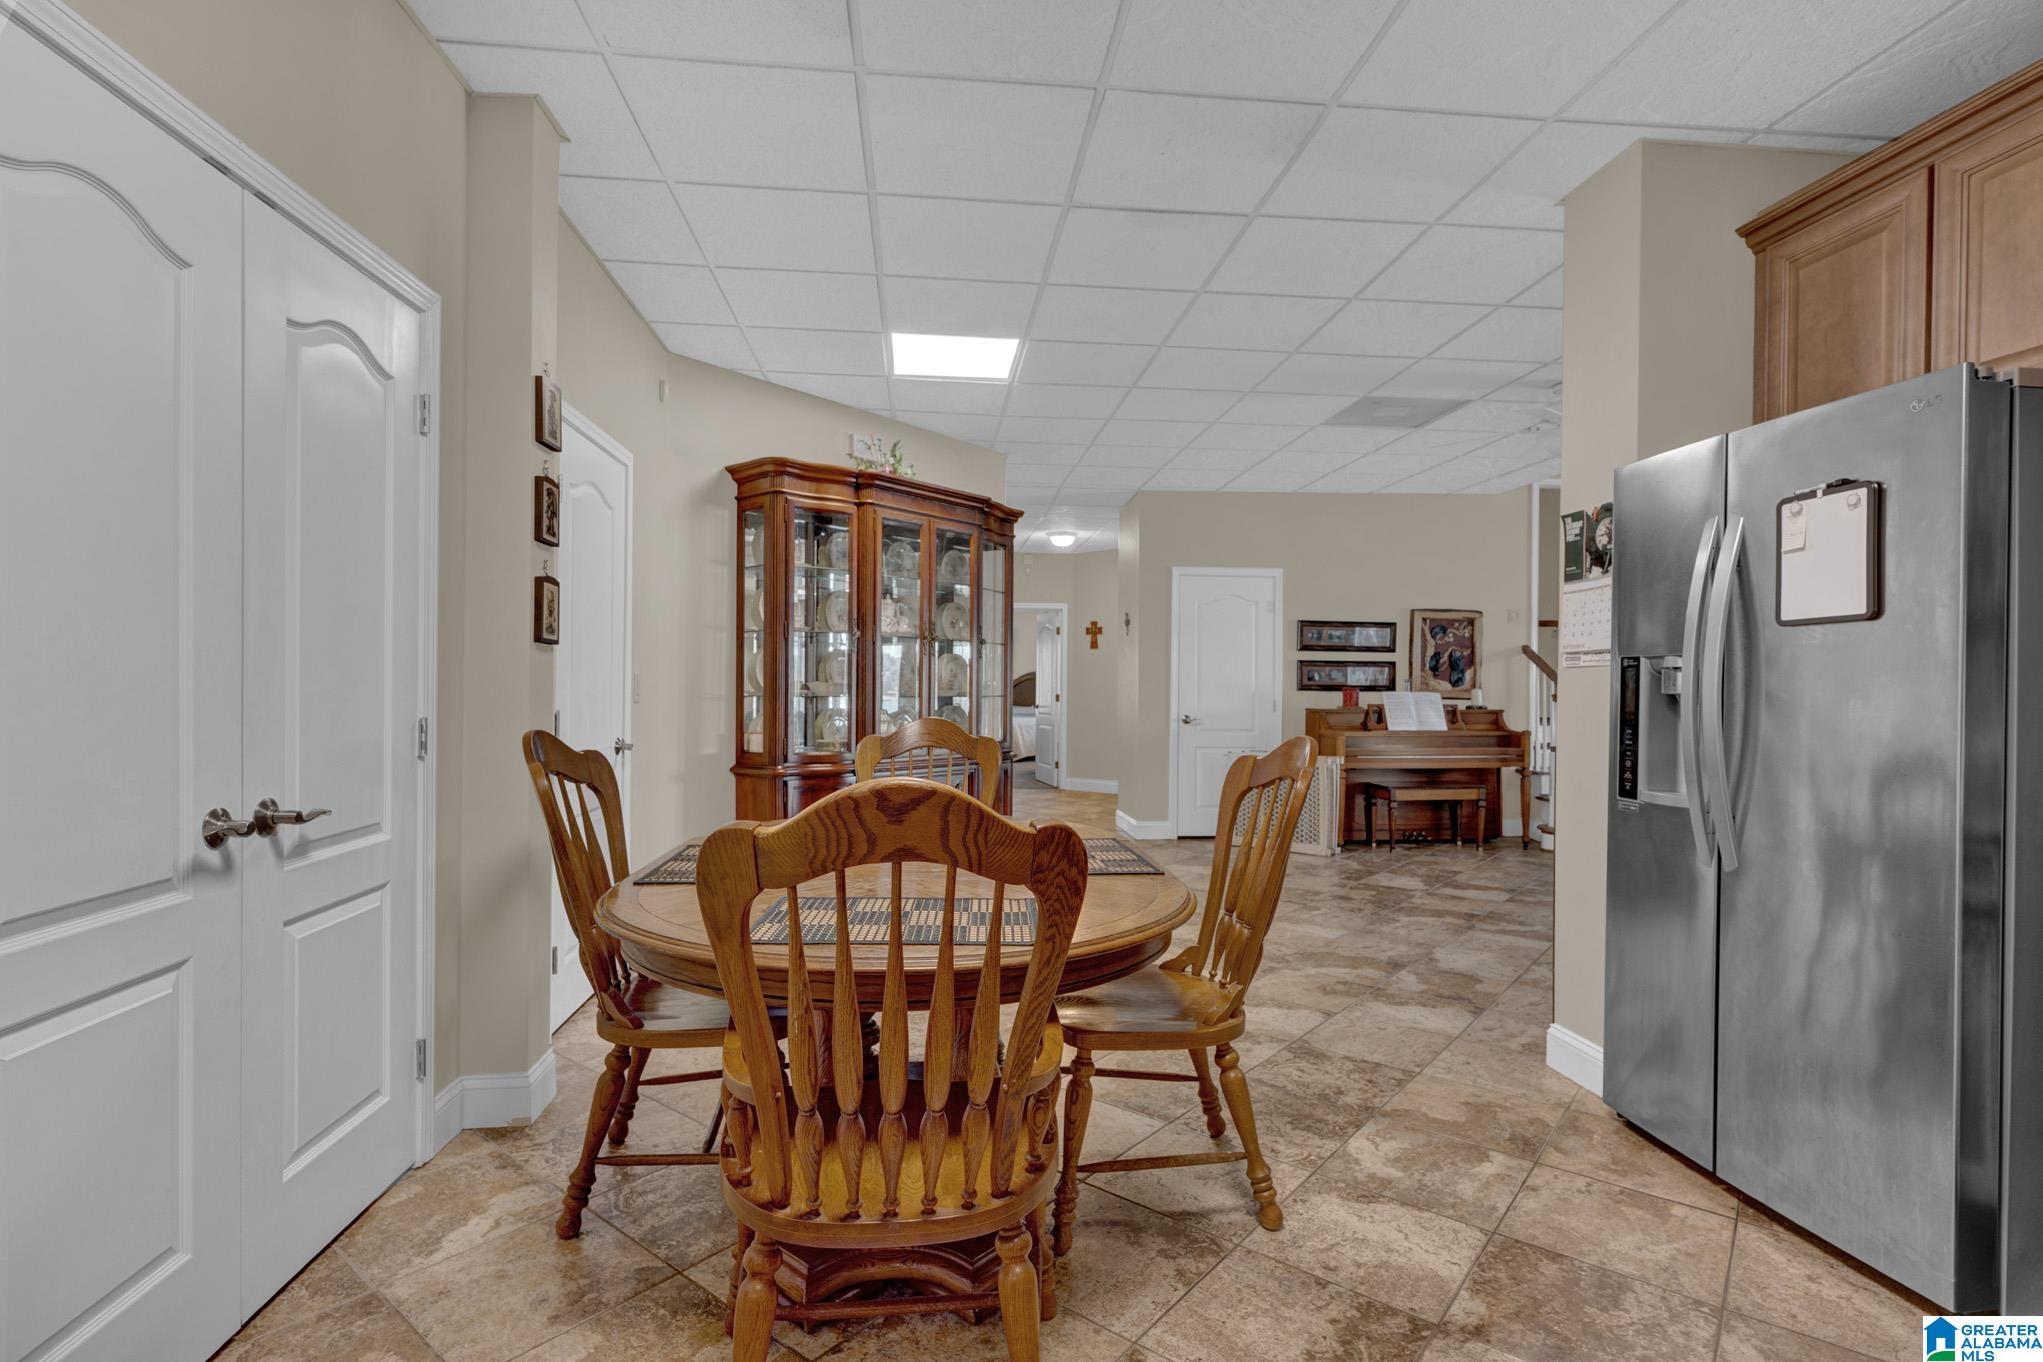
Dining area with a round wooden table, china cabinet, and stainless steel refrigerator.
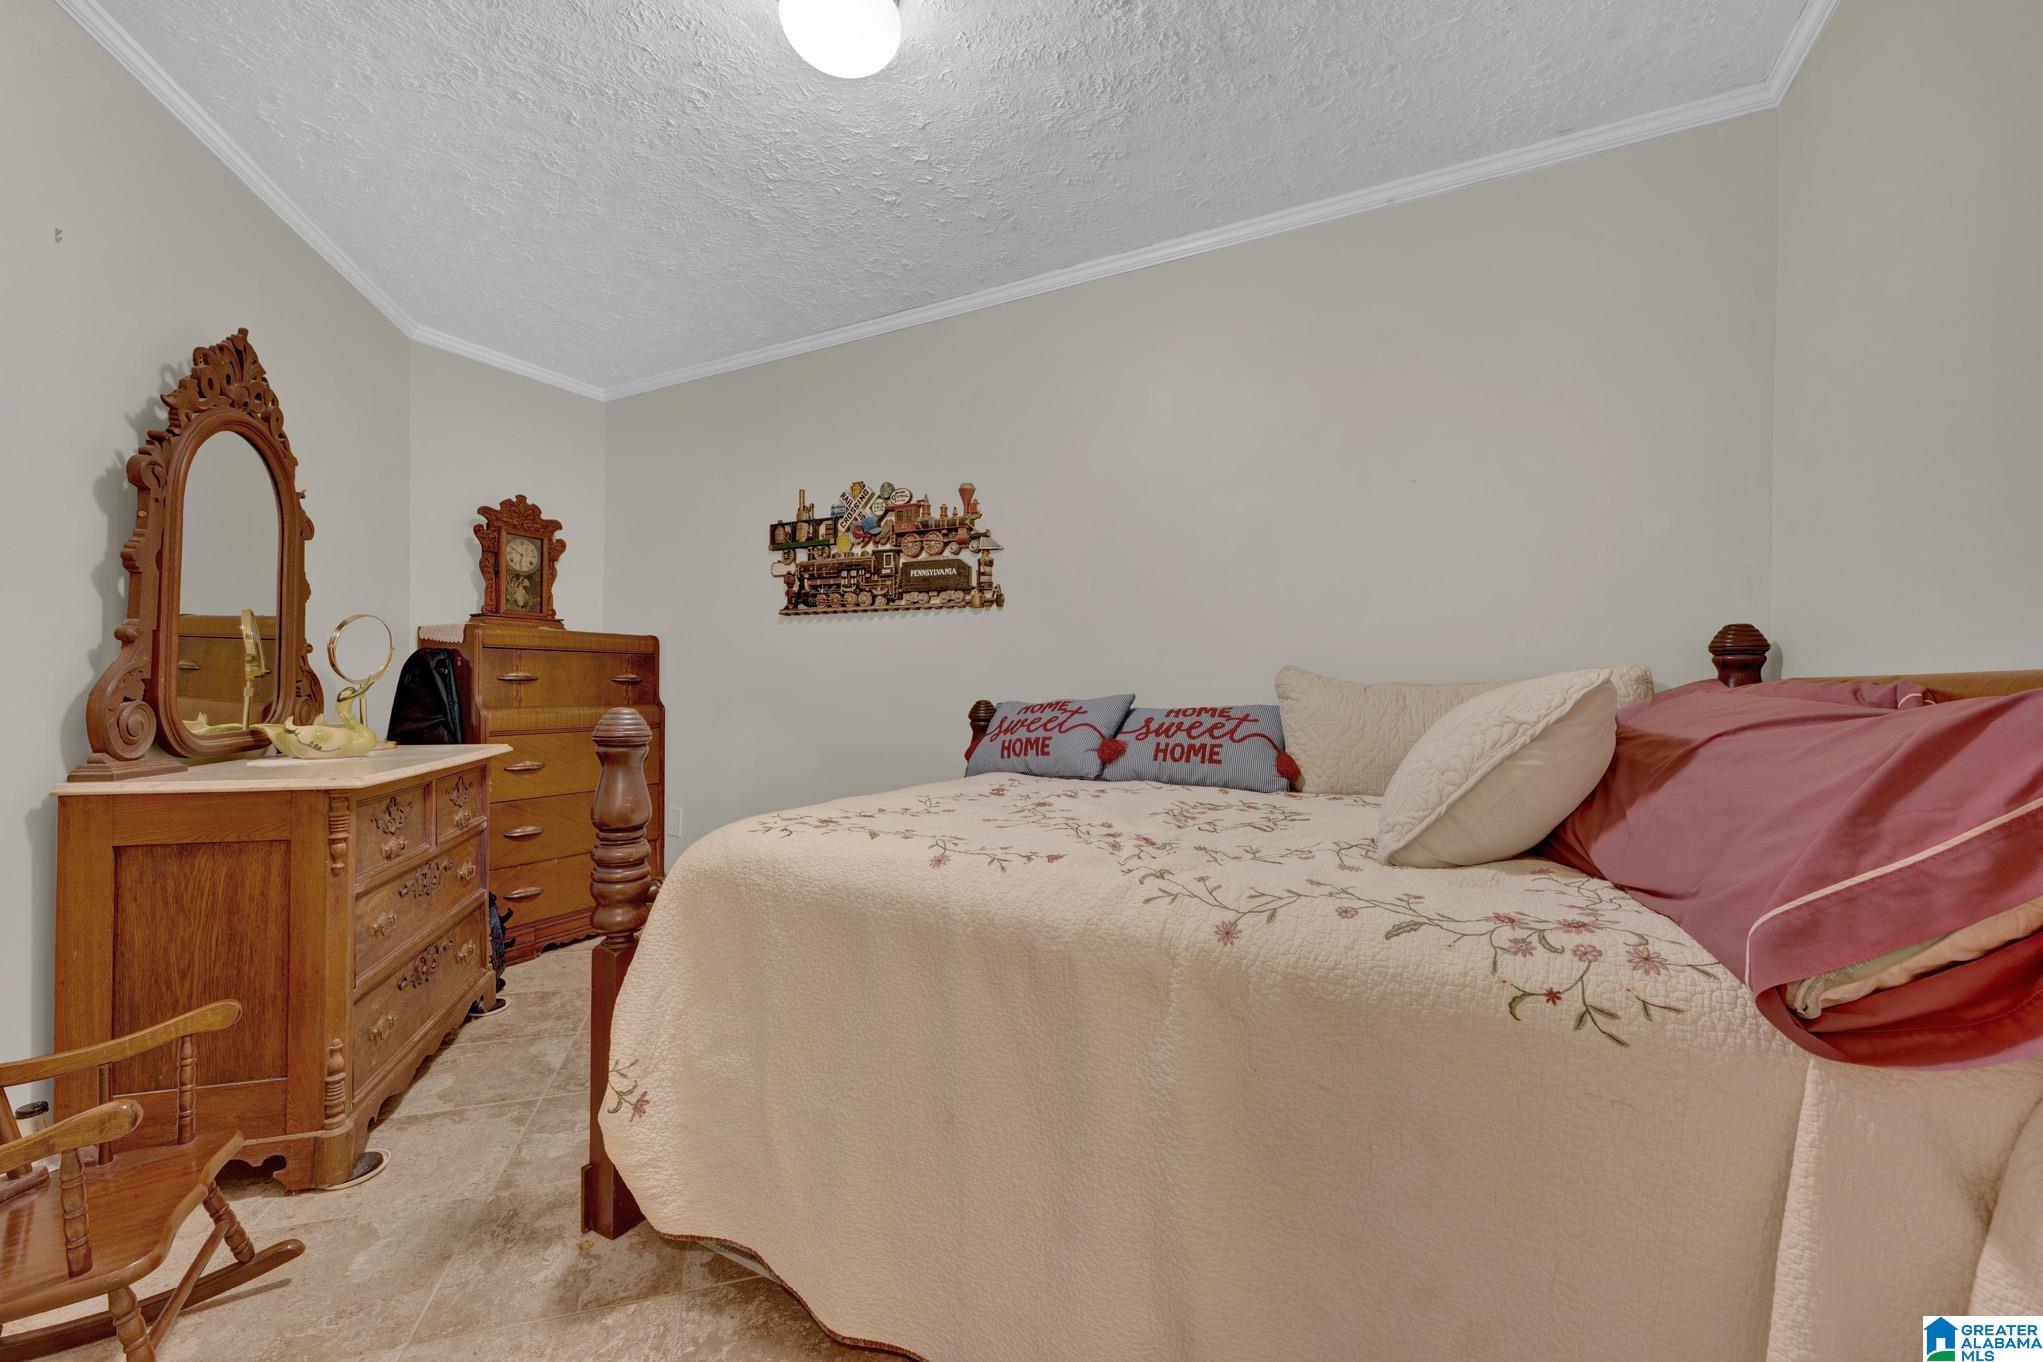
Bedroom with a cream floral quilt, pink bedding, and ornate antique wooden dressers.
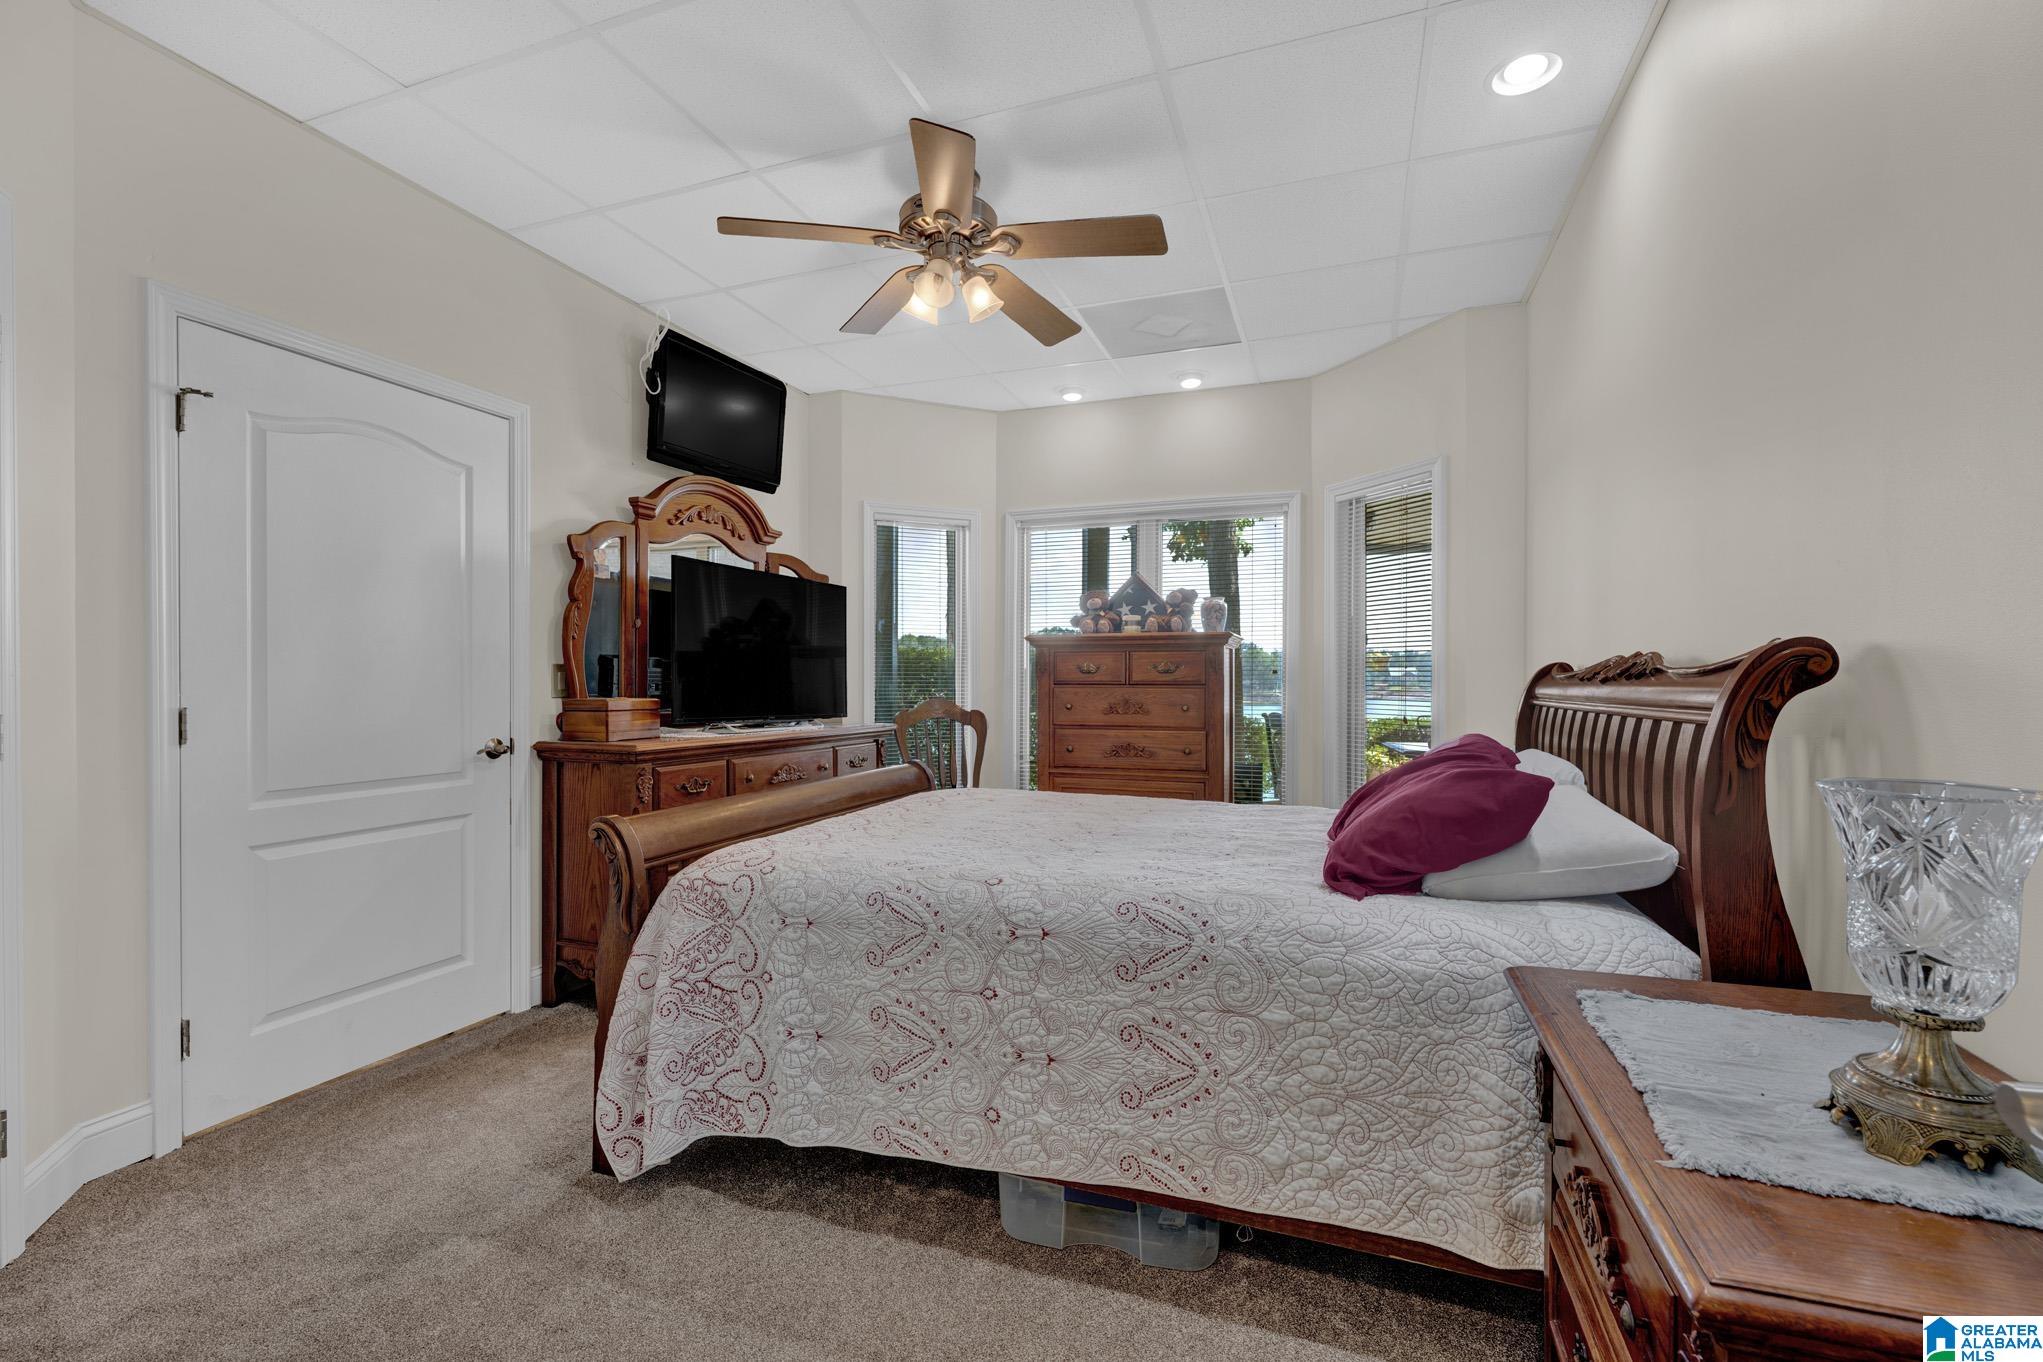
Bedroom with carved wooden furniture, patterned quilt, and windows overlooking the water.
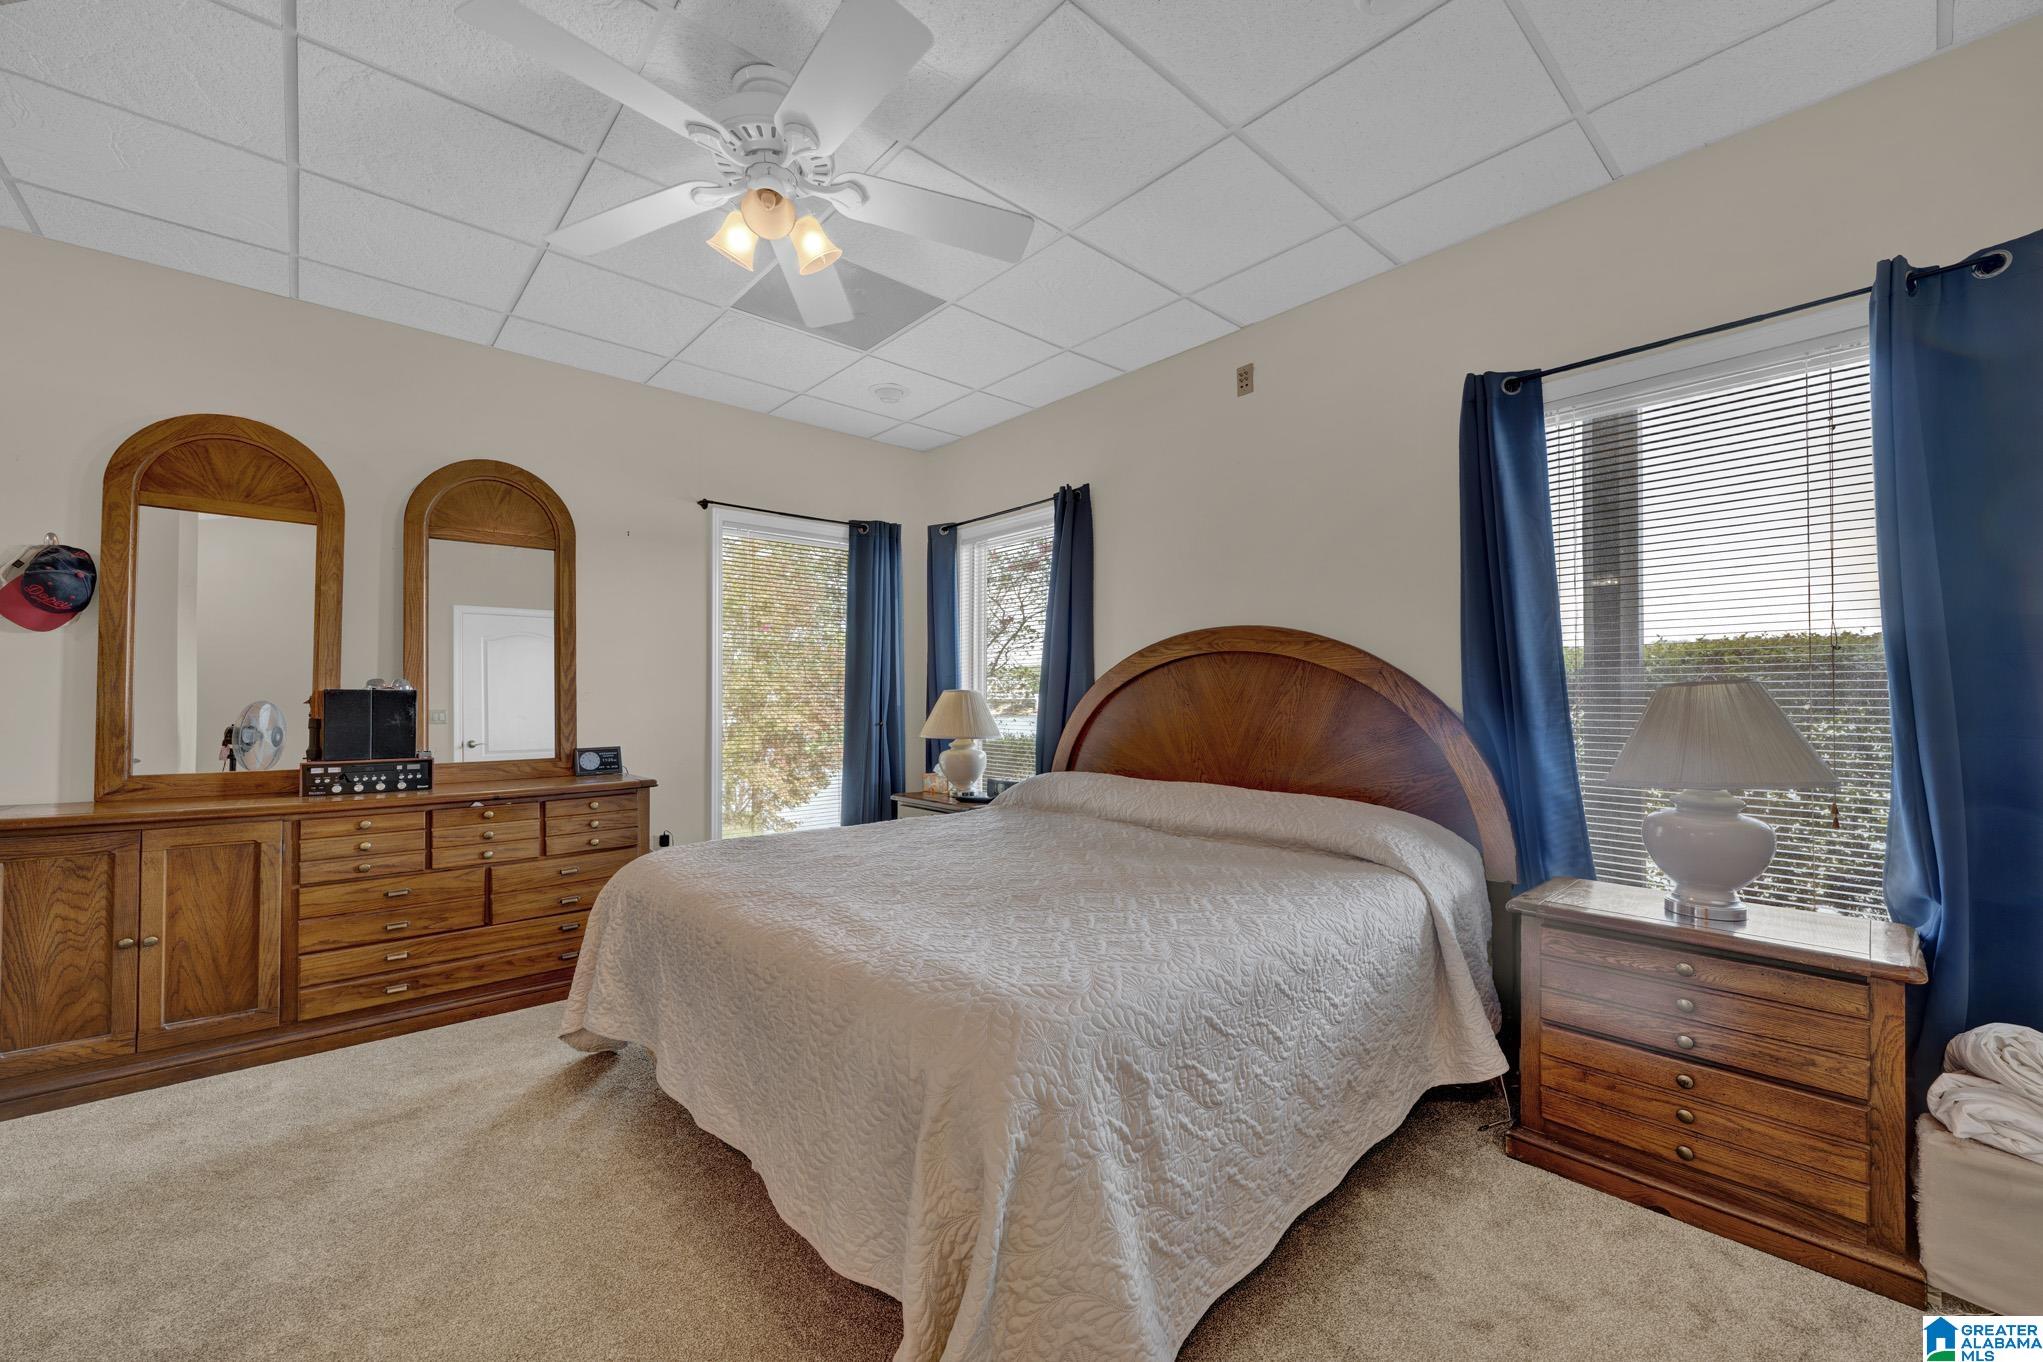
Bedroom with a large bed, arched wooden headboard, matching dresser, and blue curtains.
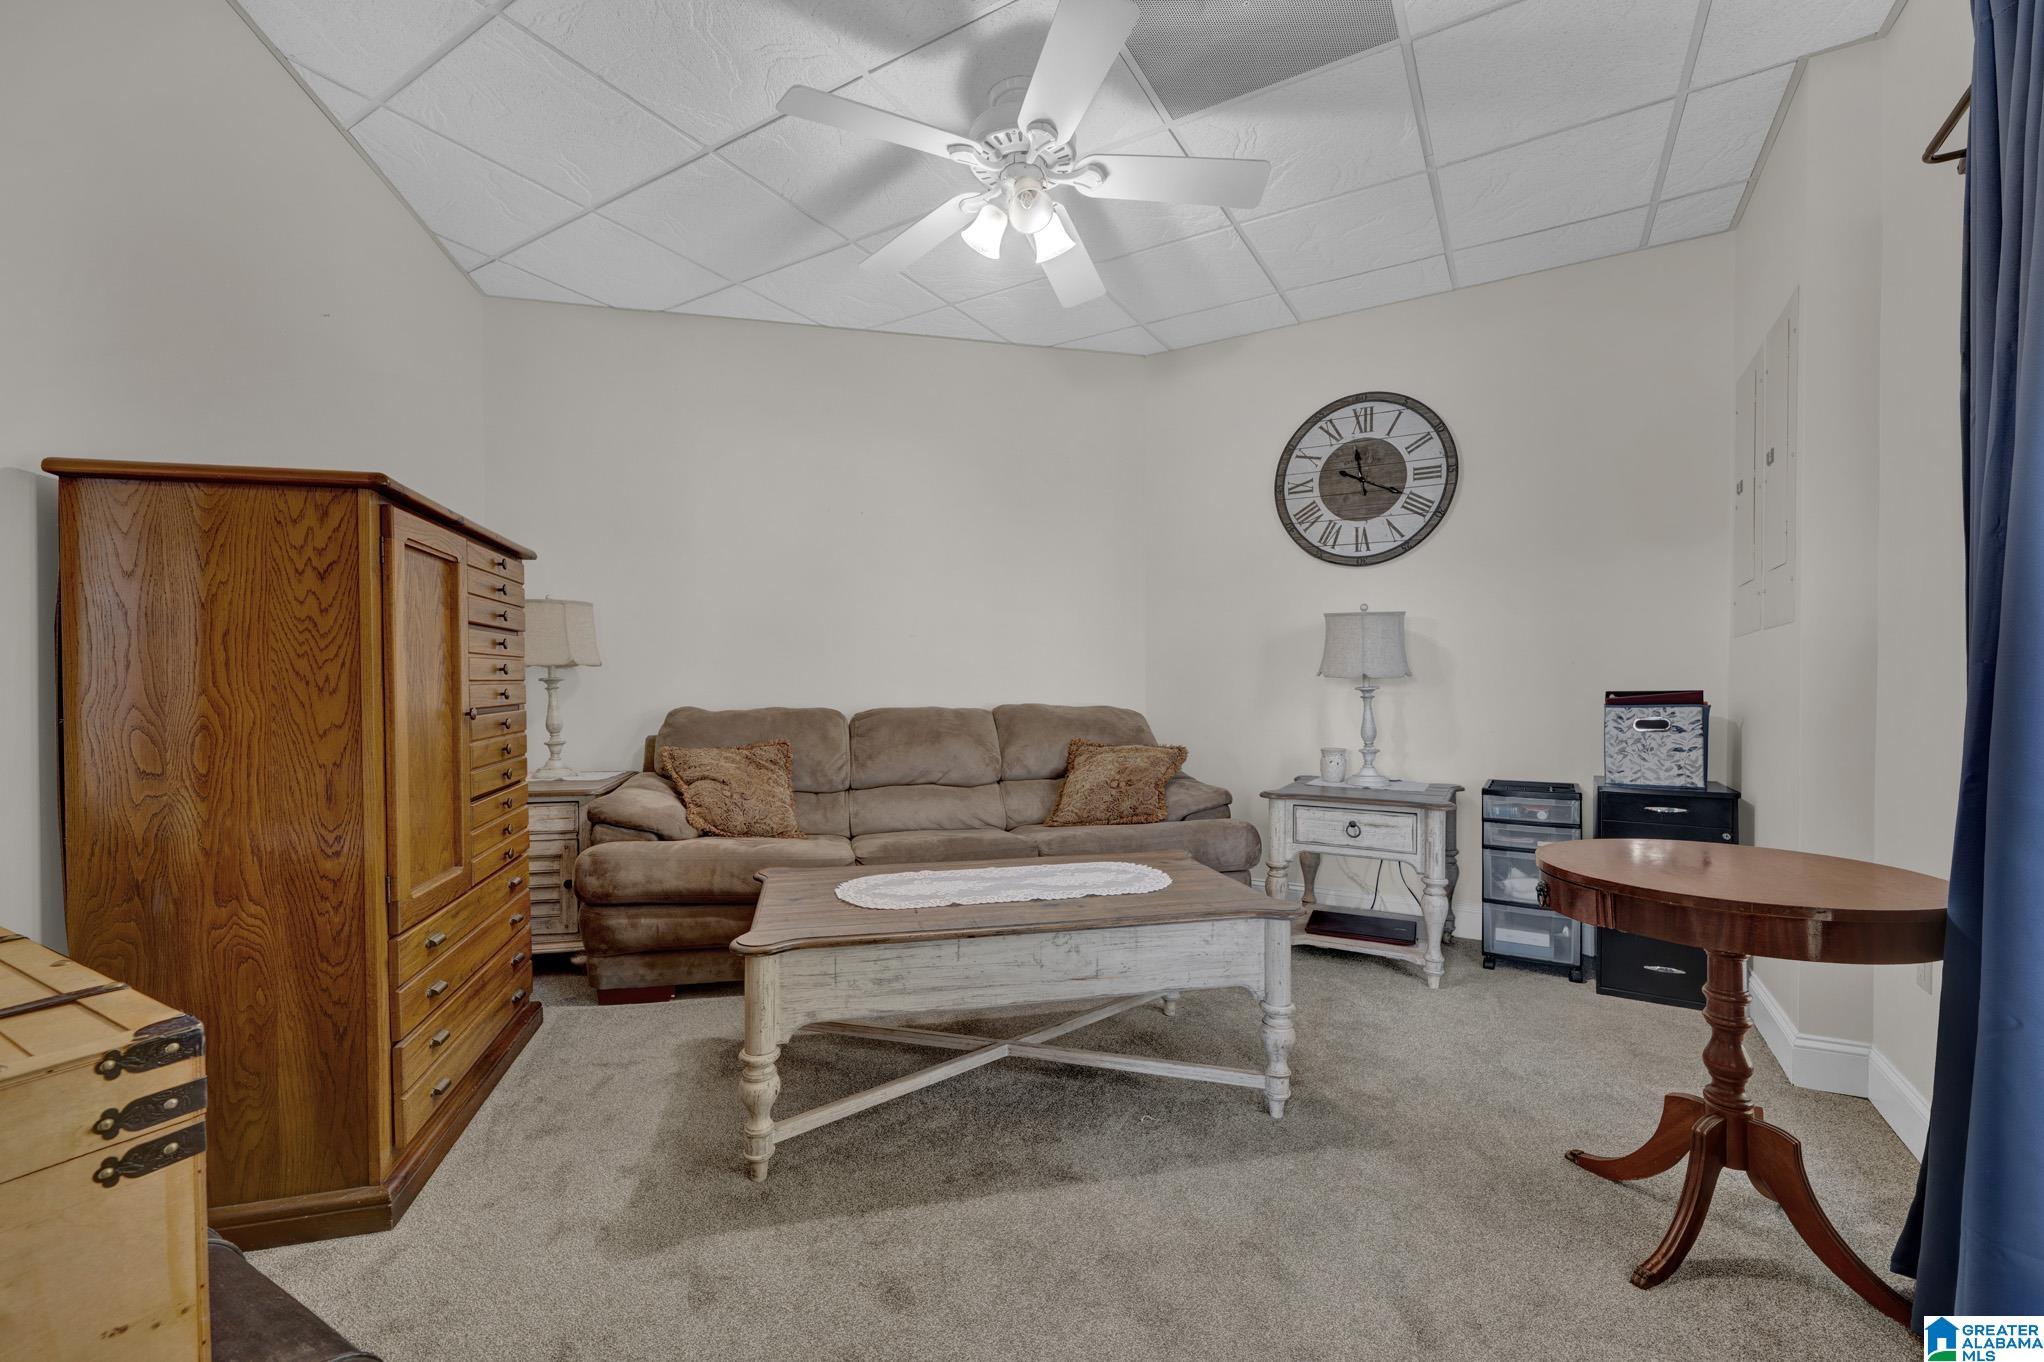
Furnished living room with a brown sofa, wooden chest, distressed coffee table, and ceiling fan.
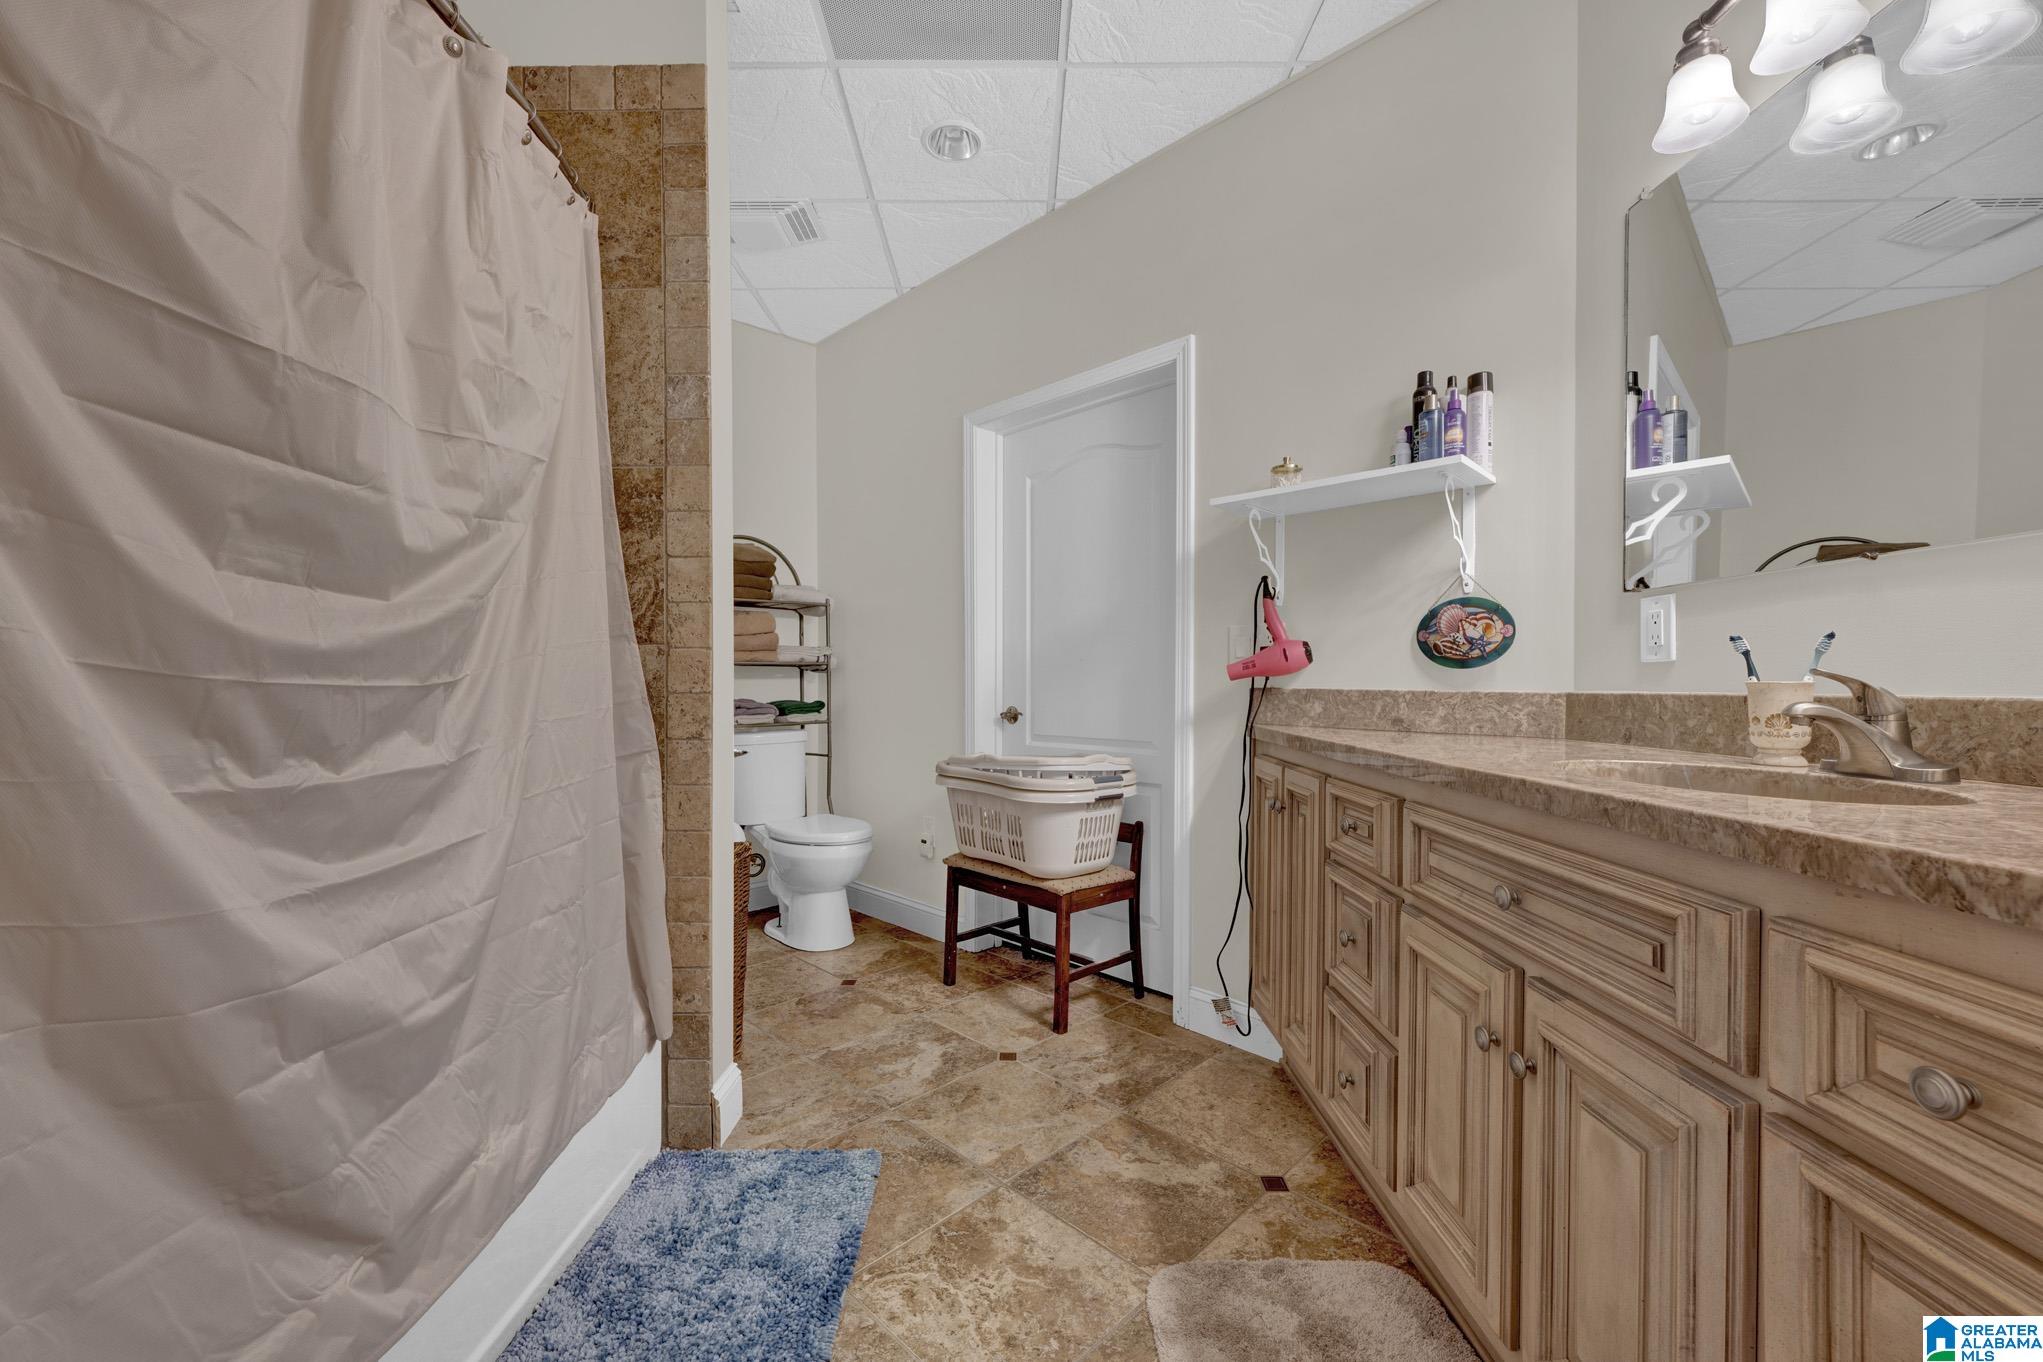
Bathroom with a long tan vanity, stone countertop, tiled floor, and curtained shower.
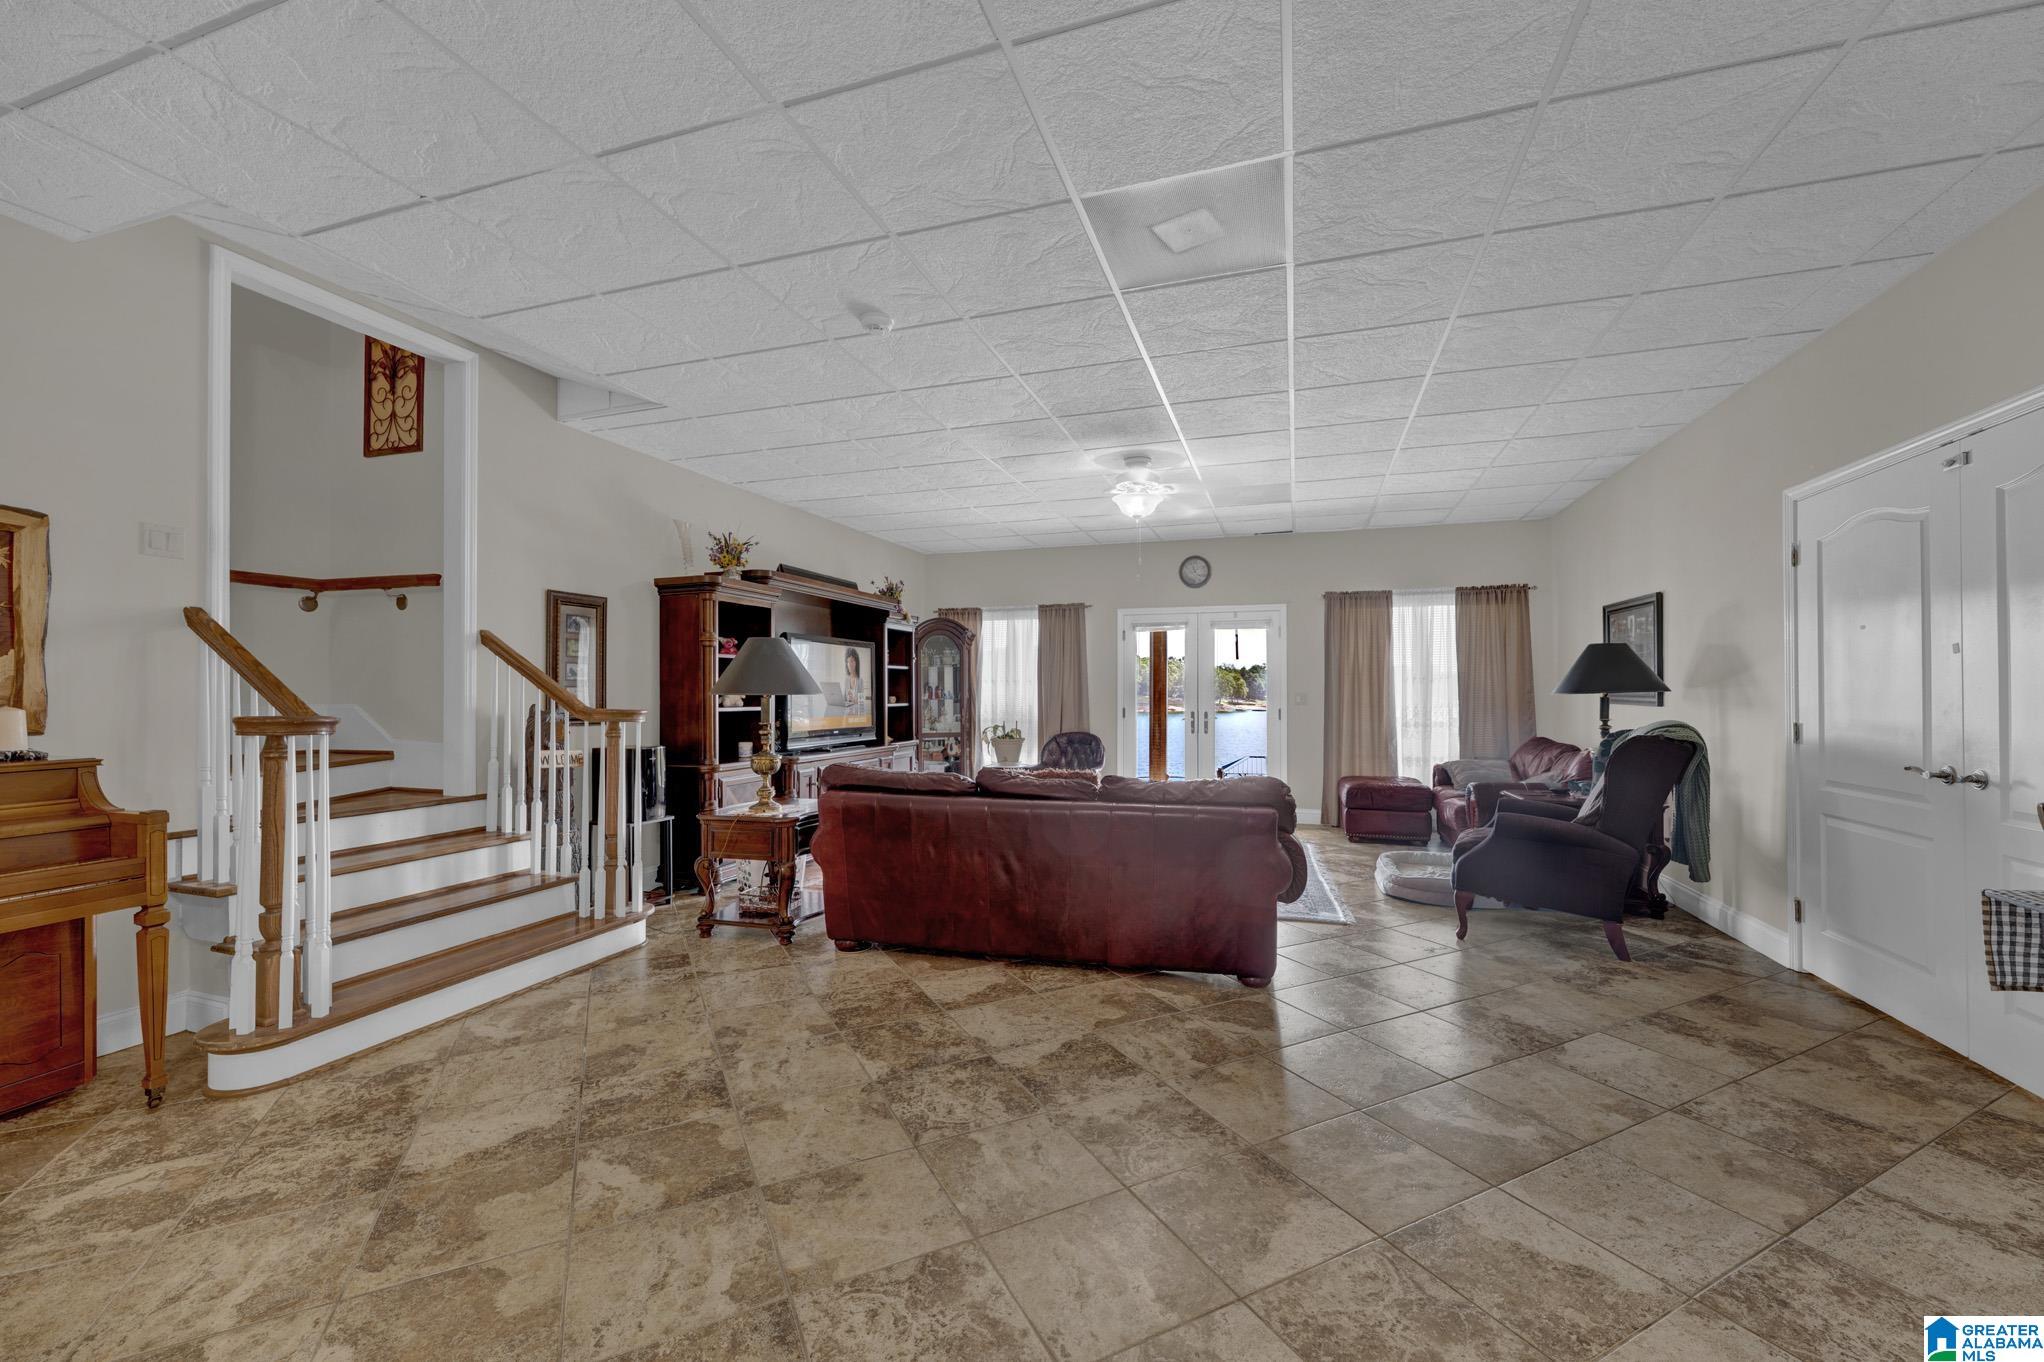
Furnished living room with tiled floors, a staircase, and glass doors overlooking the water.
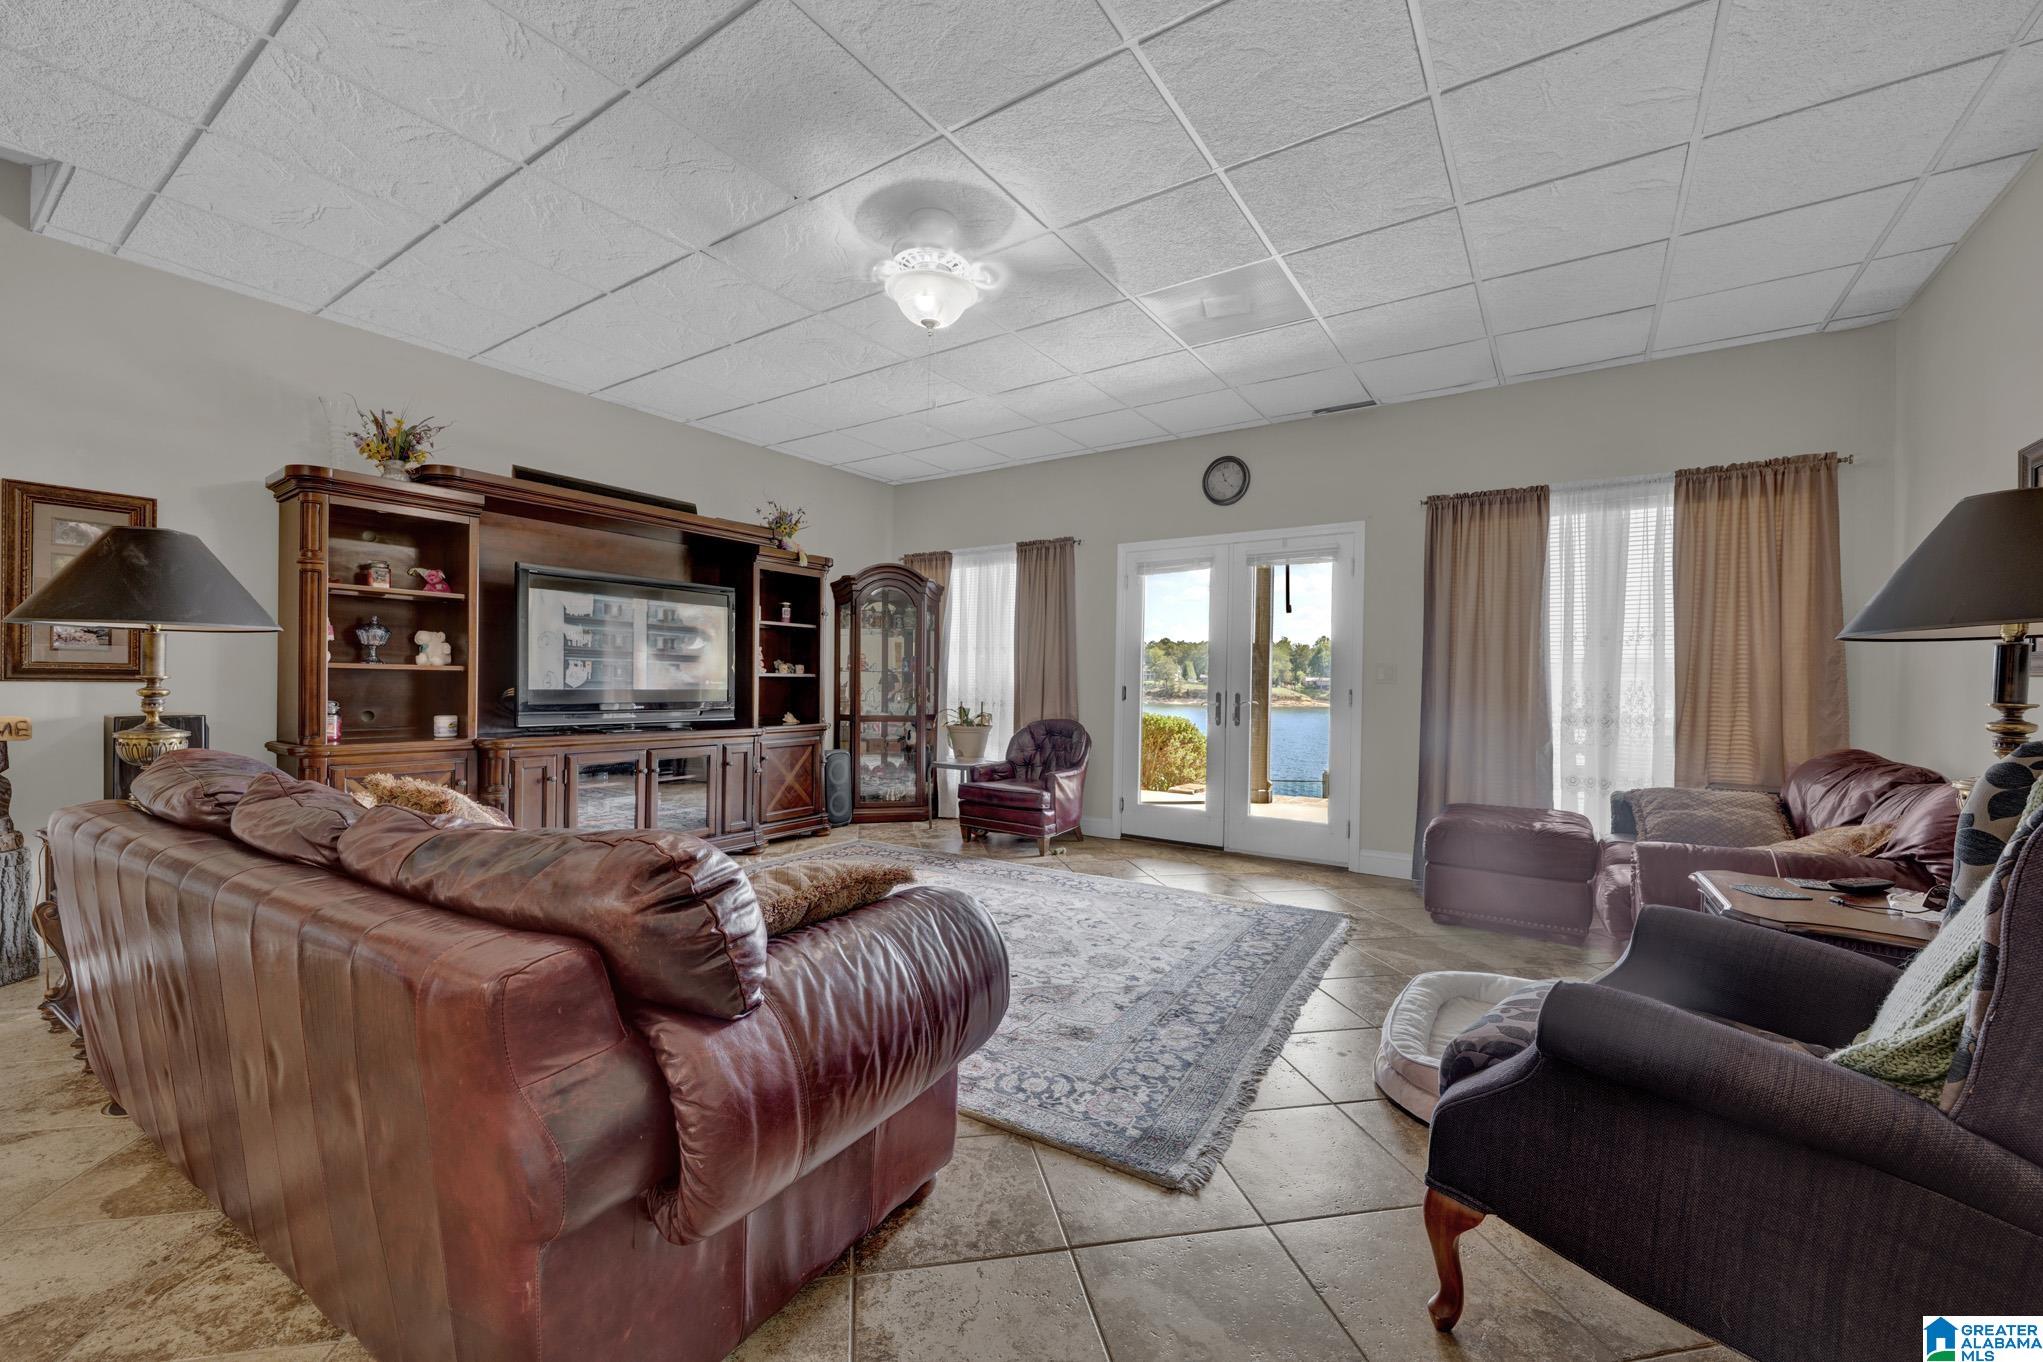
Furnished living room with leather seating and a lake view through glass doors.
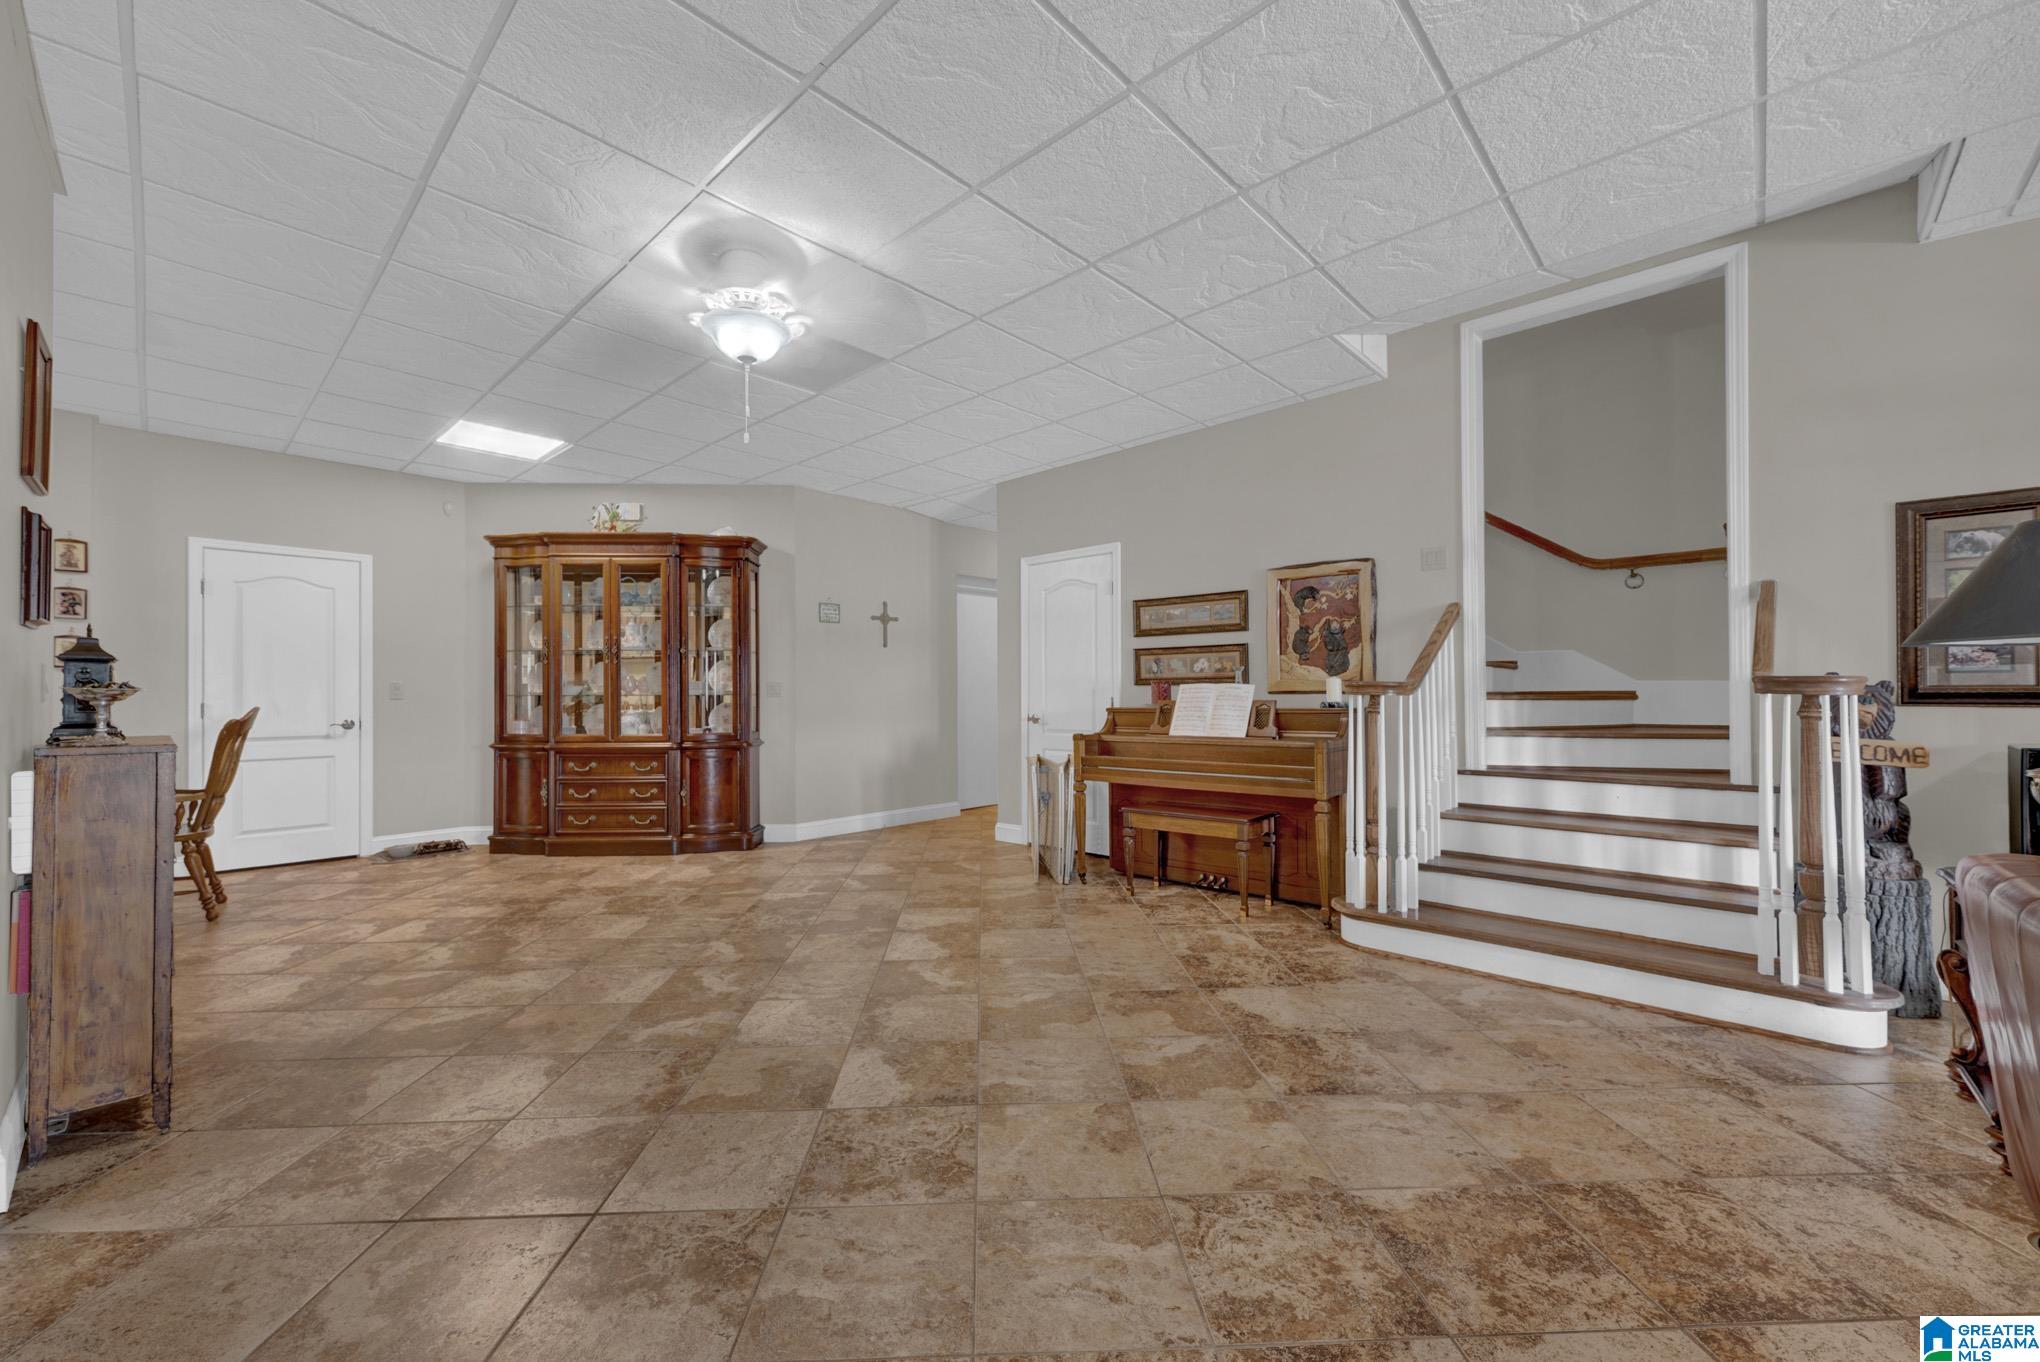
Furnished interior with a tiled floor, staircase, piano, and wooden china cabinet.
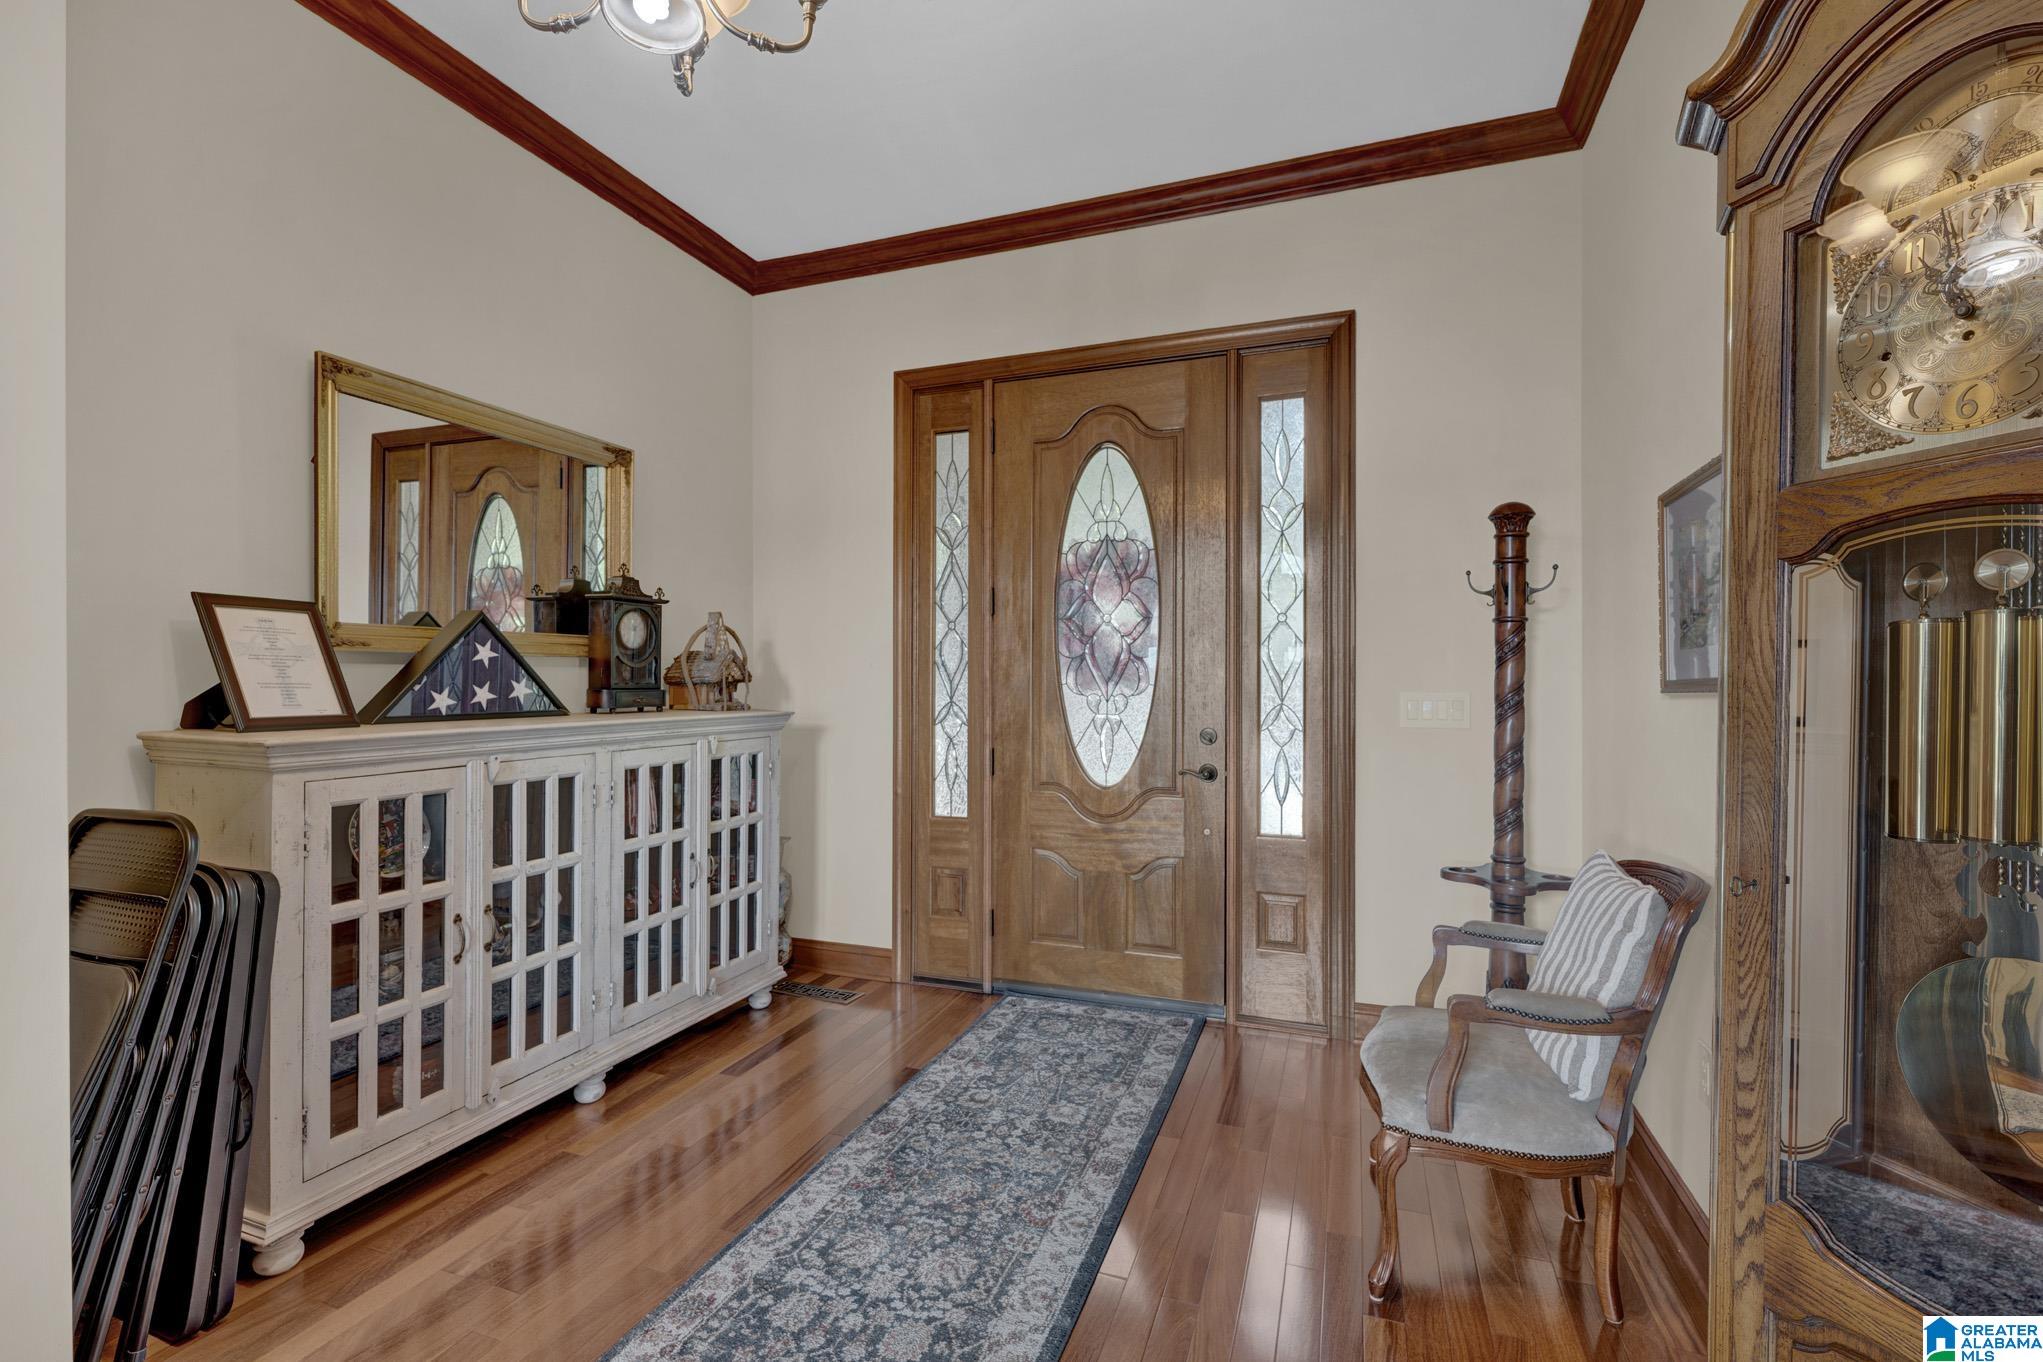
Entry foyer with a stained-glass front door, polished hardwood floors, white cabinet, and grandfather clock.
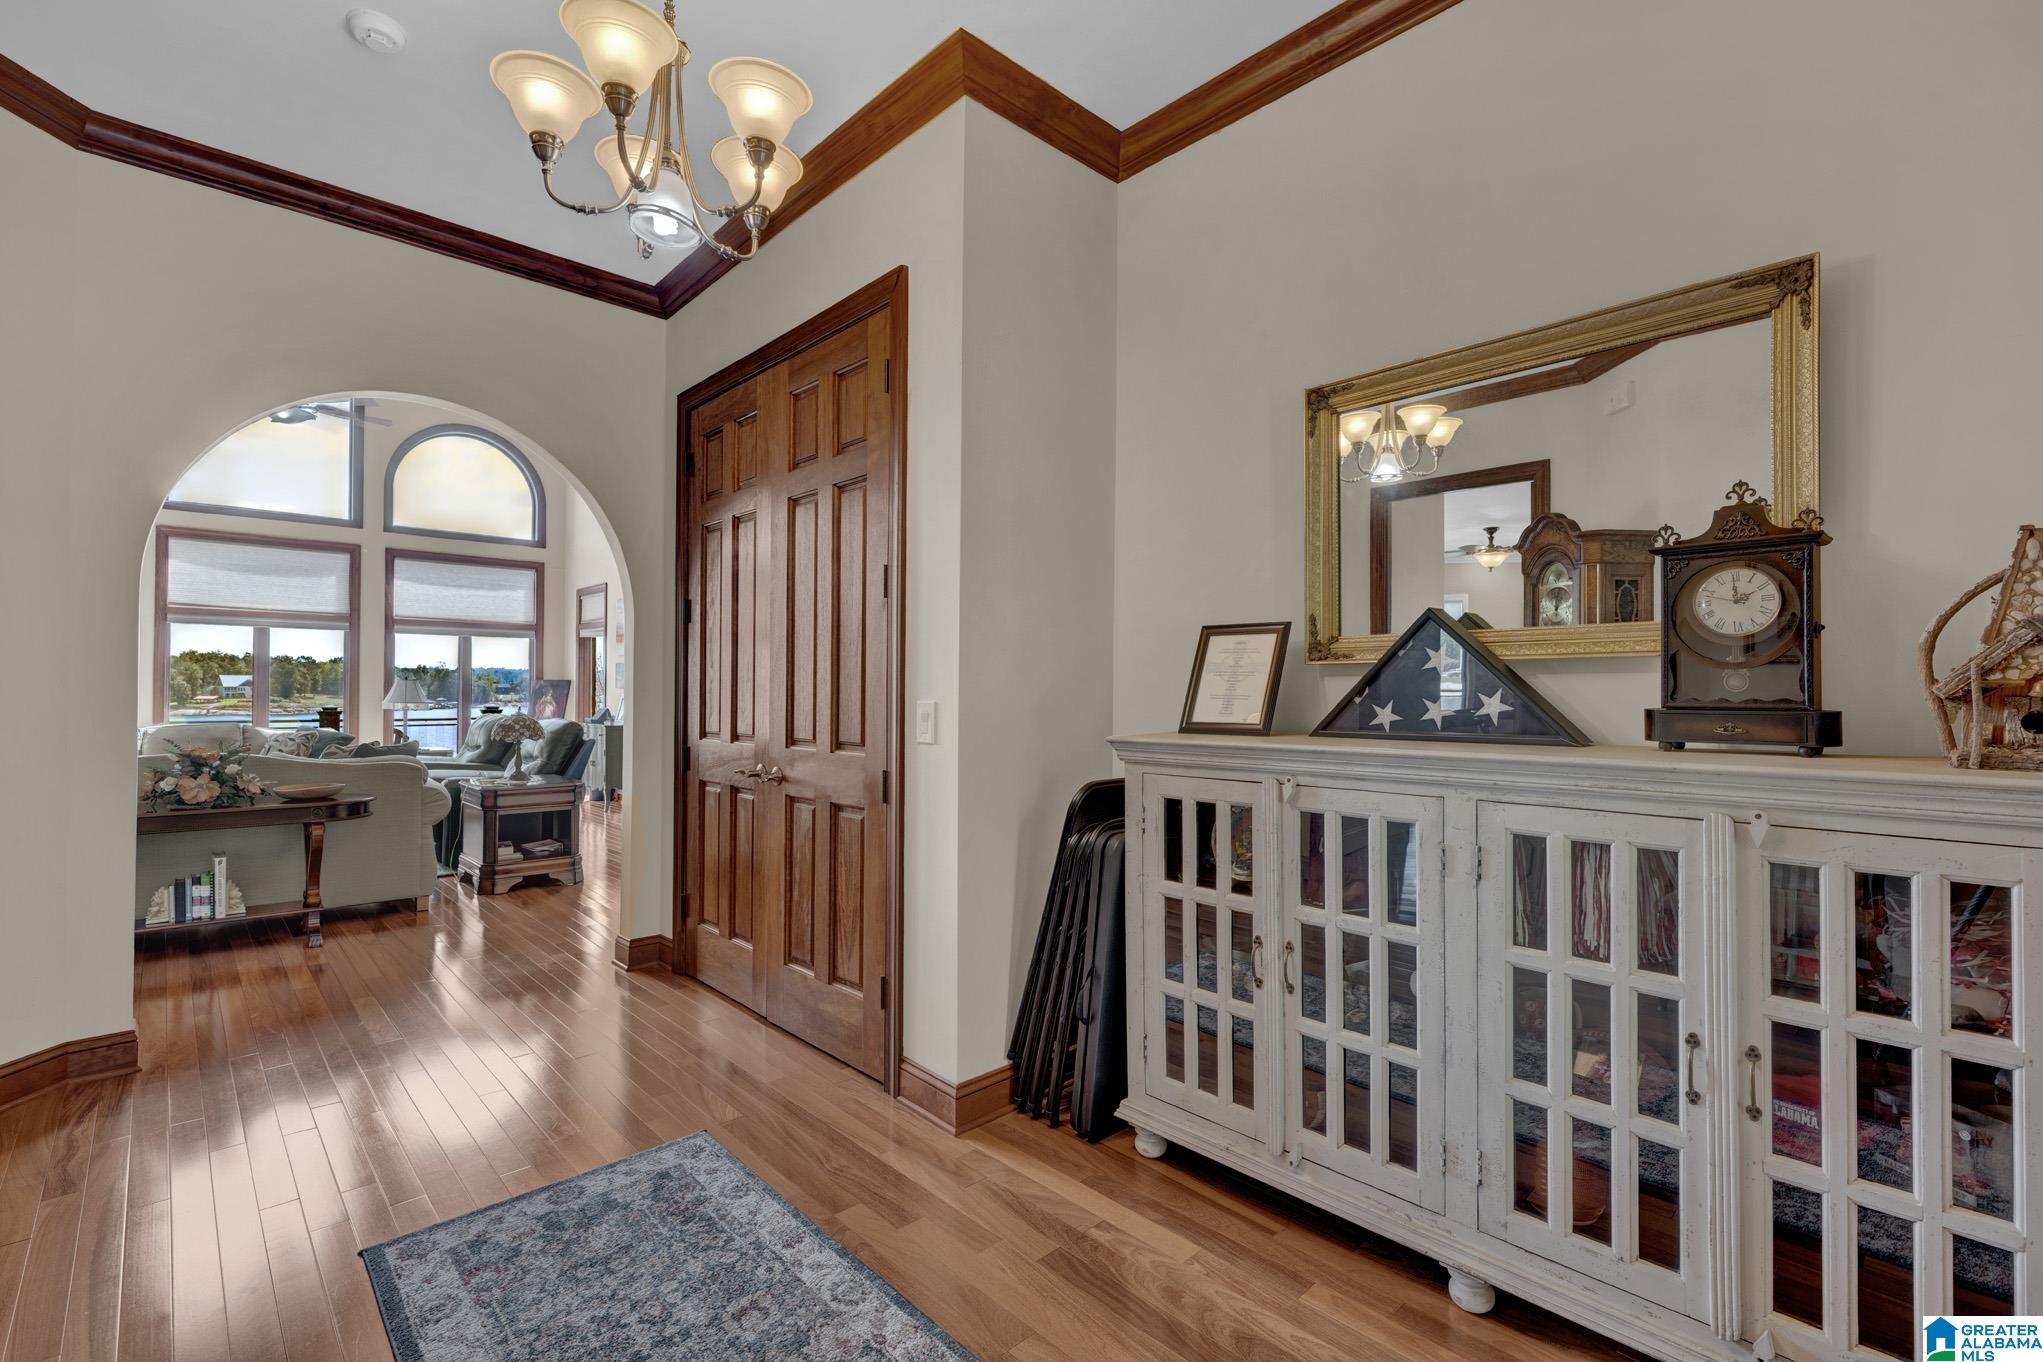
Entry foyer with wood floors and trim, opening to a living room with tall windows and a water view.
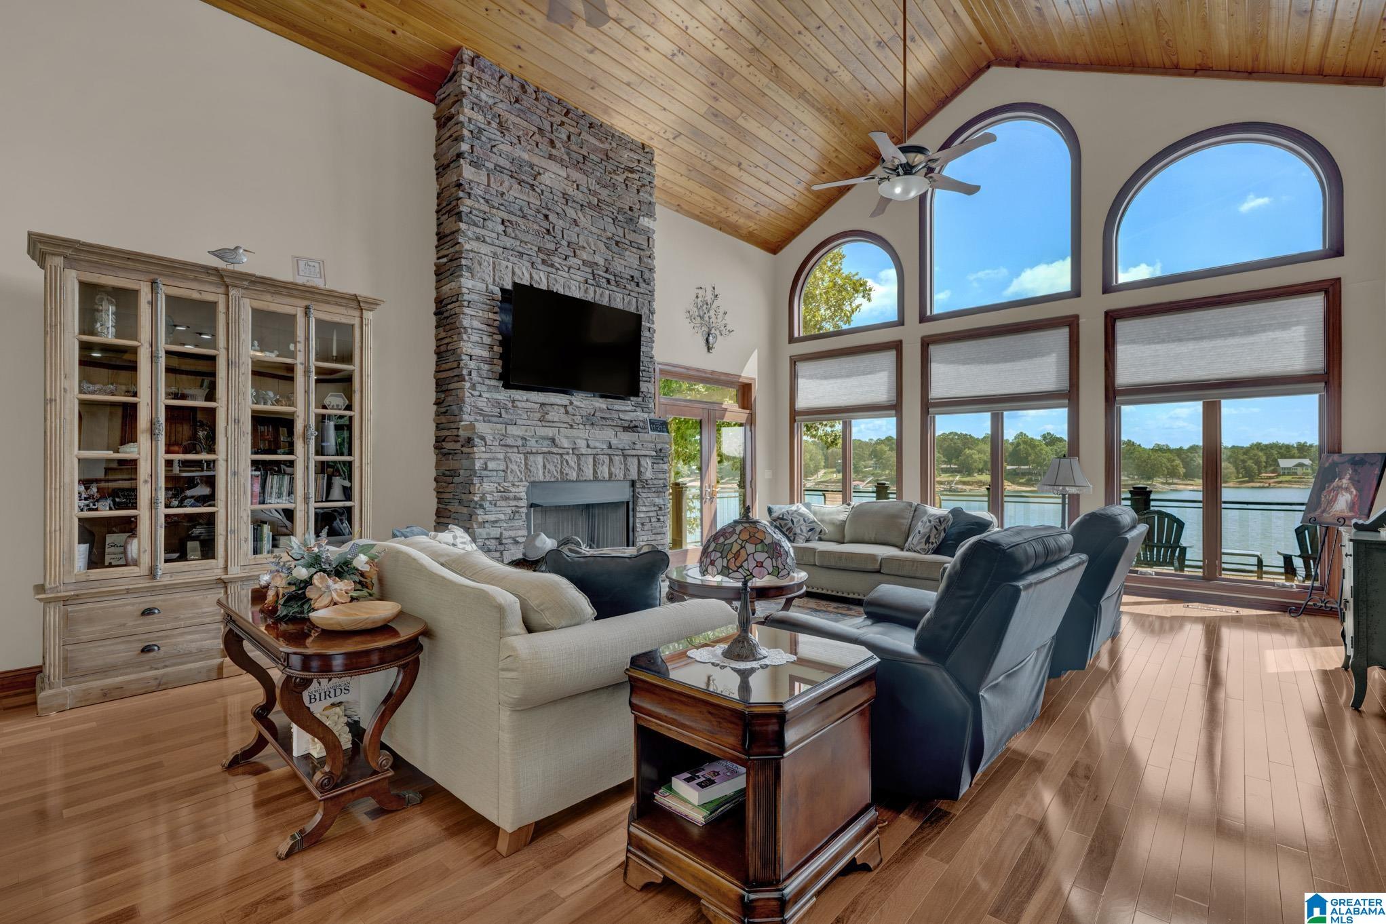
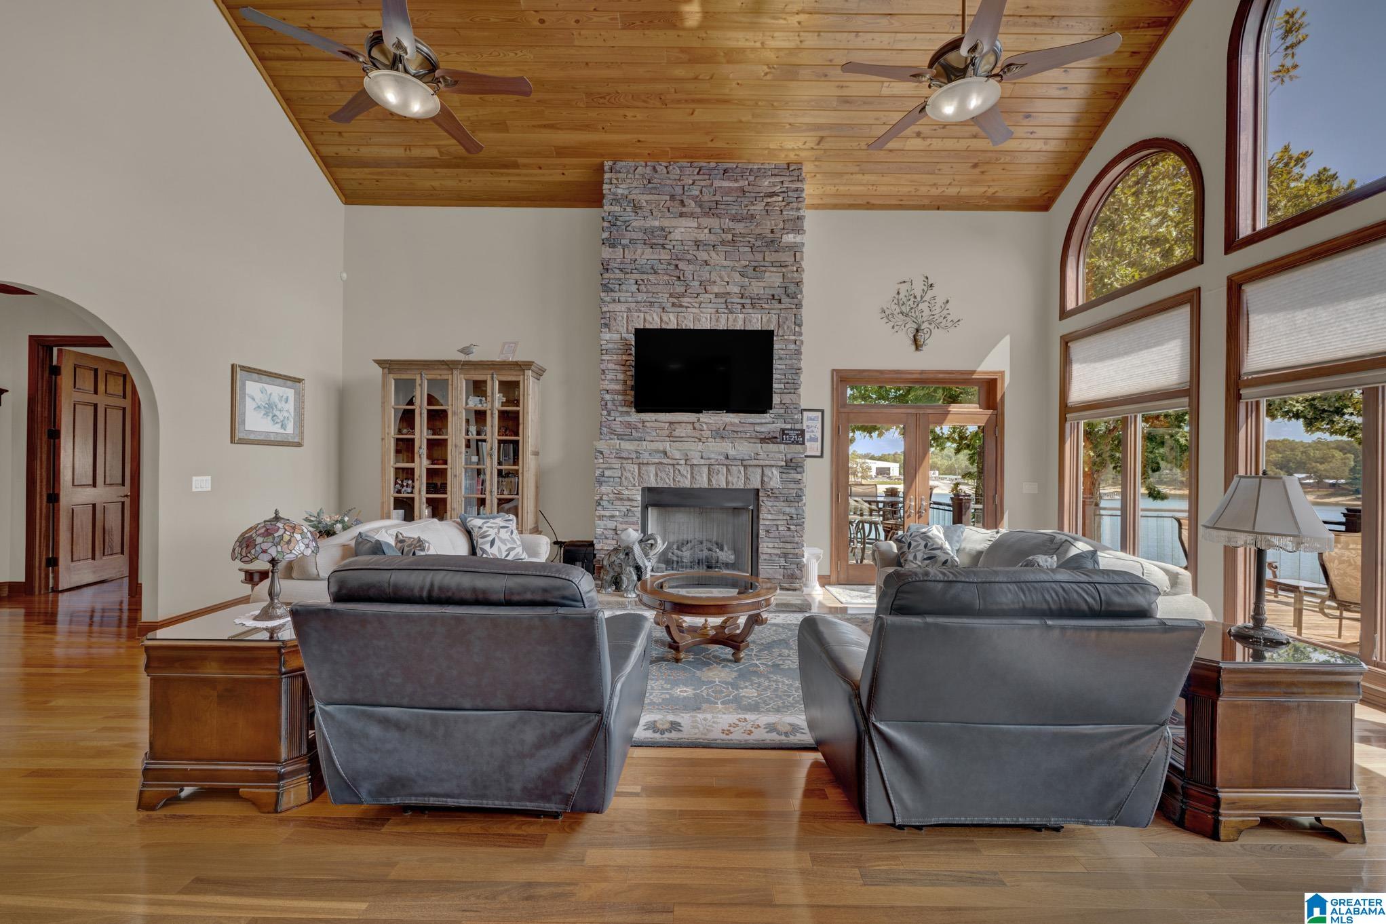
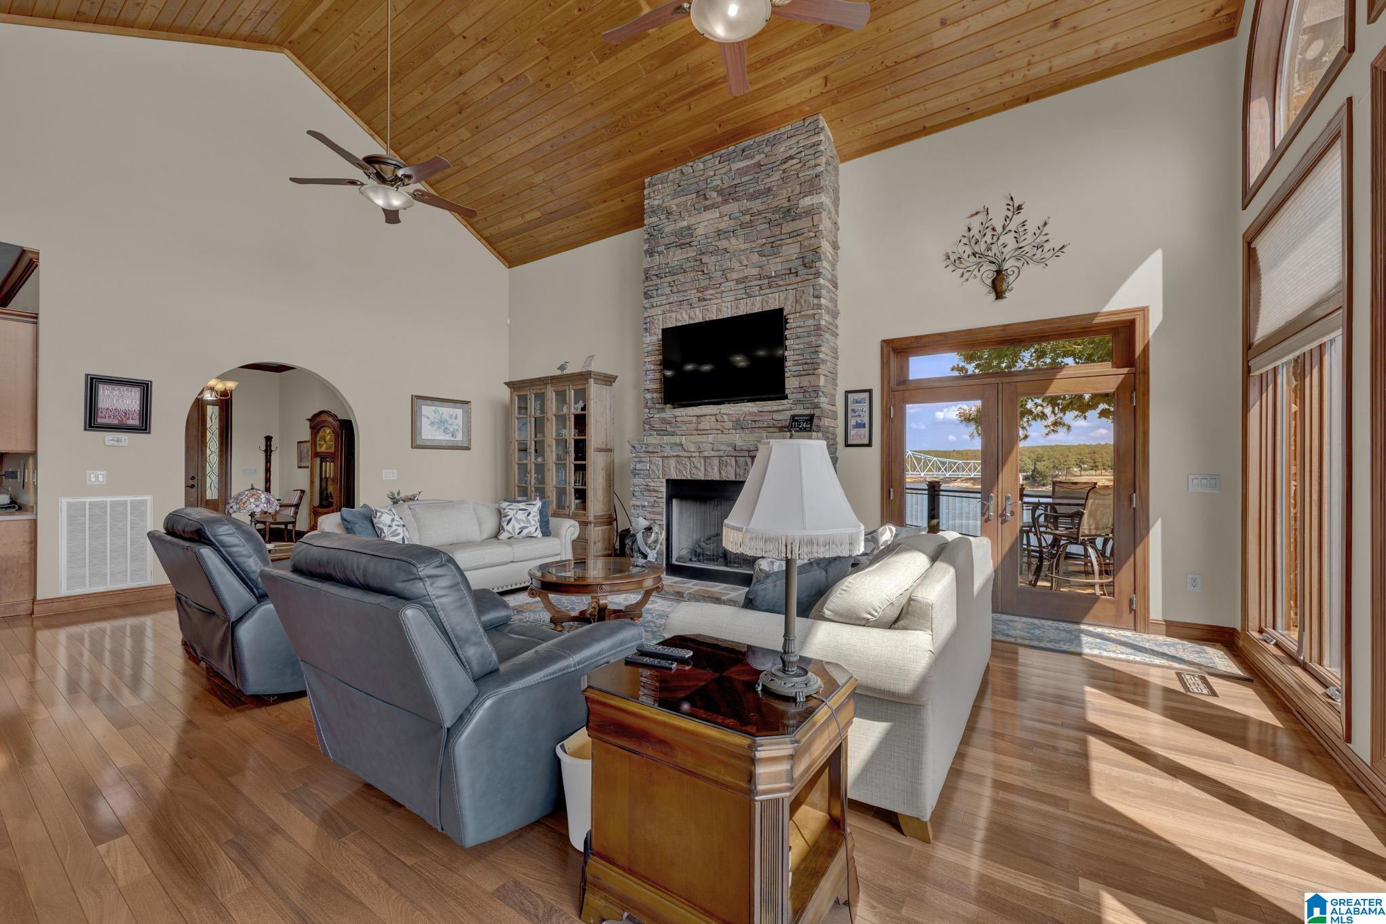
Living room with a stone fireplace, vaulted wood ceiling, and large windows overlooking the lake.
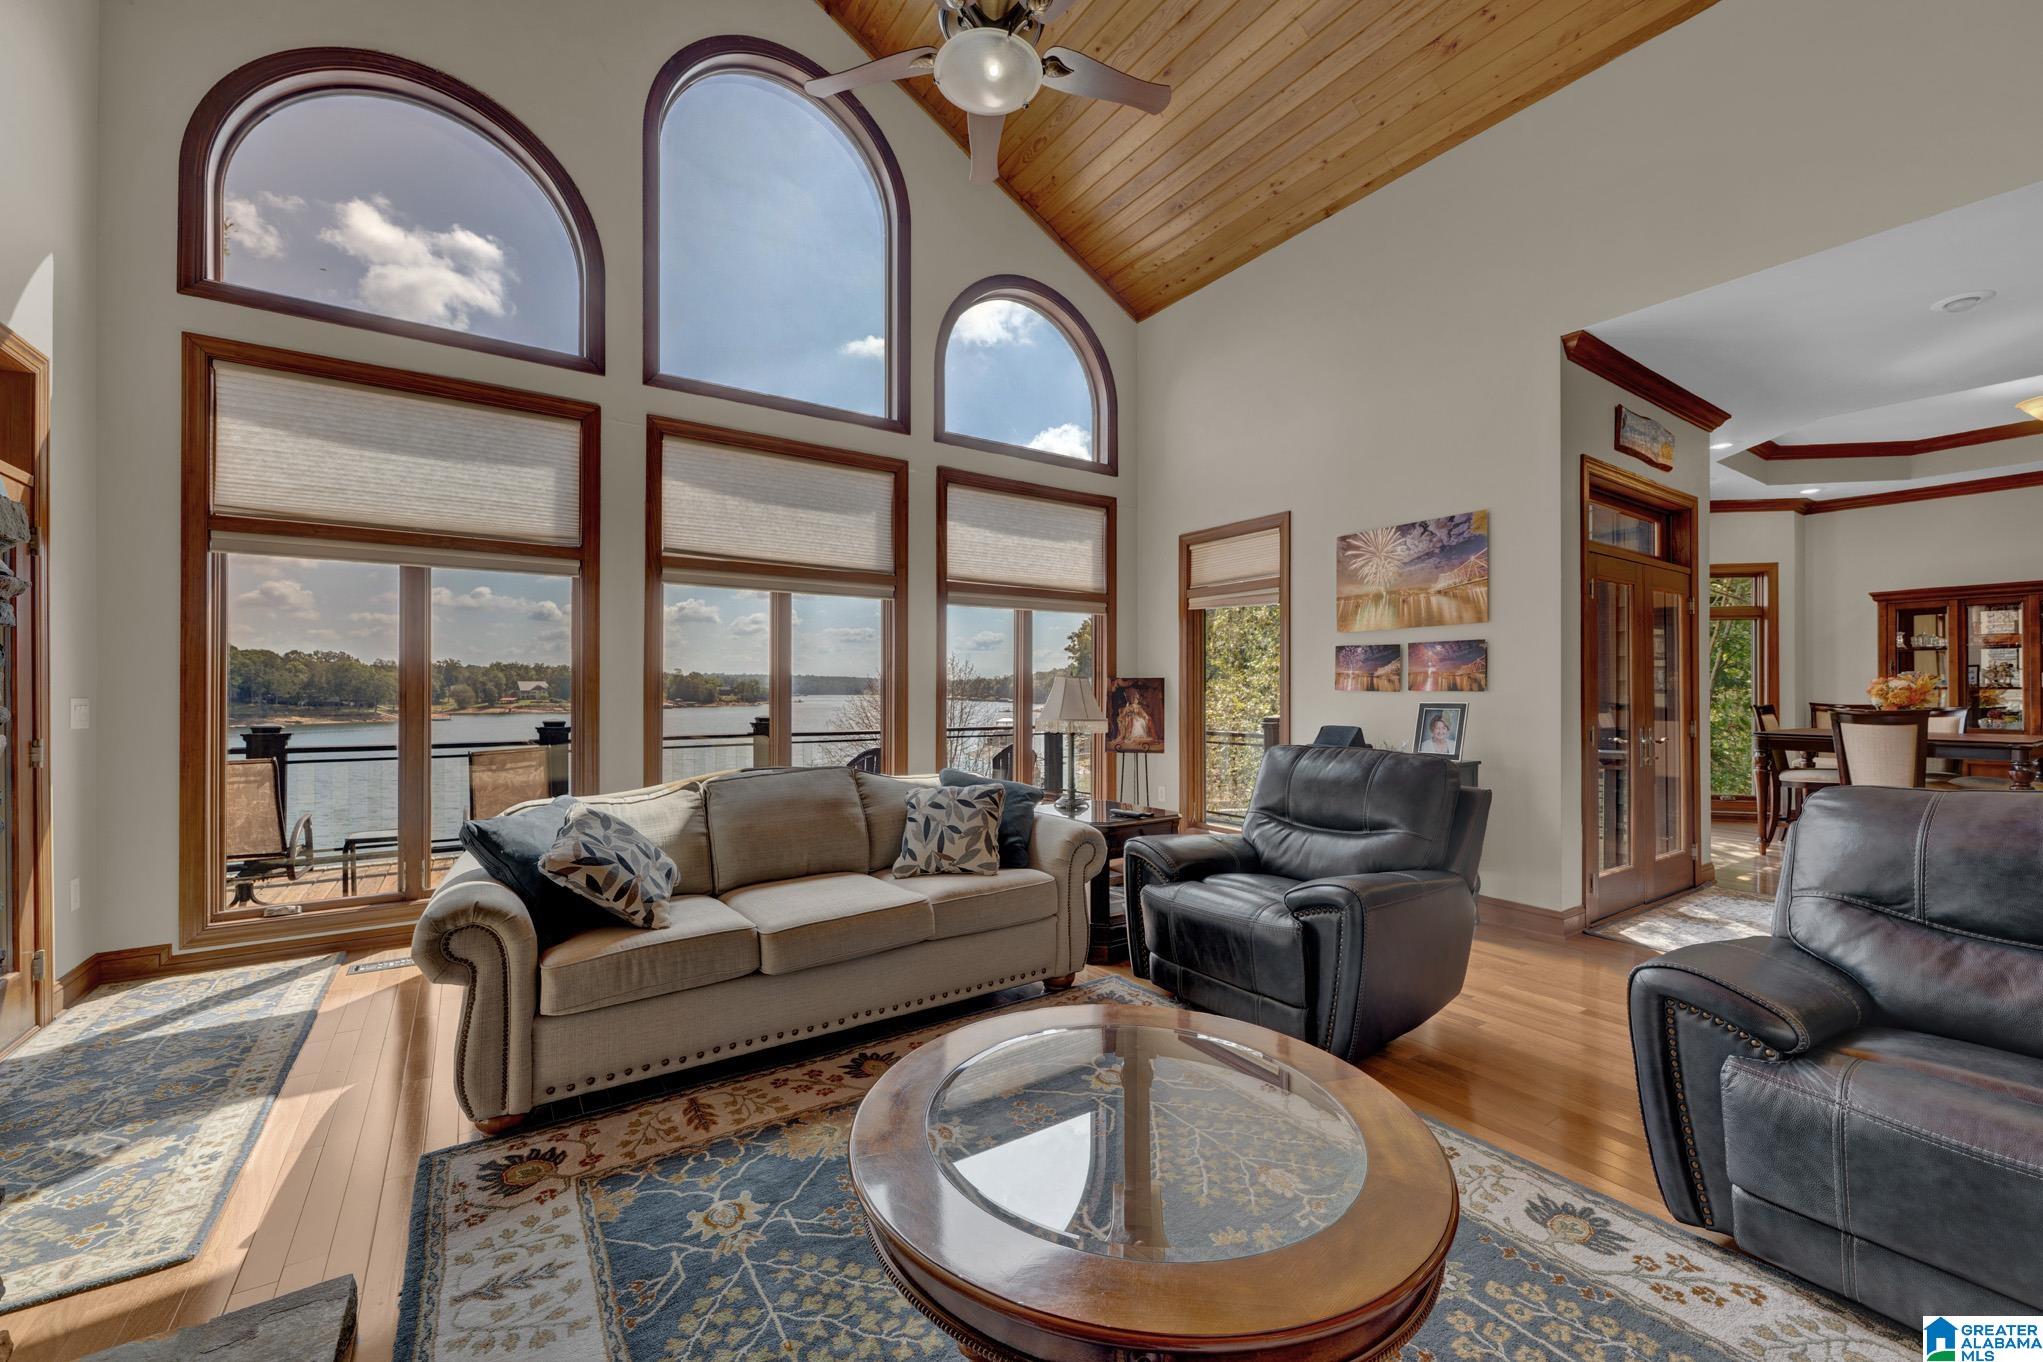
Living room with a vaulted wood ceiling, stone fireplace, and large windows overlooking the water.
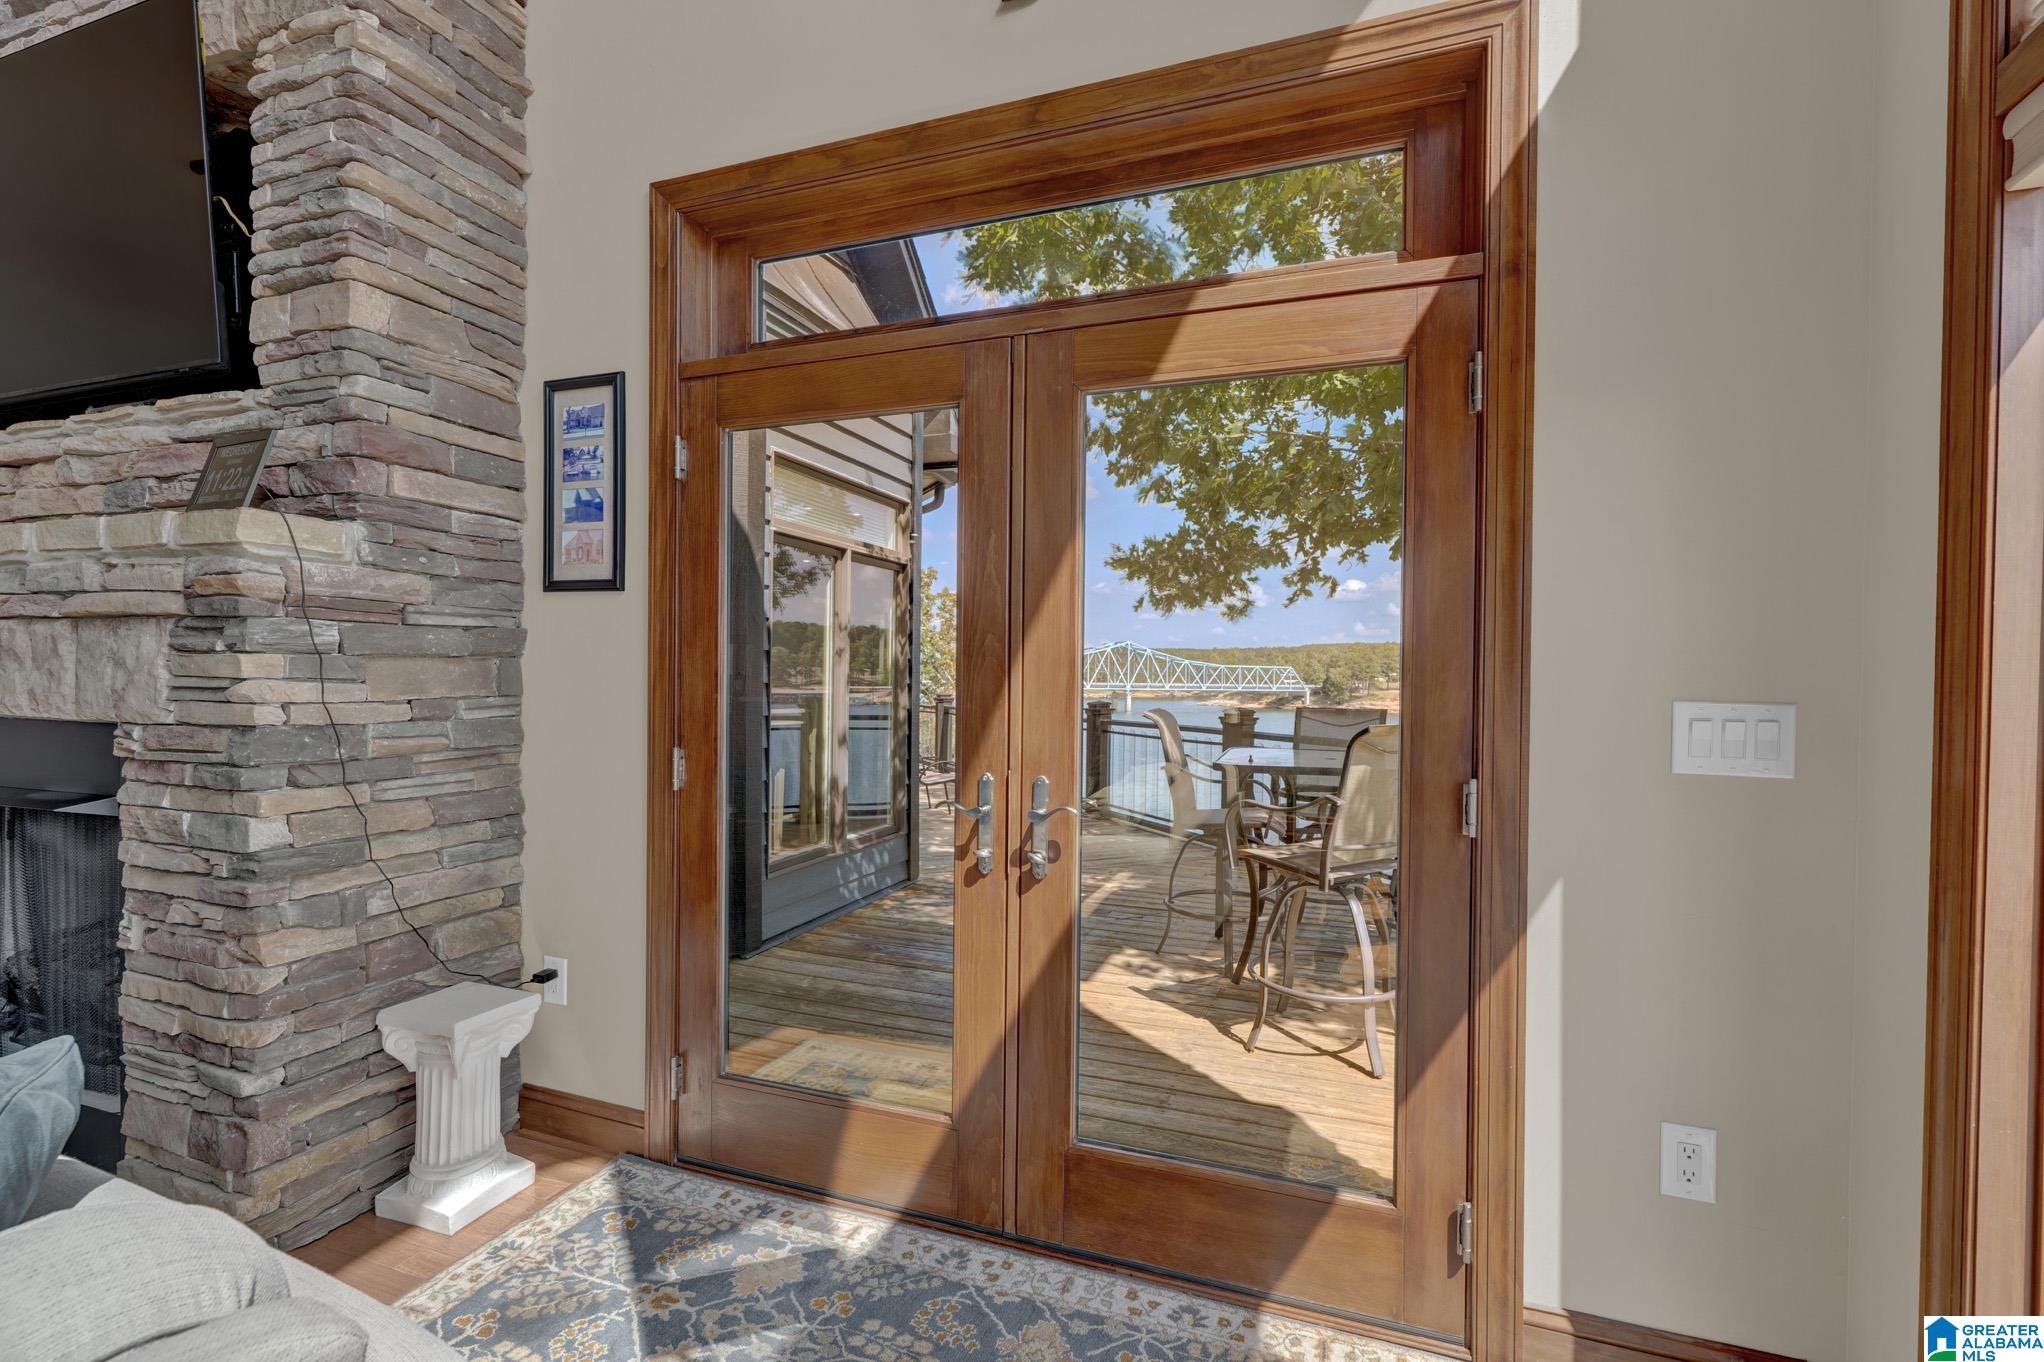
Living room with a stone fireplace and glass doors overlooking a lakeside deck and bridge.
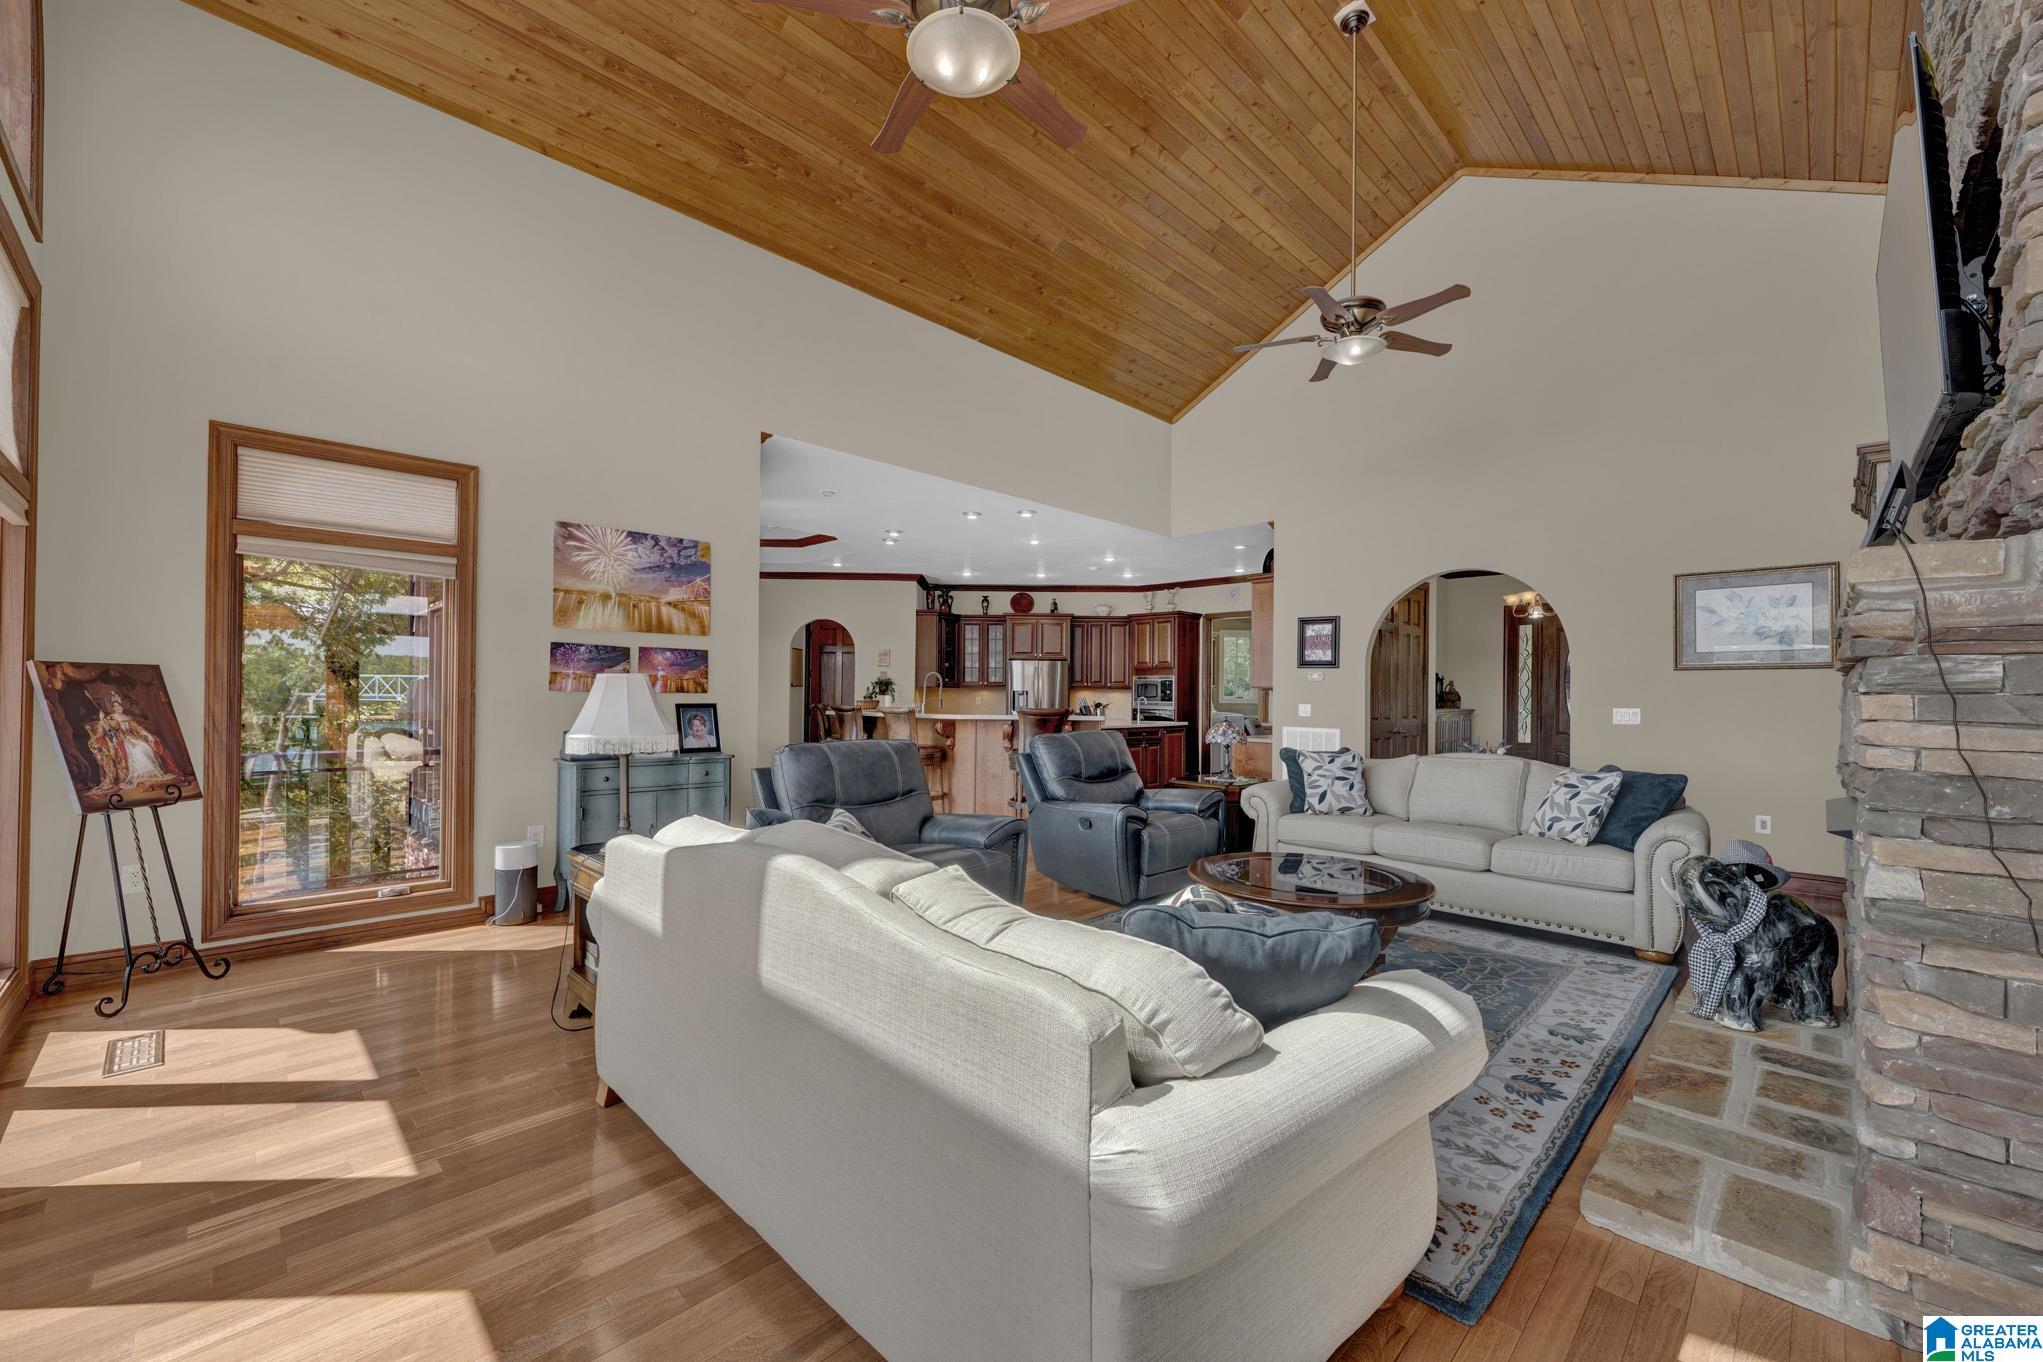
Furnished living room with a vaulted wood ceiling, stone fireplace, and open kitchen.
Living room with a vaulted wood ceiling, stone fireplace, and glass doors overlooking the water.
Living room with arched lake-view windows, a vaulted wood ceiling, and a beige sofa.
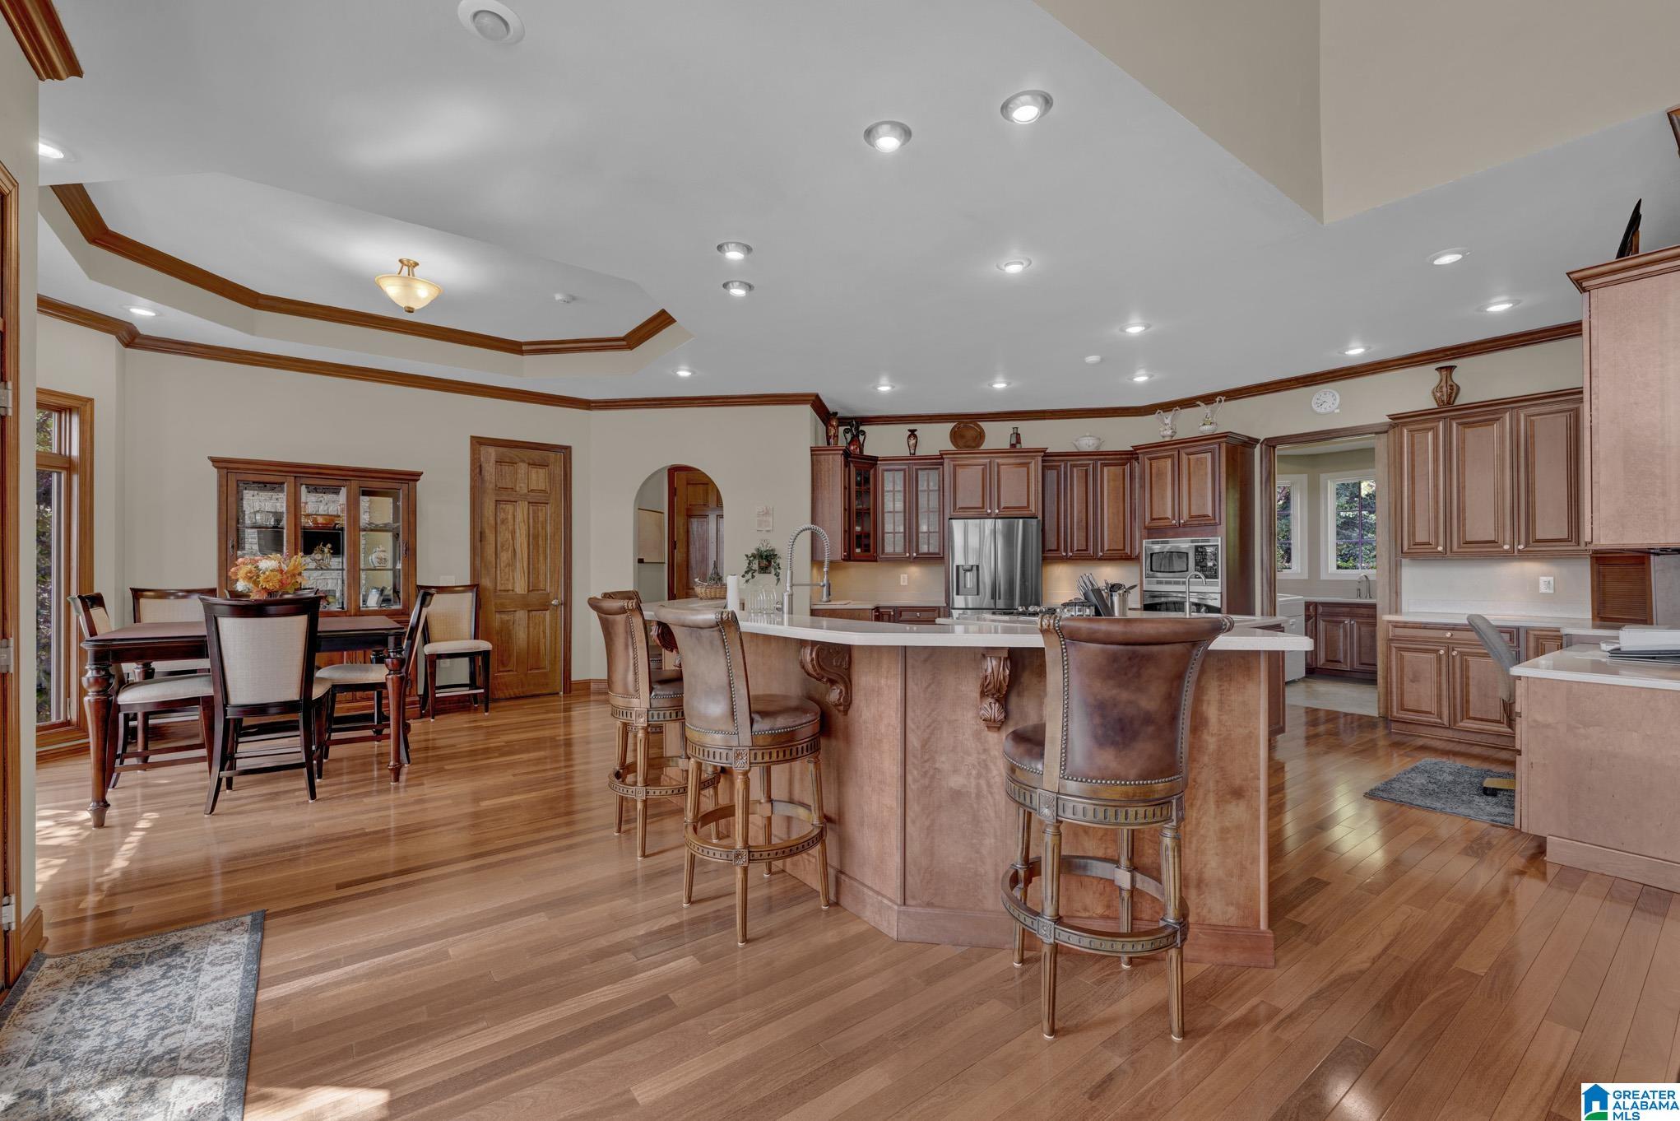
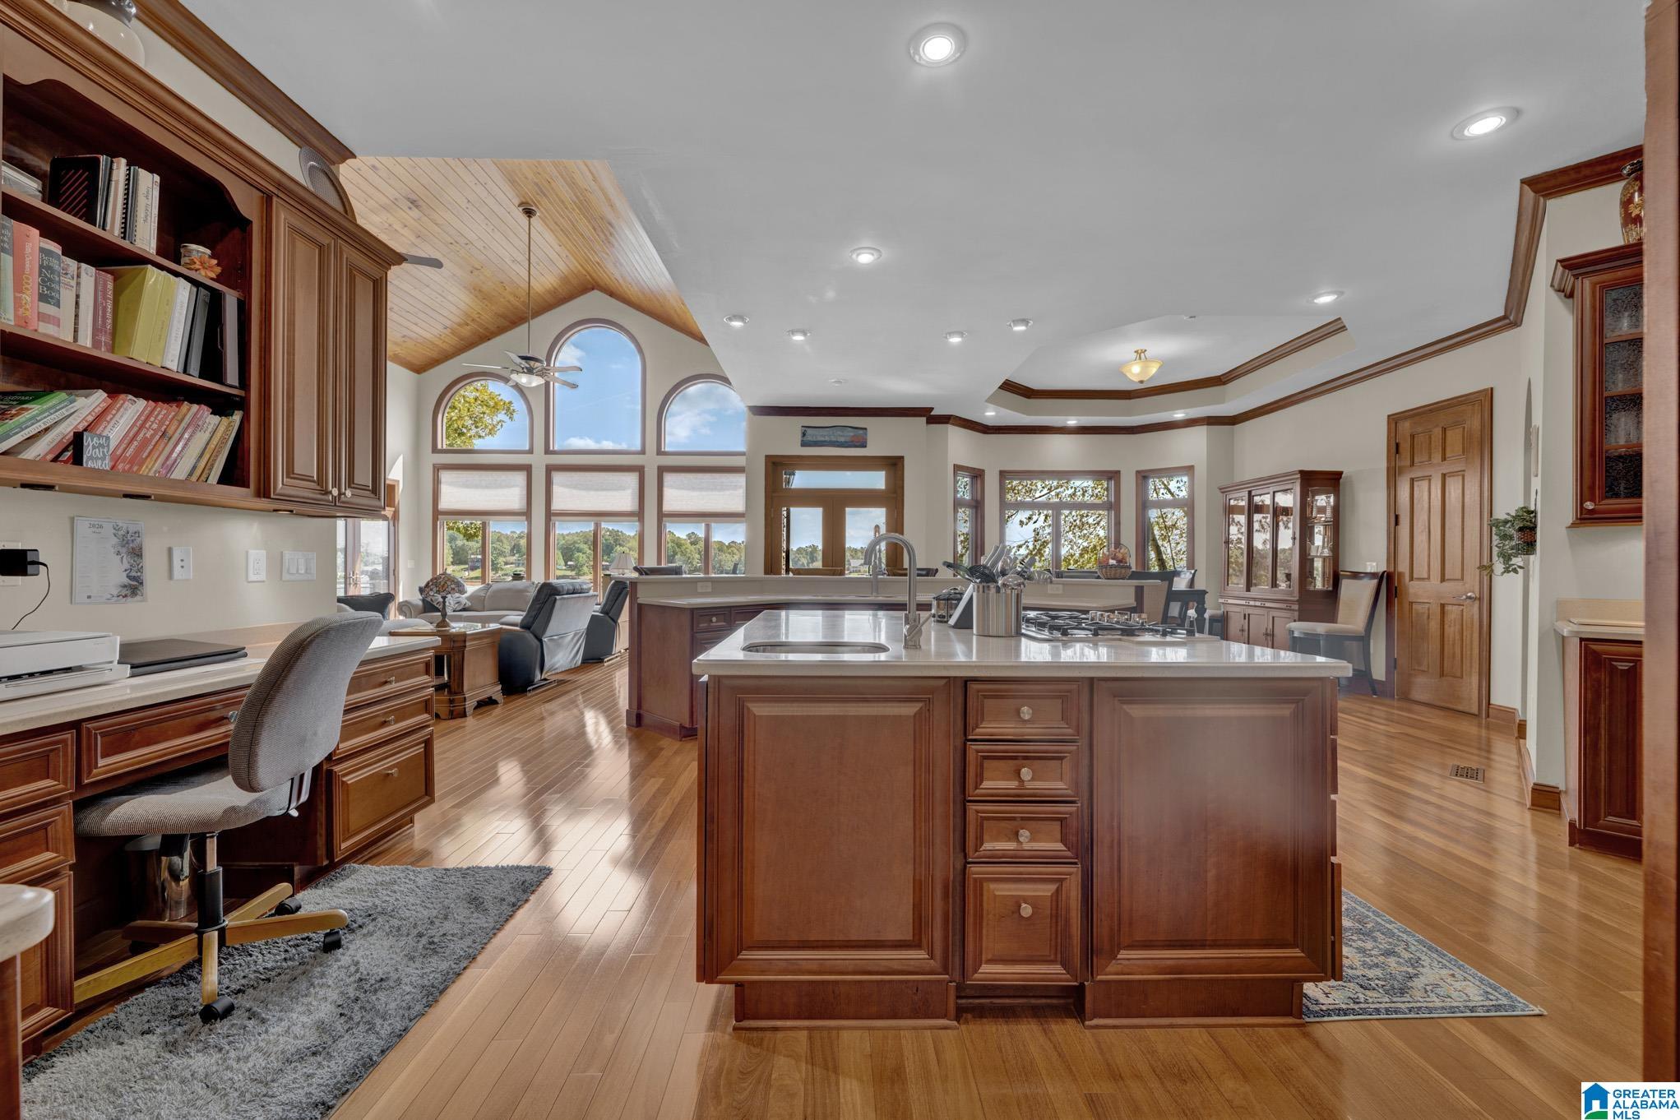
Kitchen and dining area with a large curved island, dark wood cabinetry, and hardwood floors.
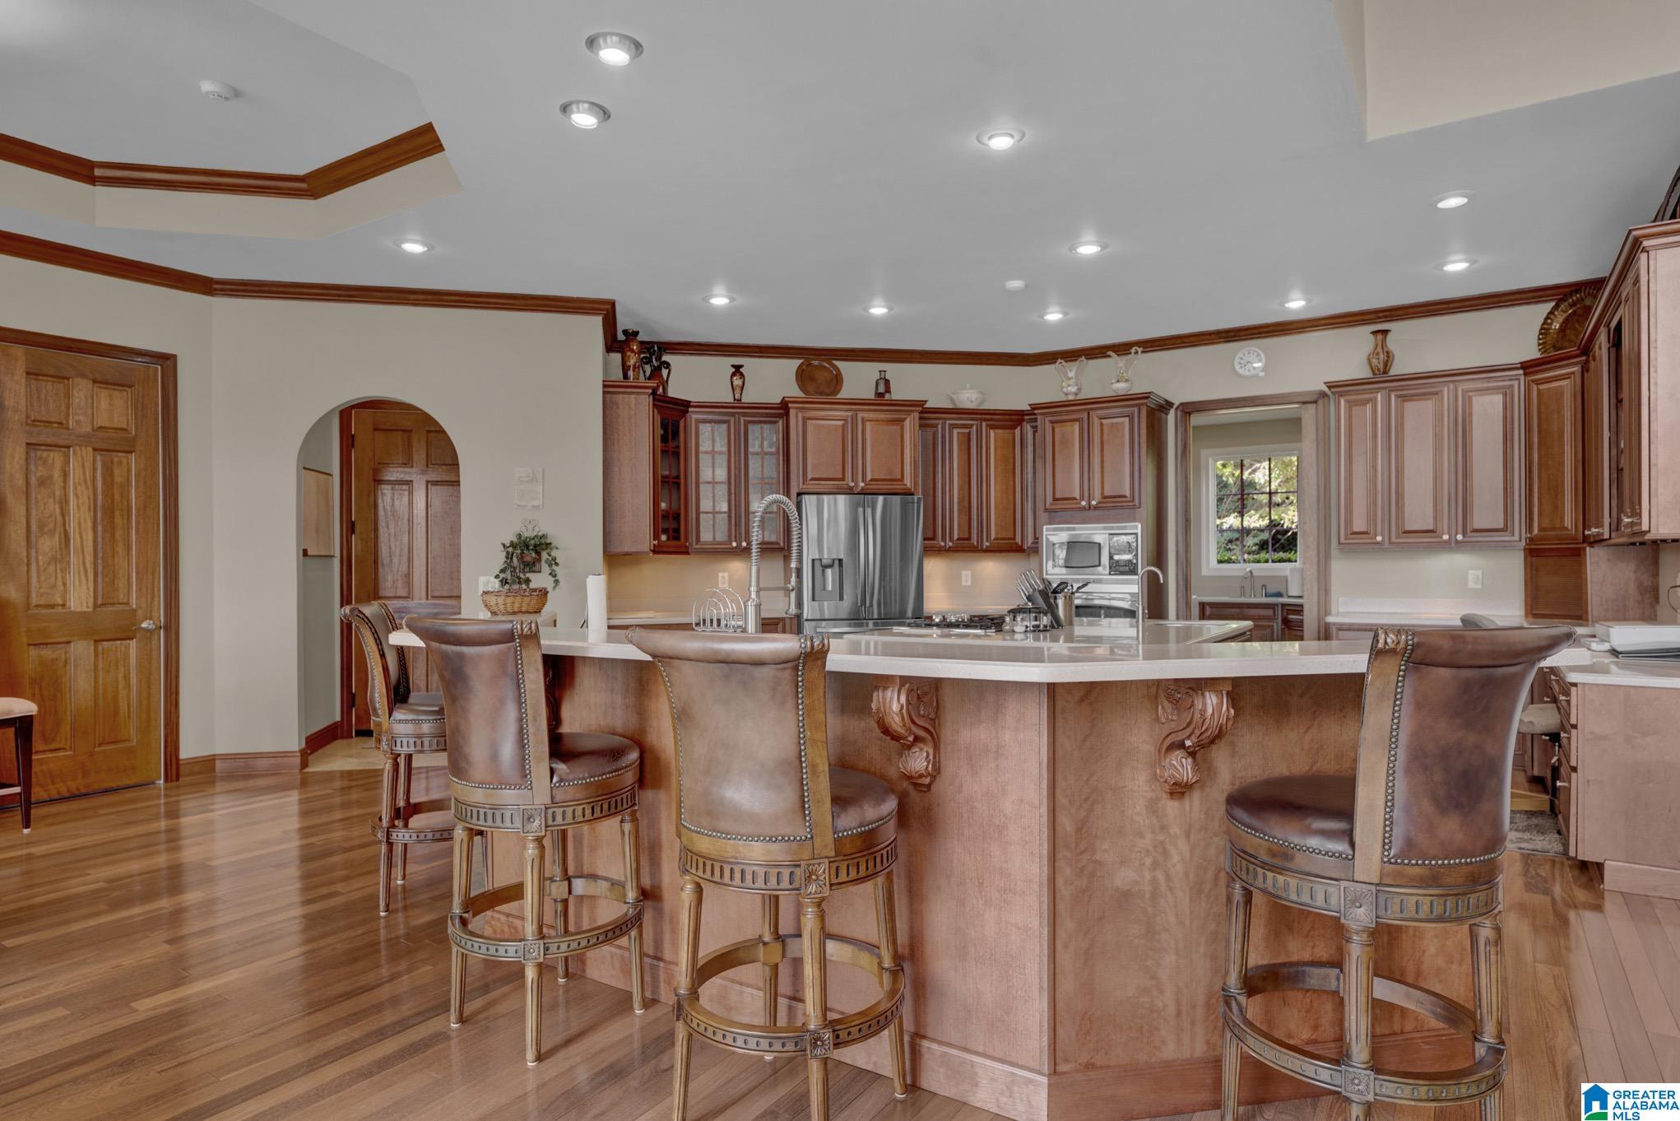
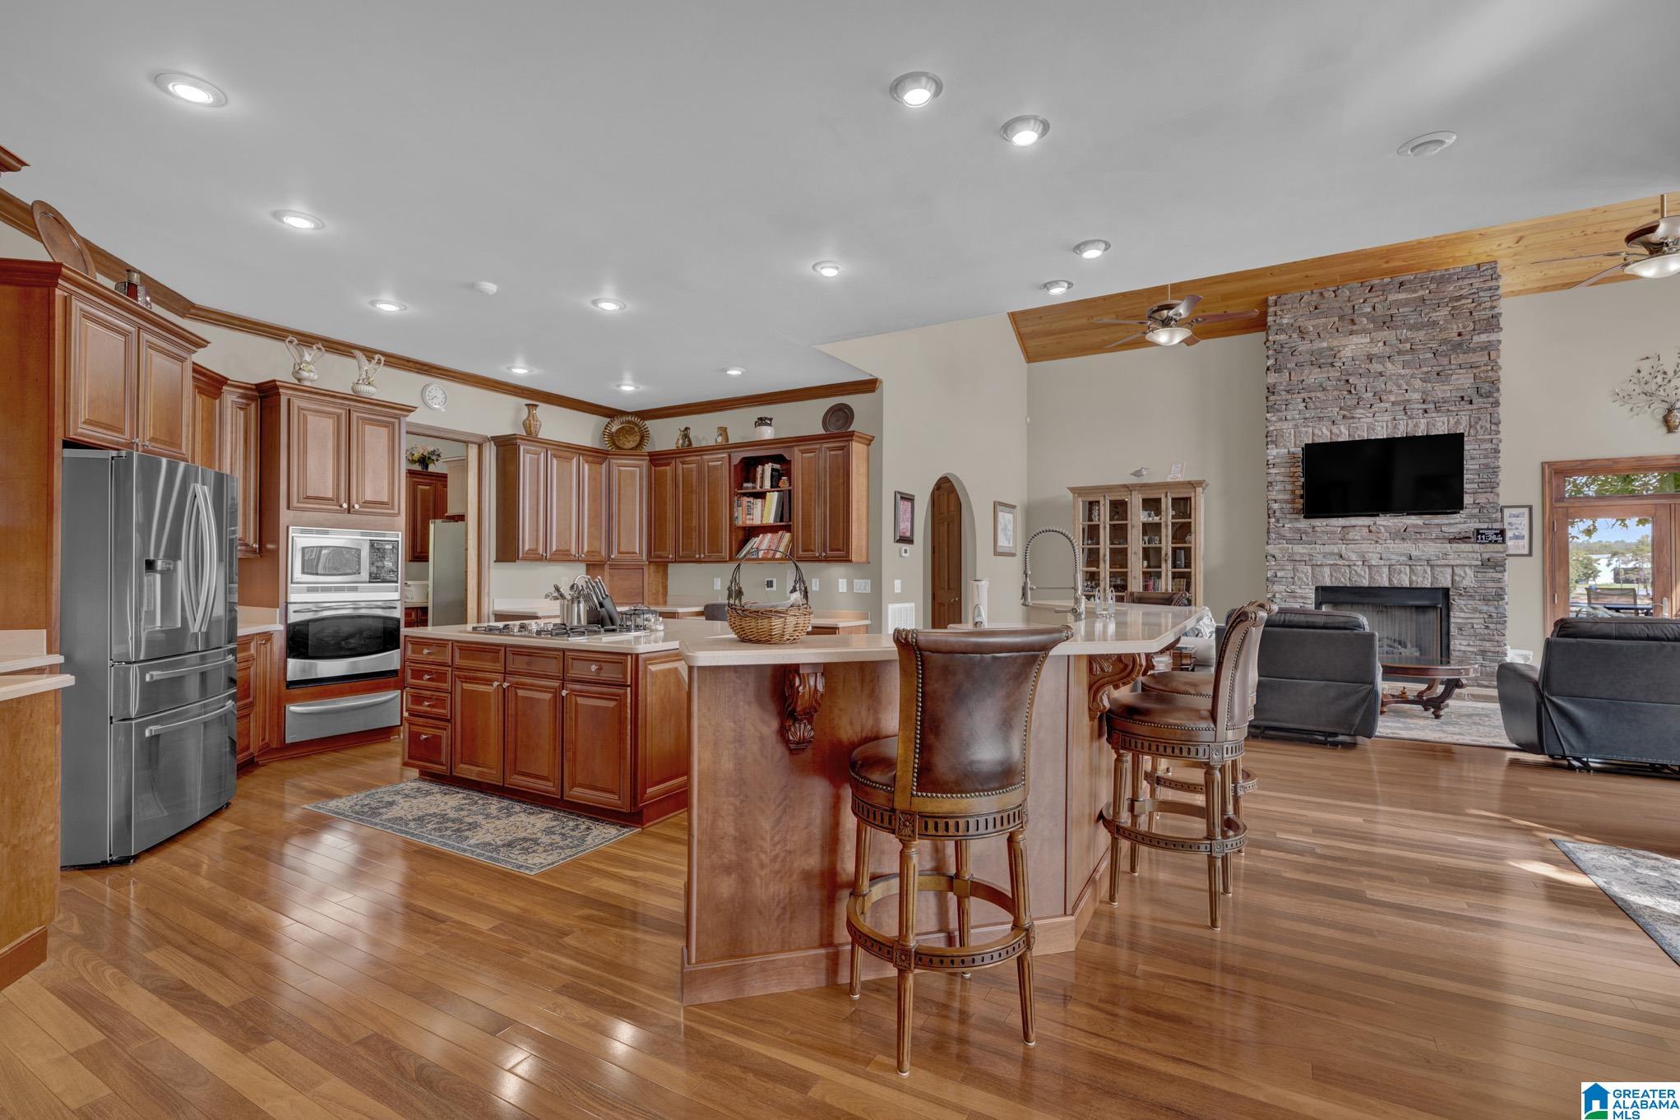
Kitchen with ornate wood cabinets, stainless steel appliances, and a large island with leather bar stools.
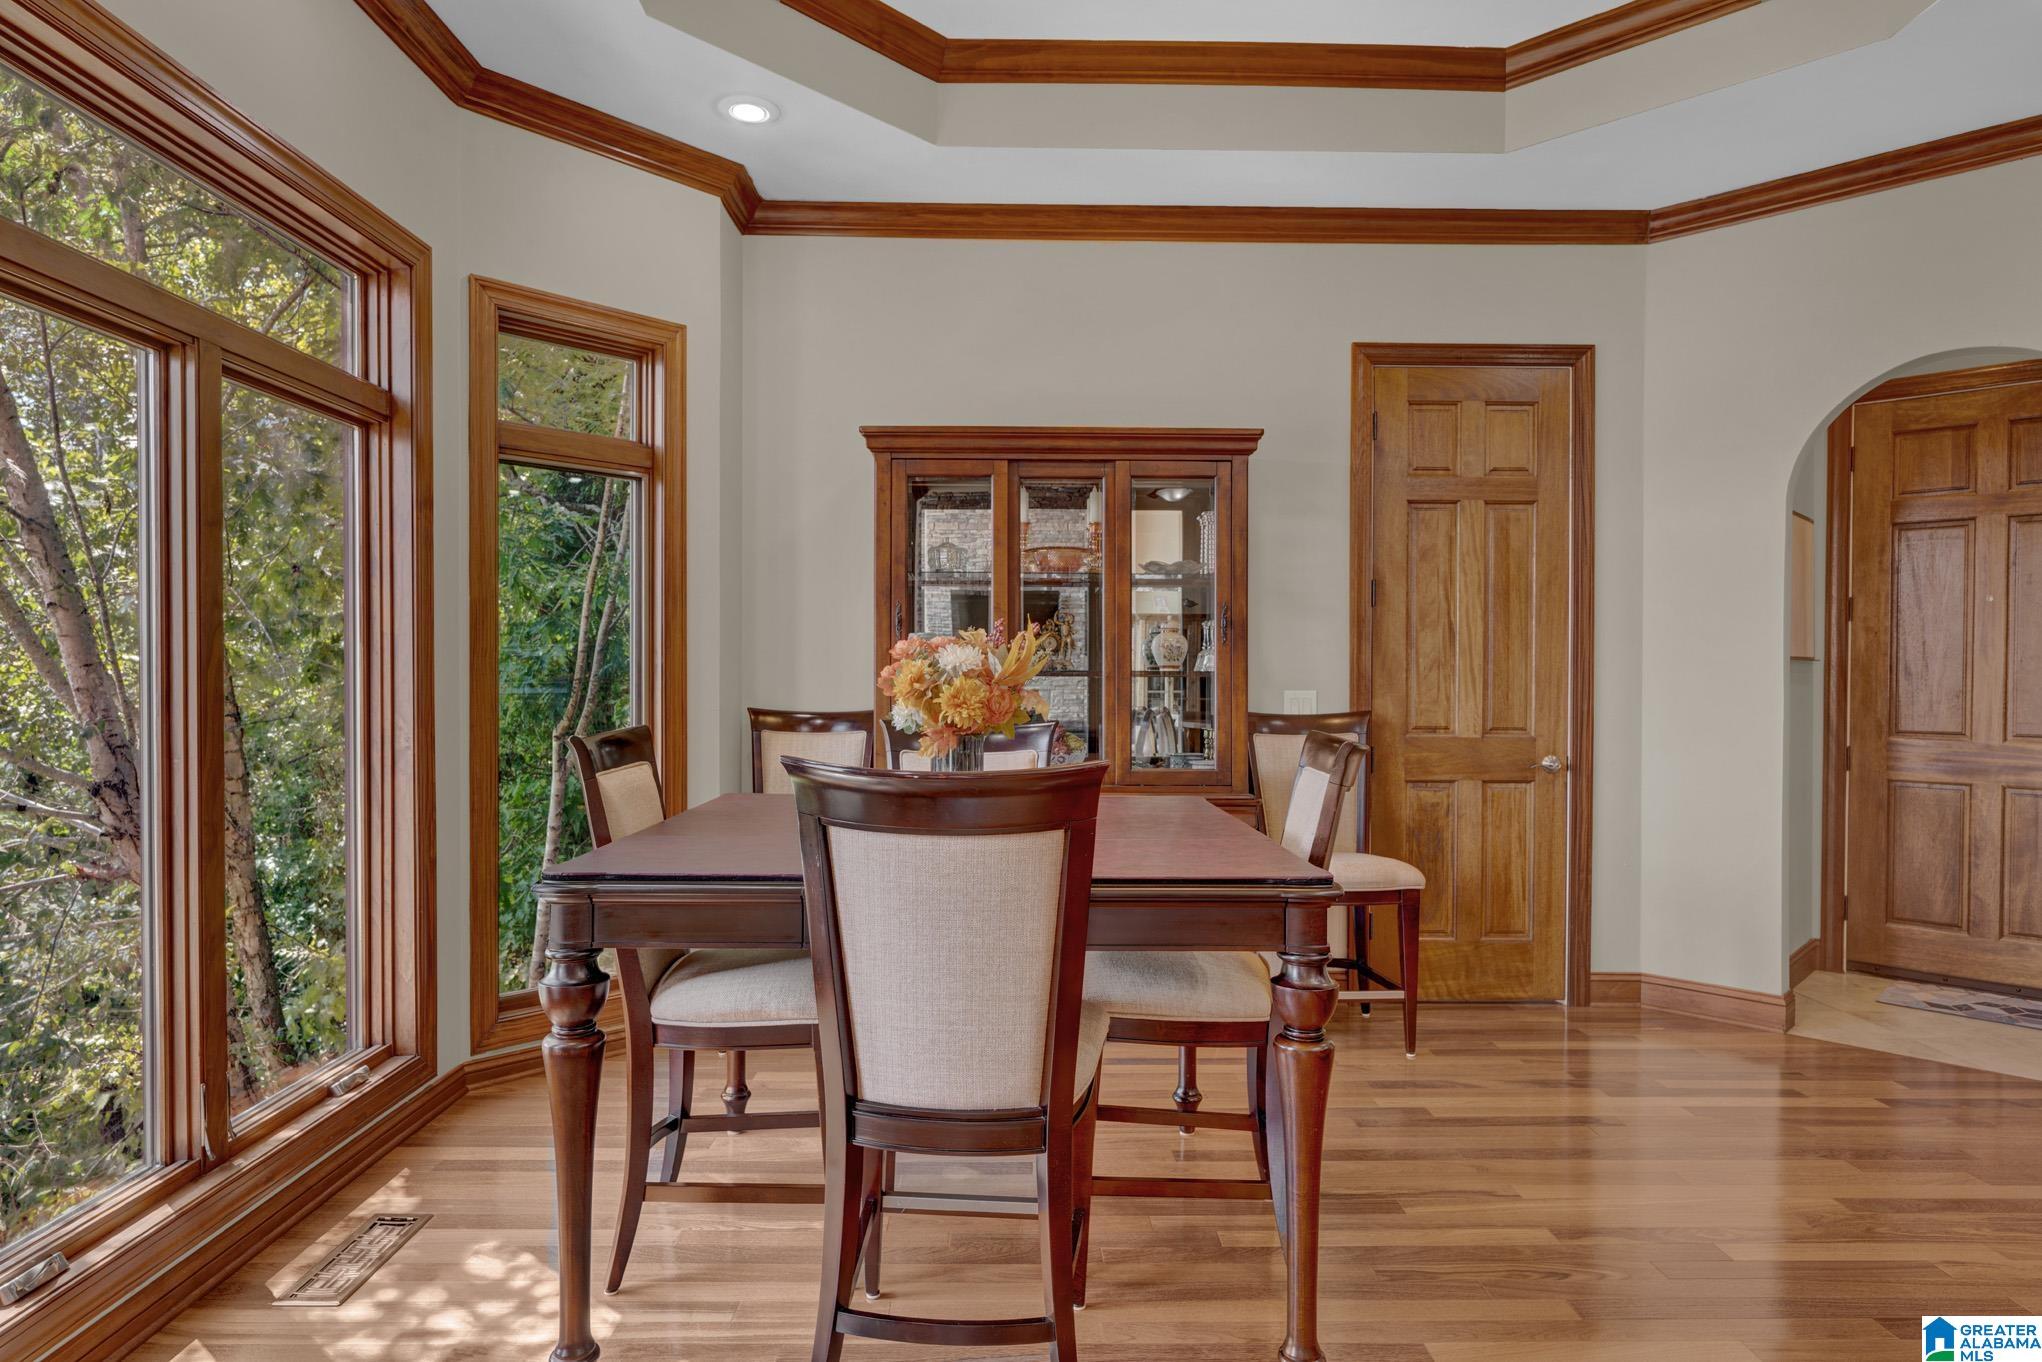
Dining room with a dark wood table, glass-front china cabinet, and large windows overlooking trees.
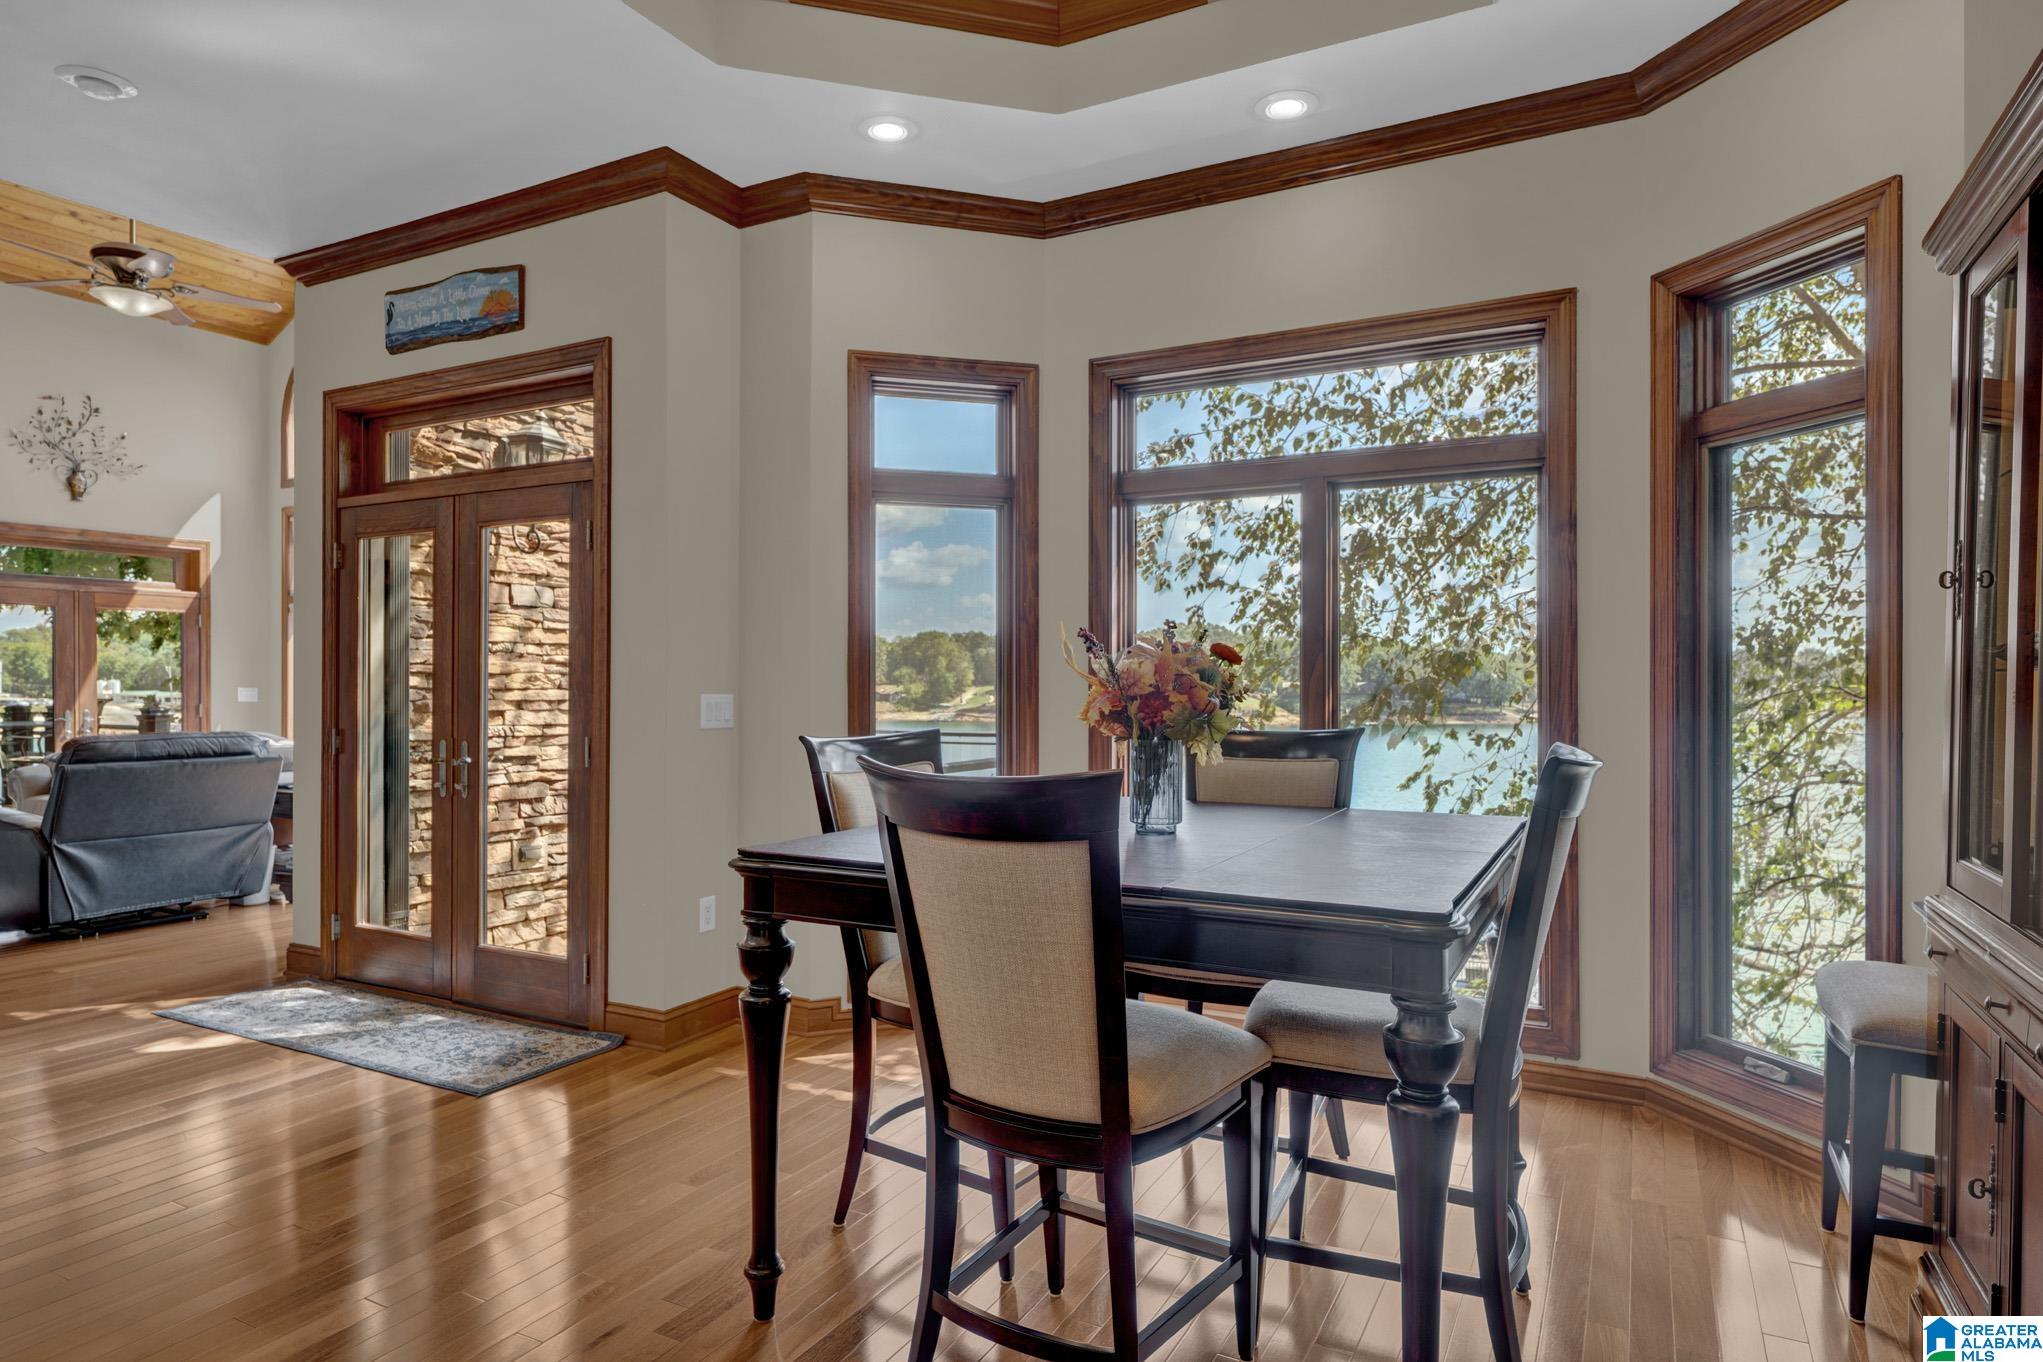
Dining room with dark wood furniture and large windows overlooking a lake.
Open kitchen and living area with wood cabinetry, a large island, hardwood floors, and a stone fireplace.
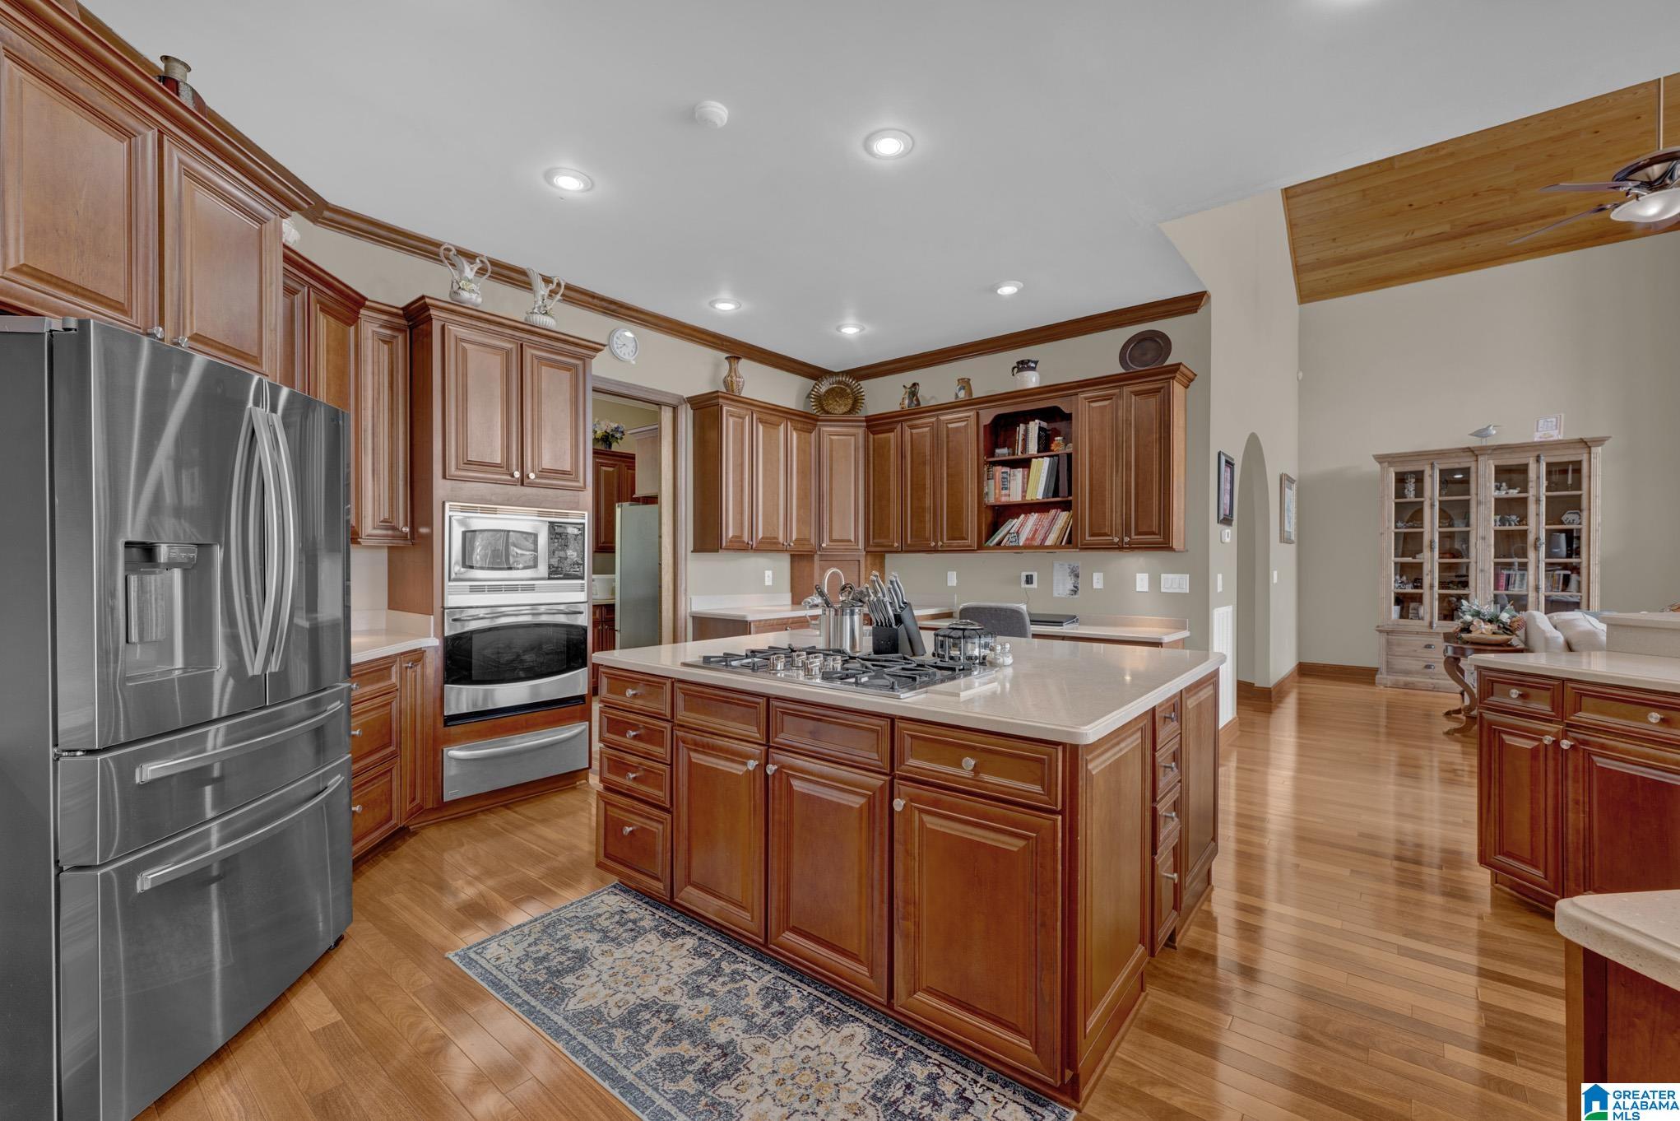
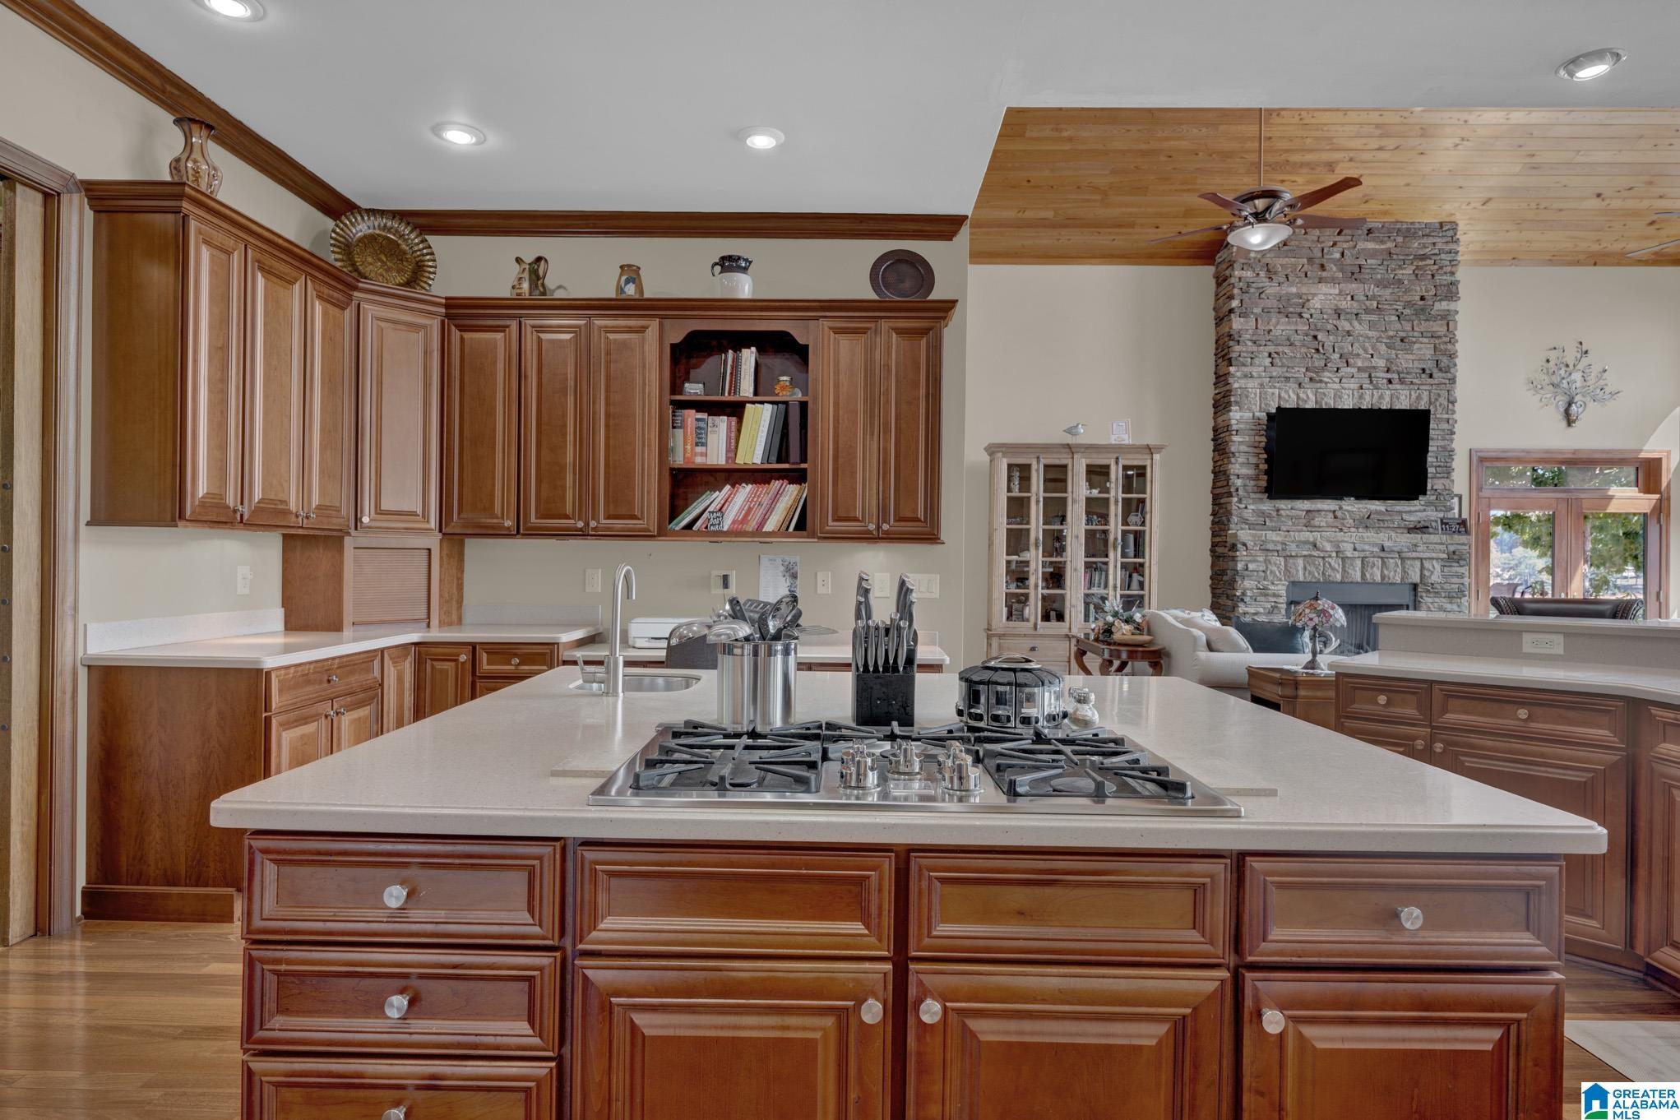
Kitchen with a large cooktop island, rich wood cabinetry, and stainless steel appliances.
Kitchen with a large cooktop island, wood cabinetry, and an adjoining living area with a stone fireplace.
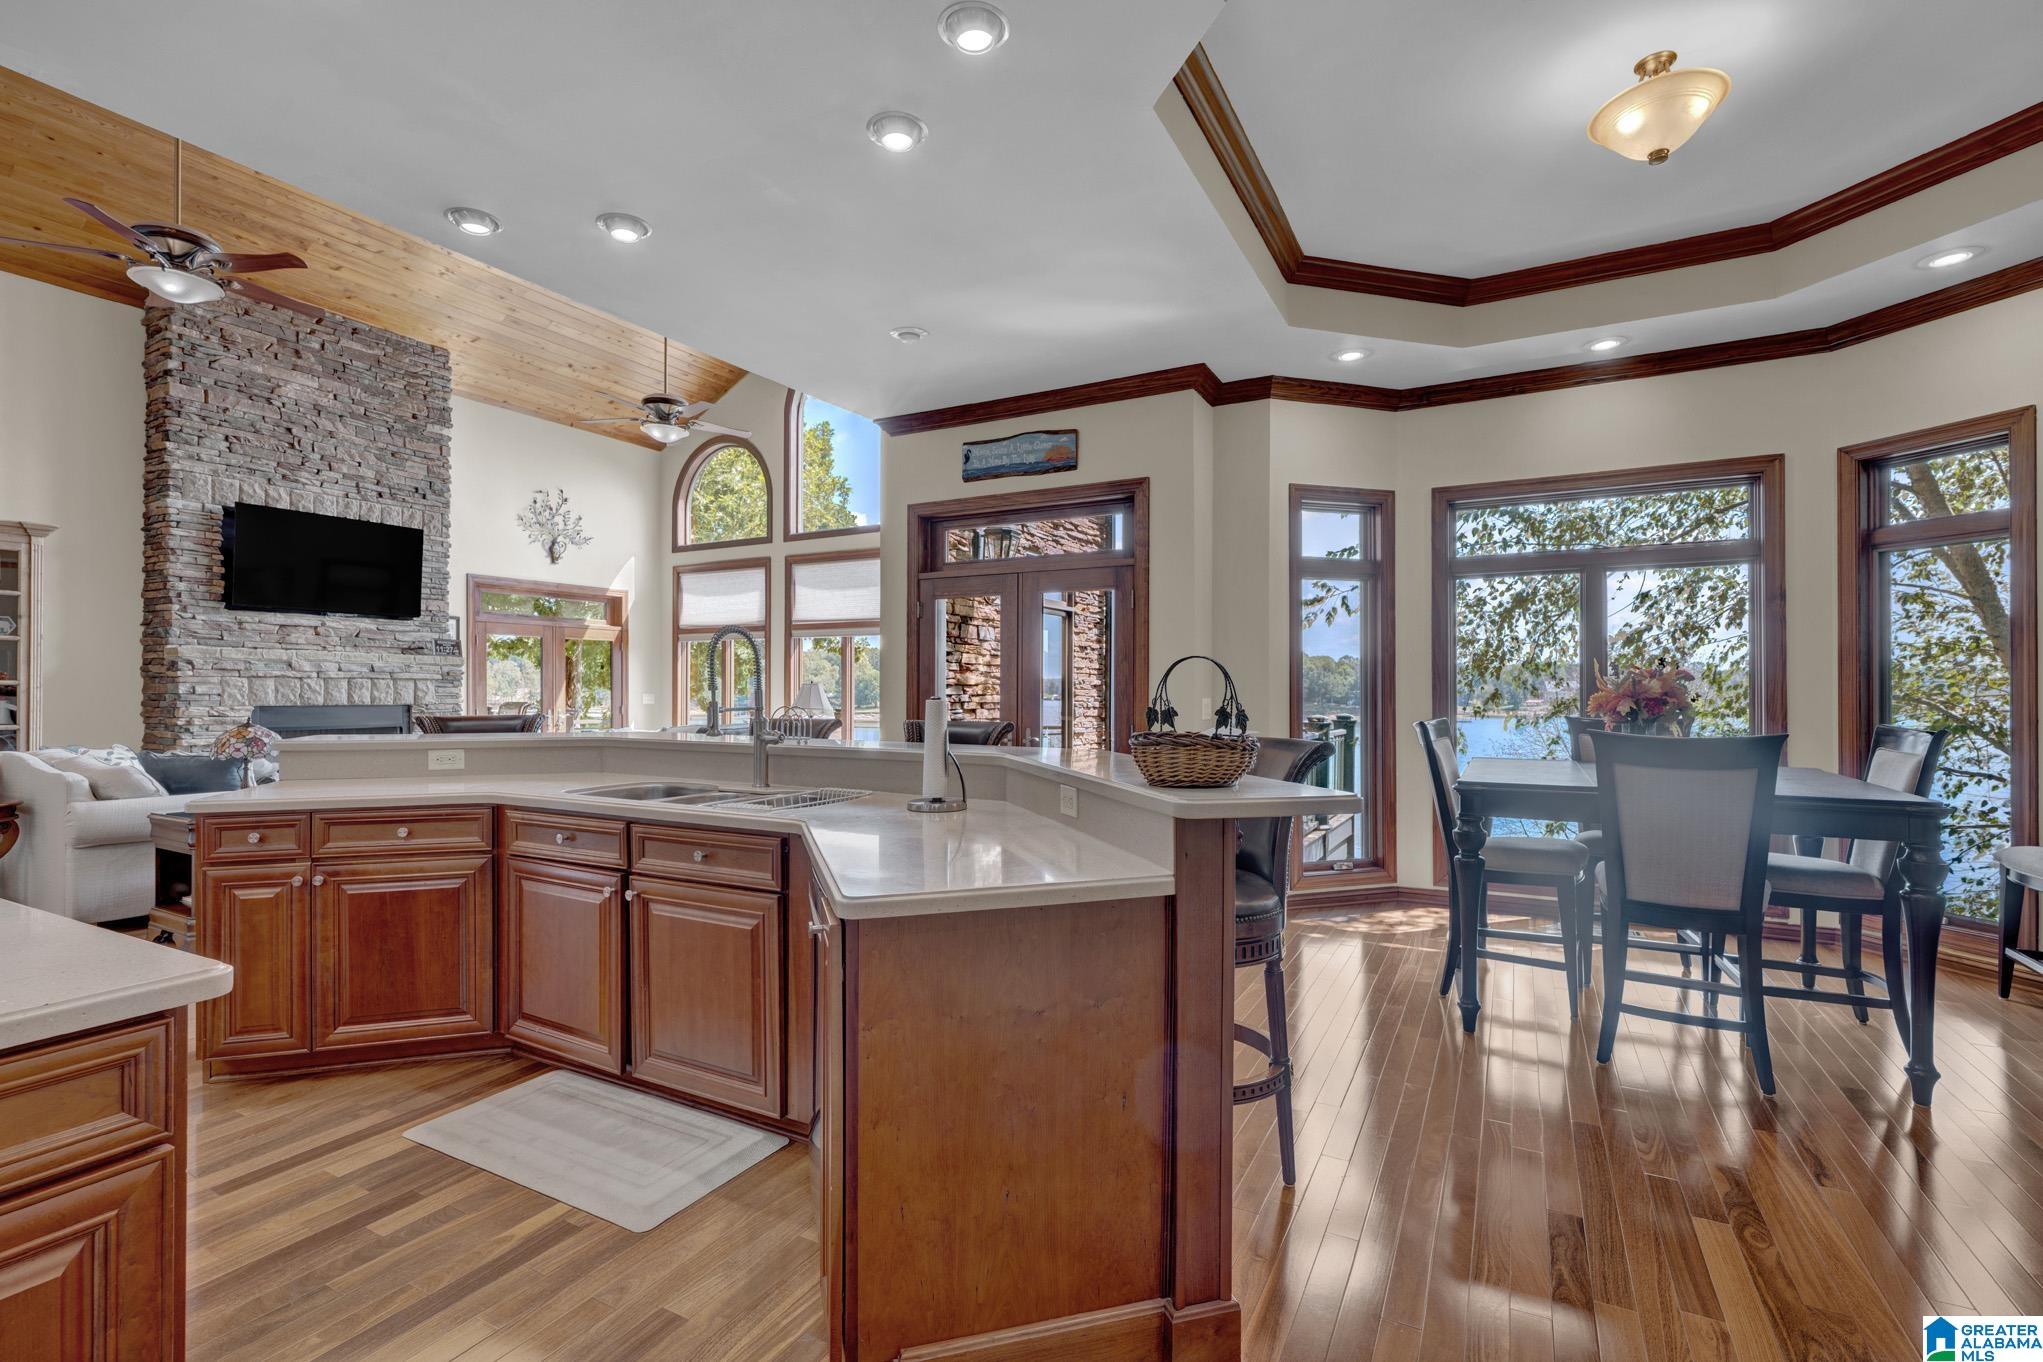
Open kitchen and dining area with a large island, stone fireplace, and lake views.
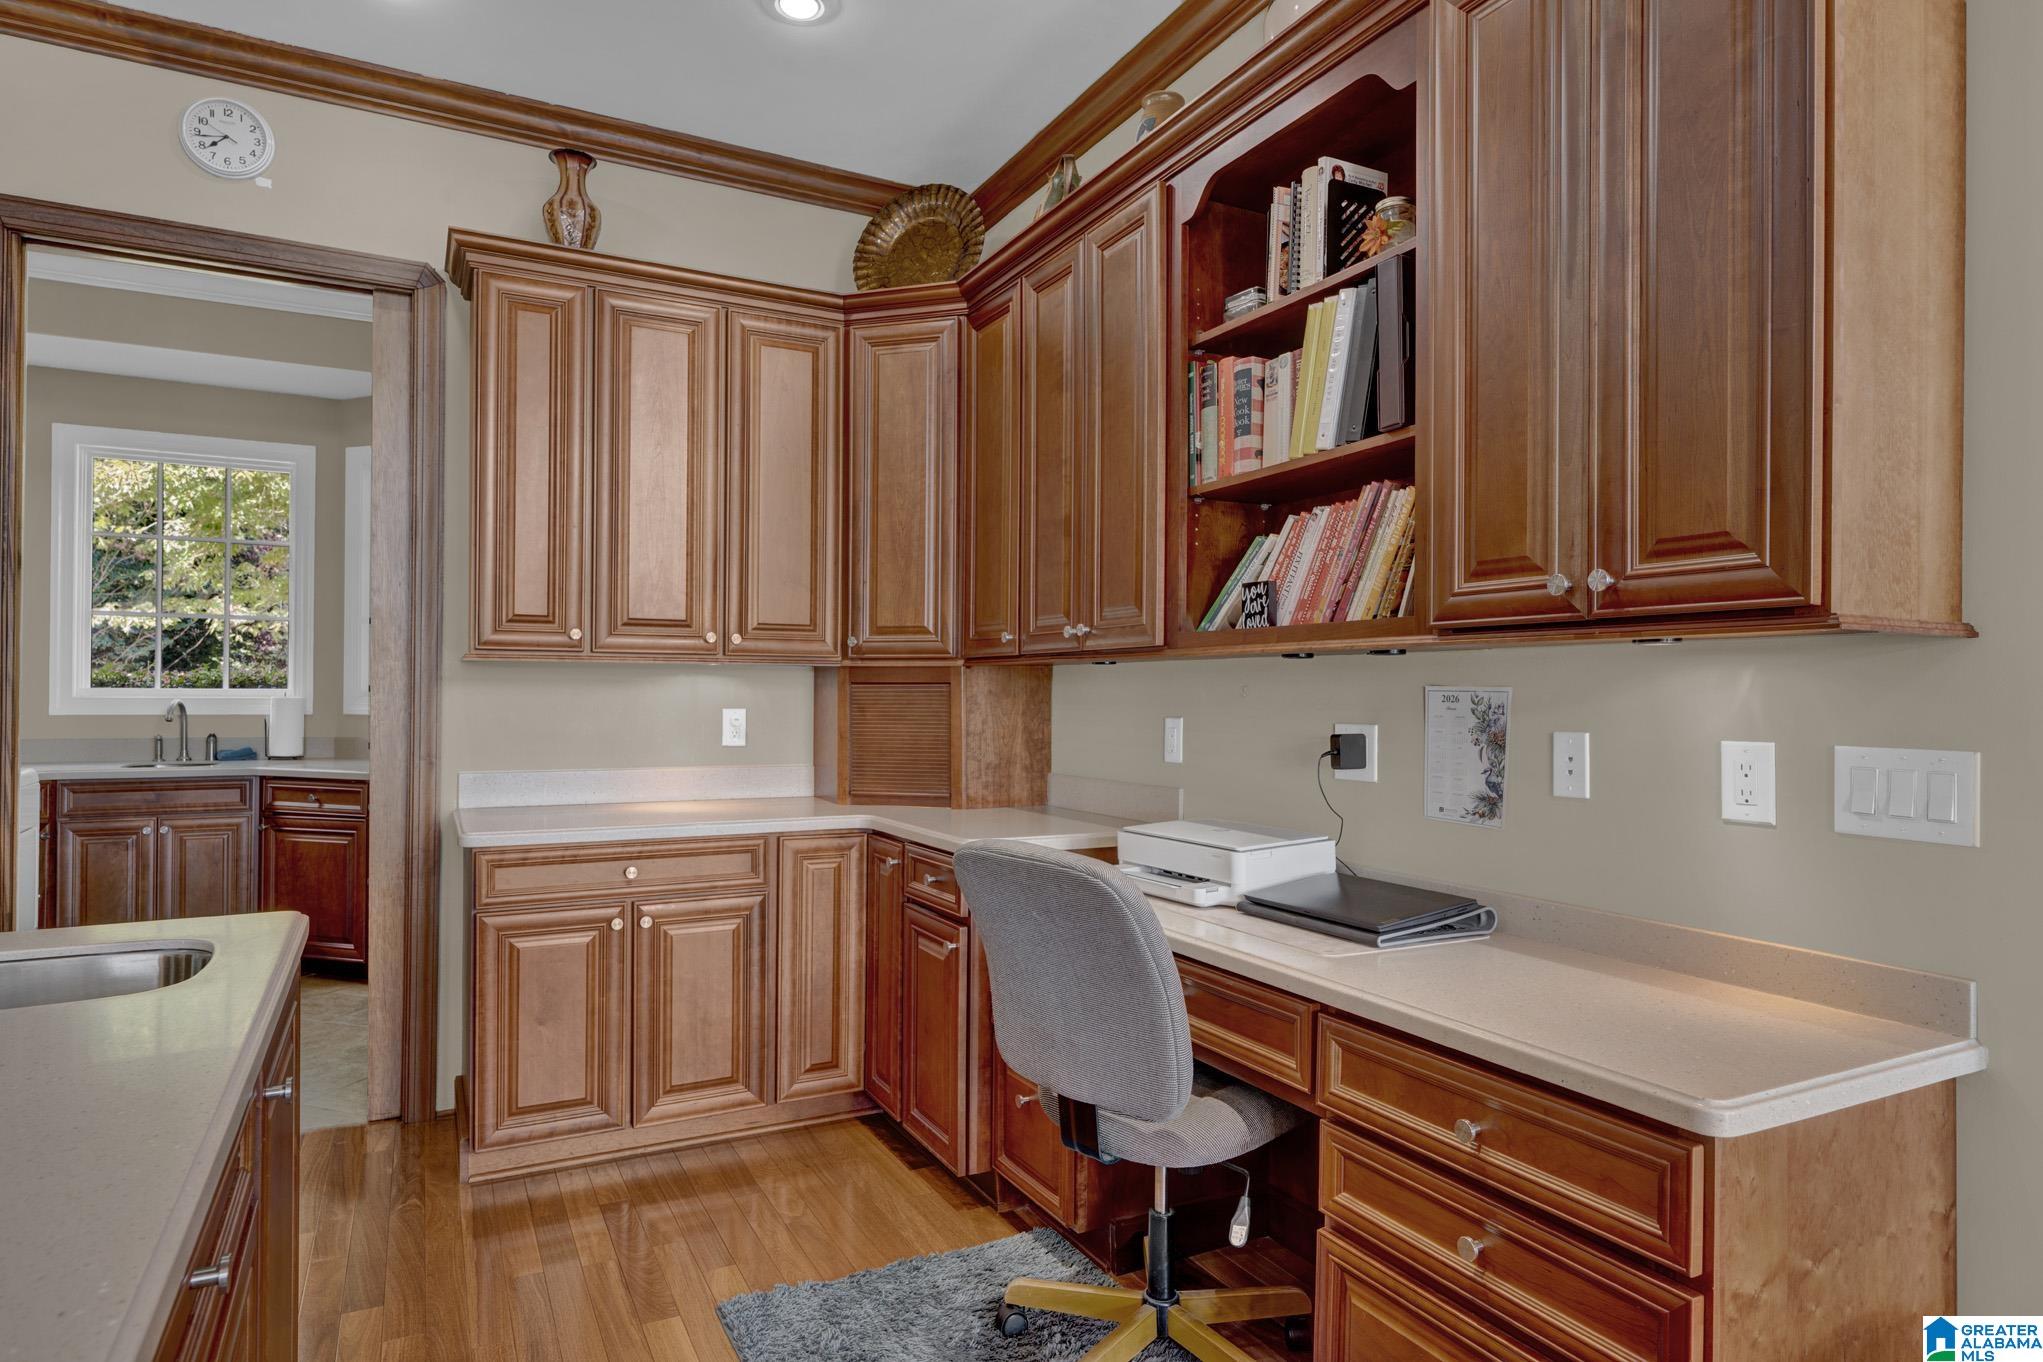
Home office with extensive wood cabinetry, built-in desk, open bookshelves, and gray swivel chair.
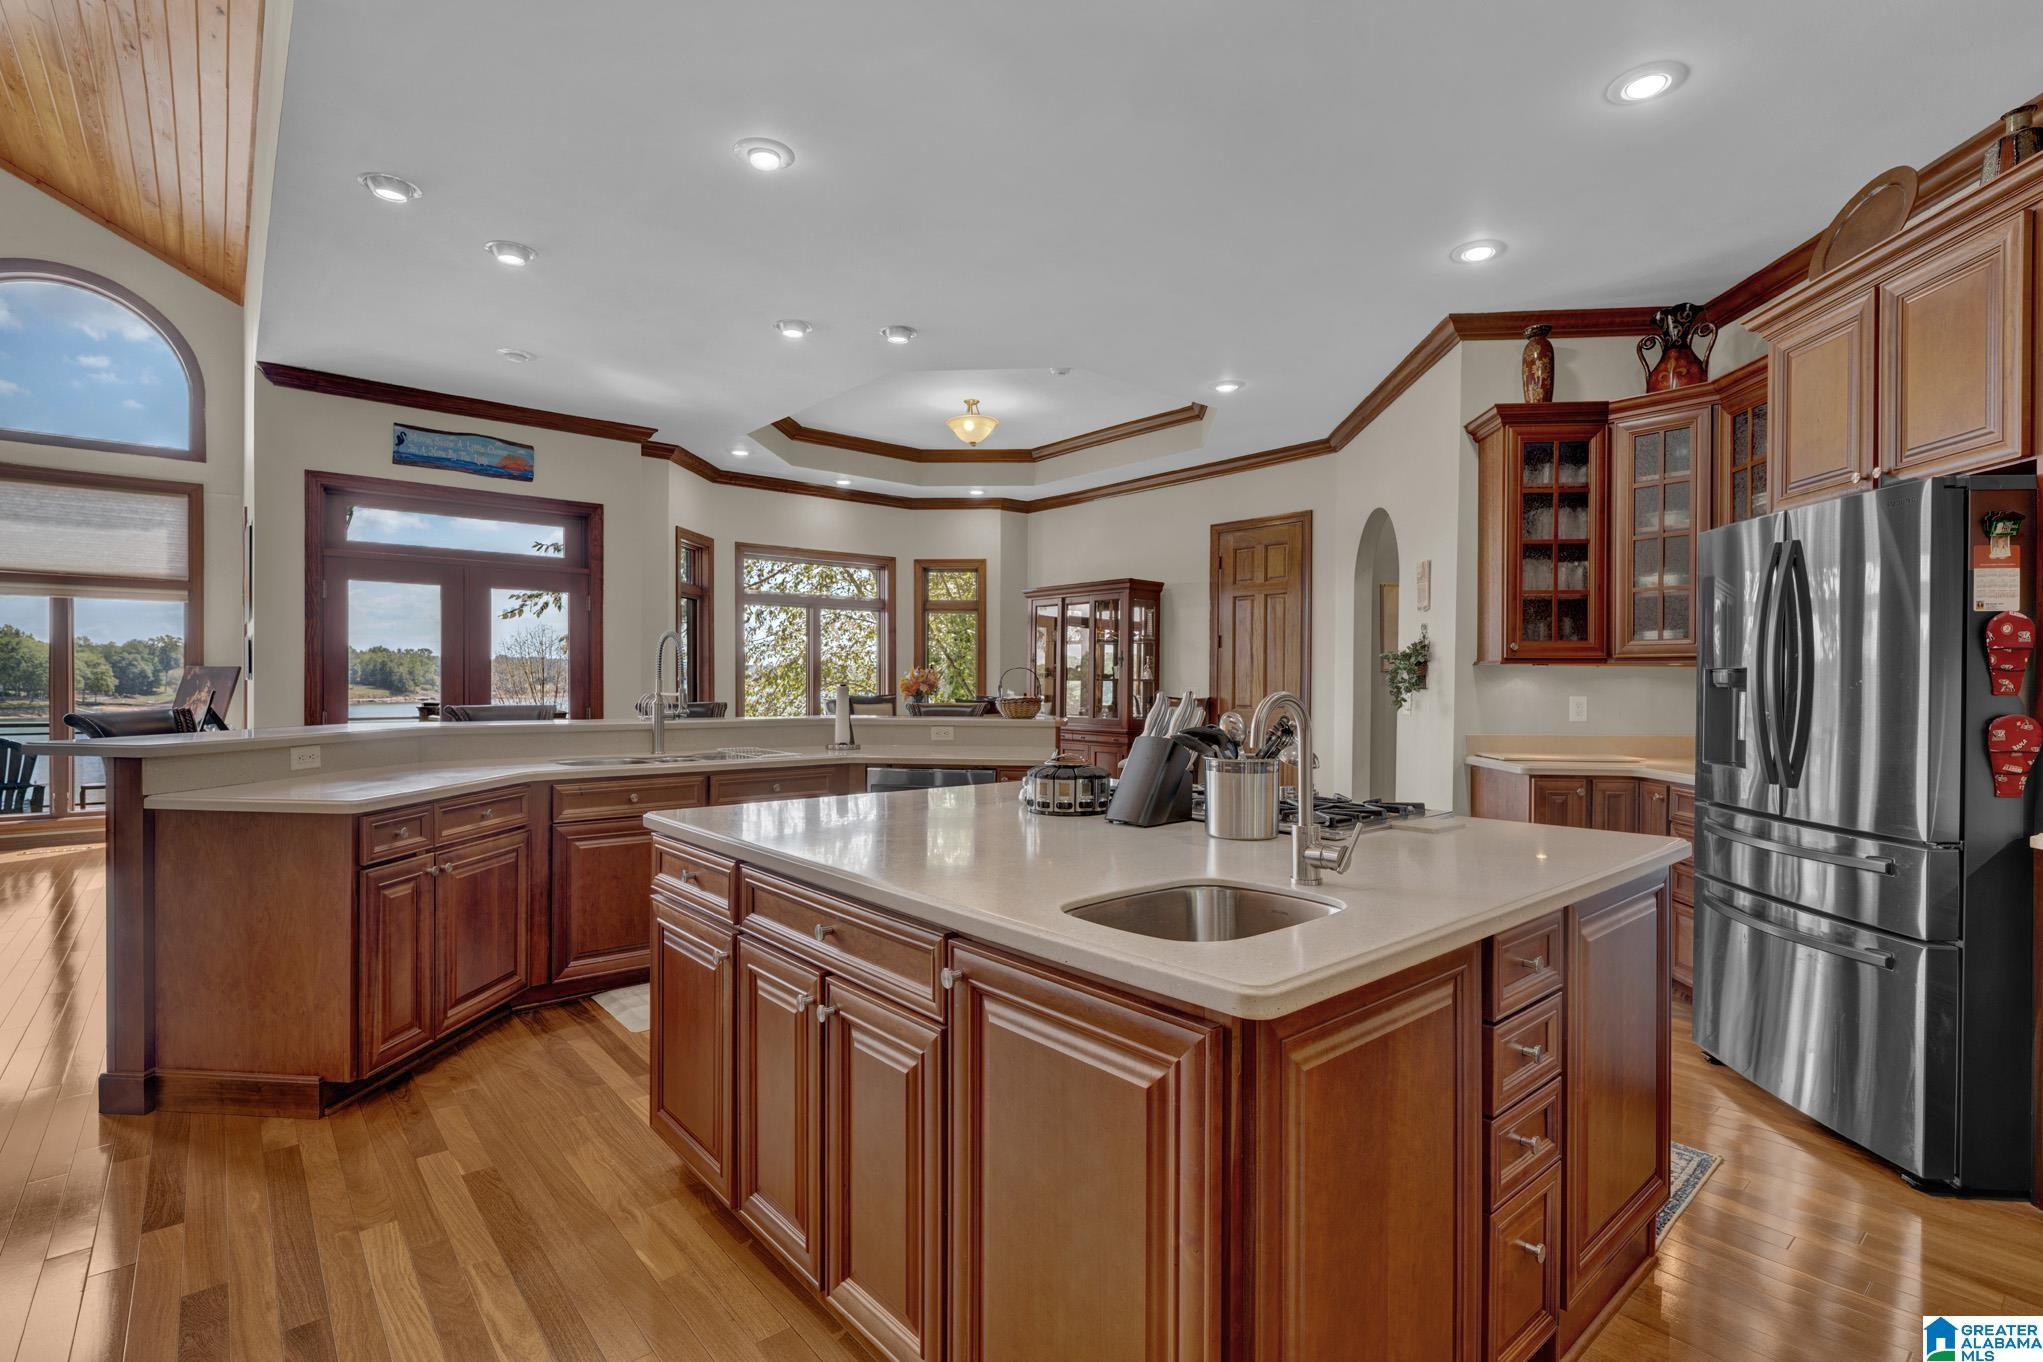
Spacious kitchen with two light-countertop islands, dark wood cabinetry, and windows overlooking the water.
Spacious kitchen with a large wood island, arched windows, and a vaulted wood ceiling.
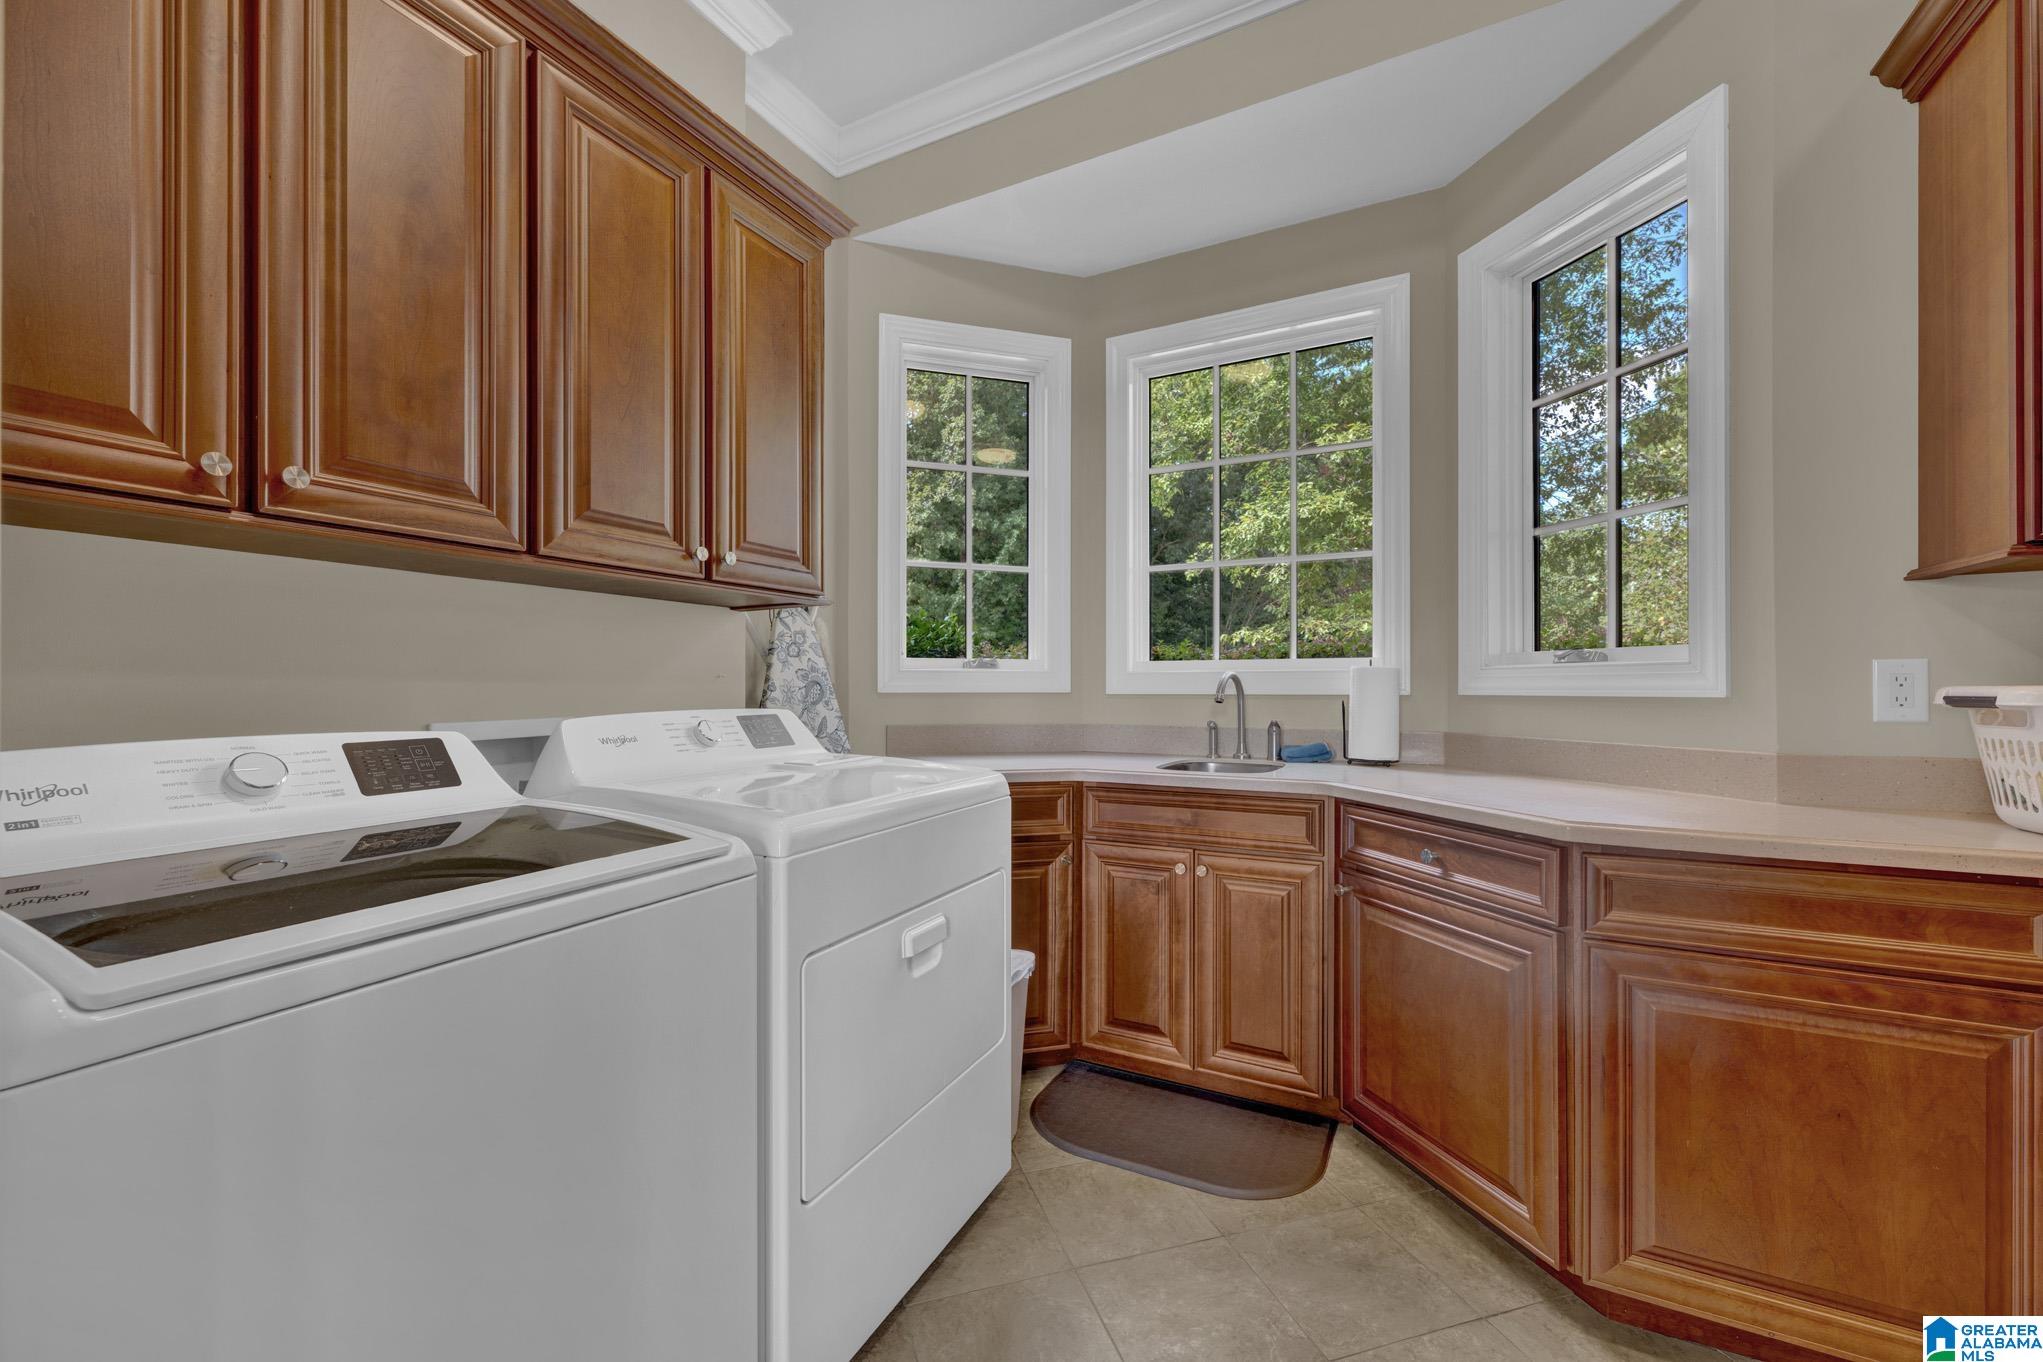
Laundry room with white washer and dryer, rich wood cabinetry, and three windows.
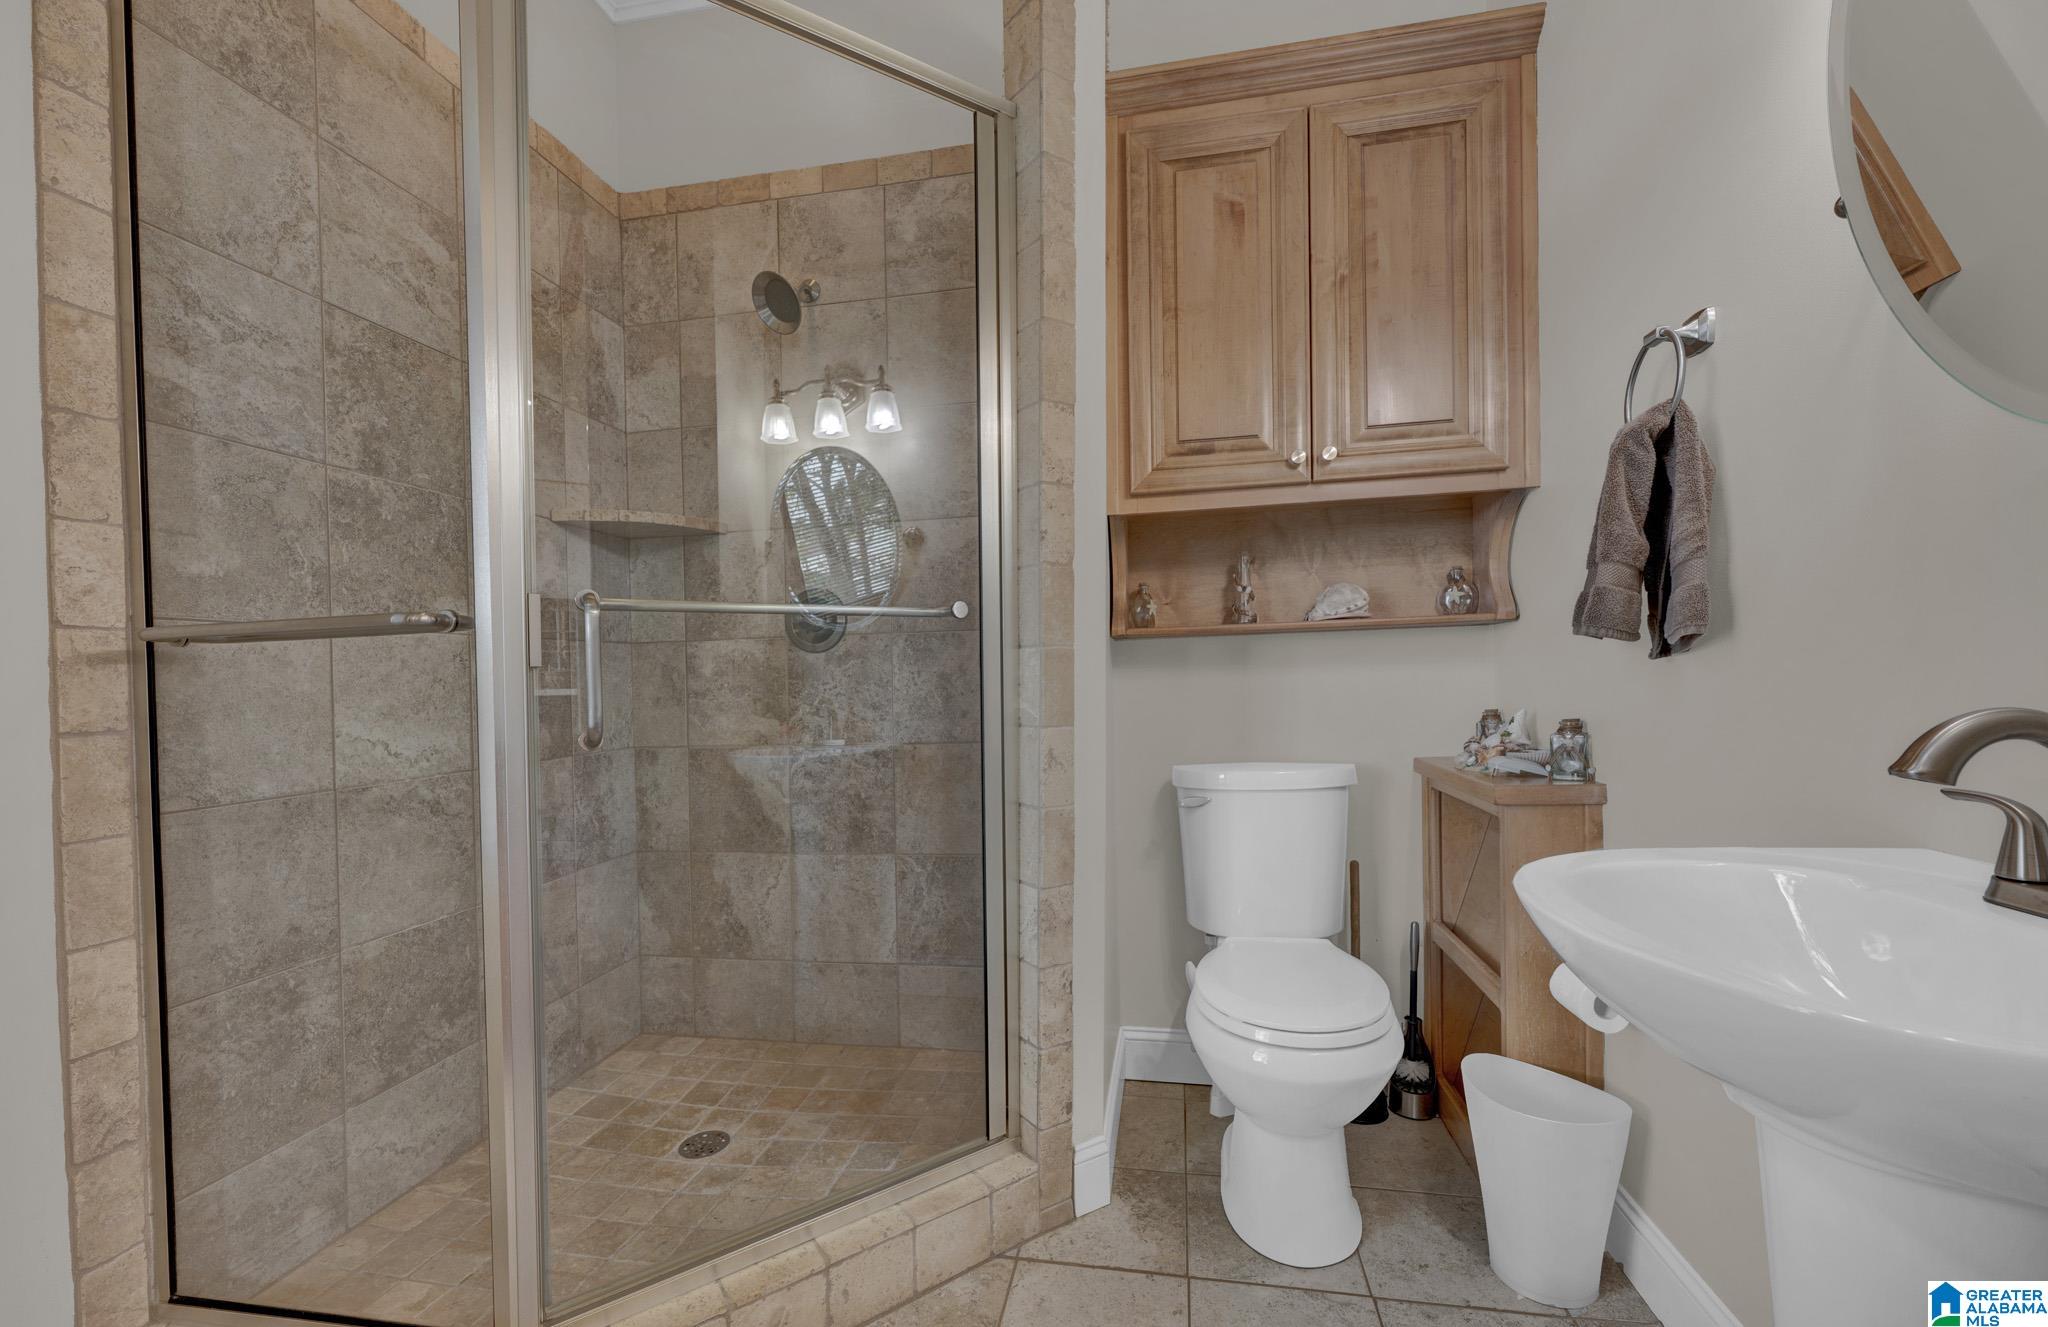
Bathroom with a glass-enclosed tiled shower, wooden wall cabinet, toilet, and sink.
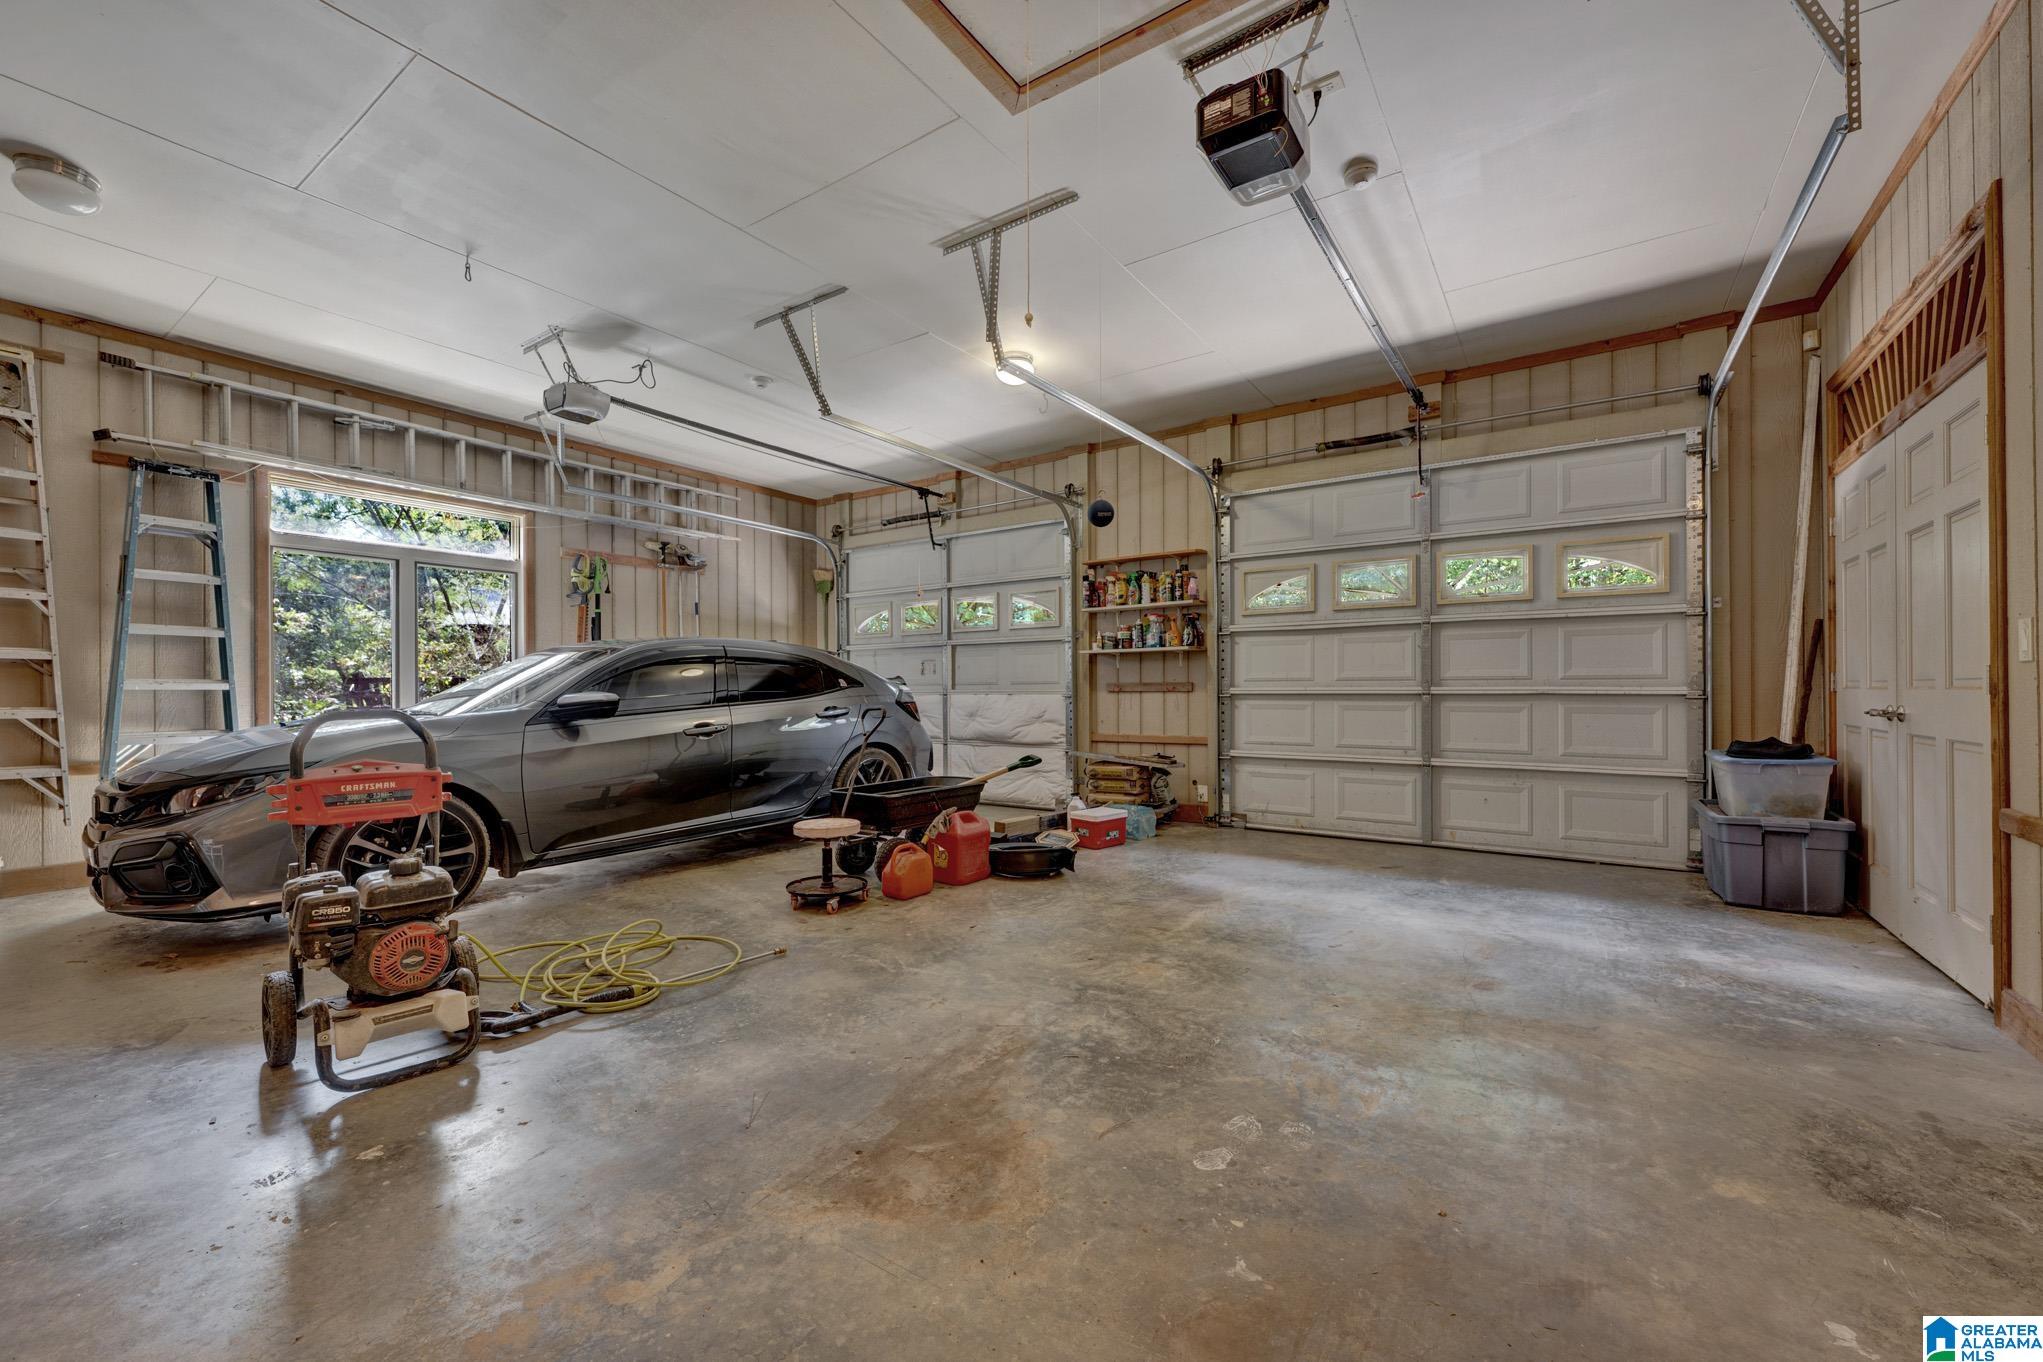
Spacious two-car garage with a gray car, two windowed garage doors, and tools and storage along the walls.
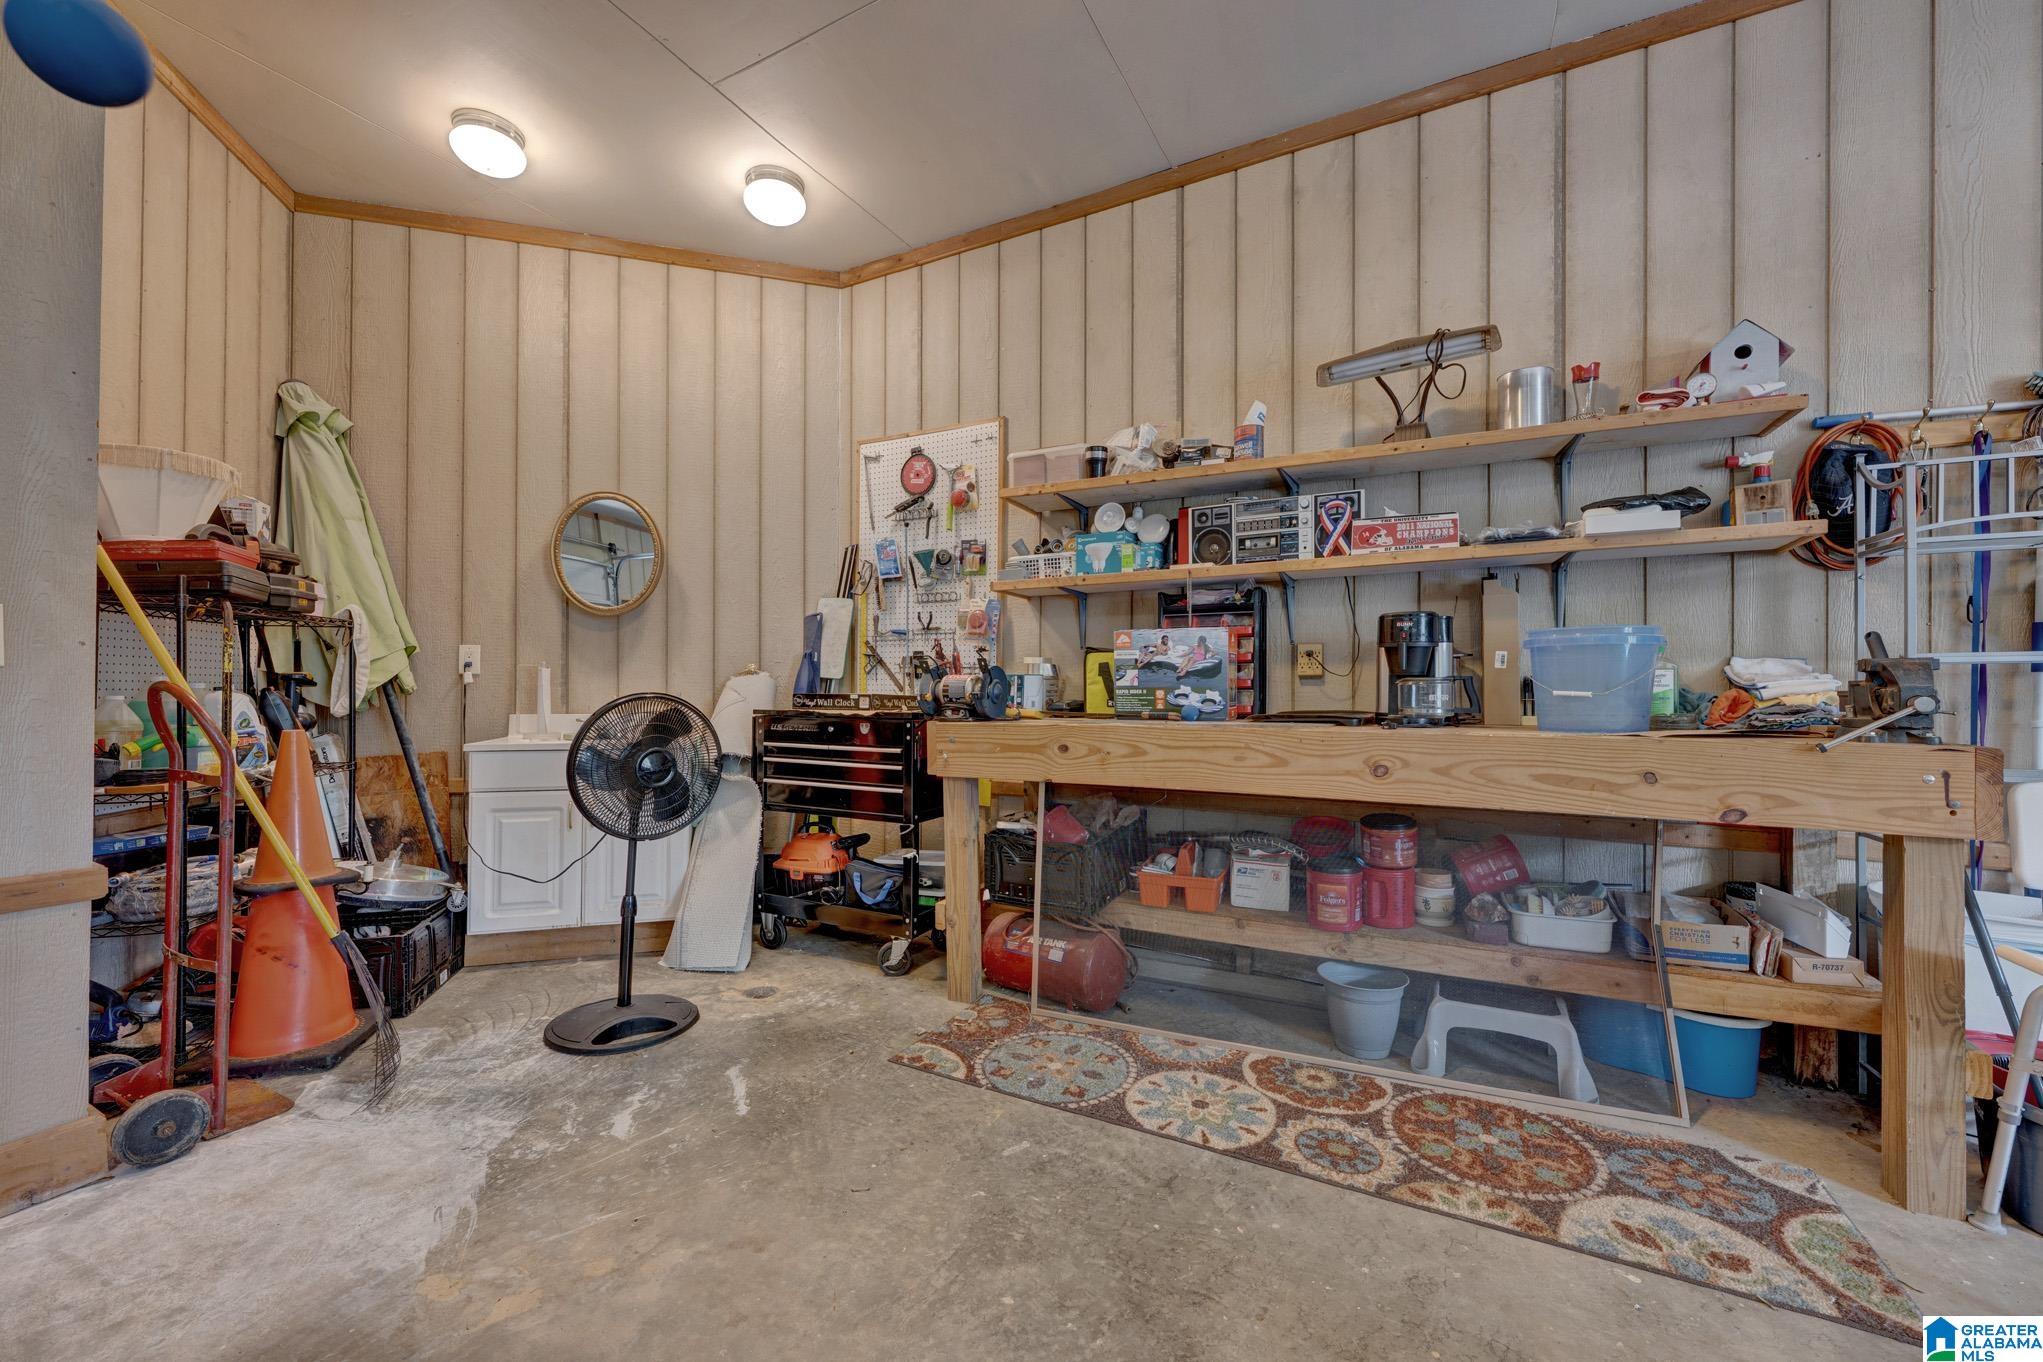
Garage workshop with a large wooden workbench and shelves stocked with tools and supplies.
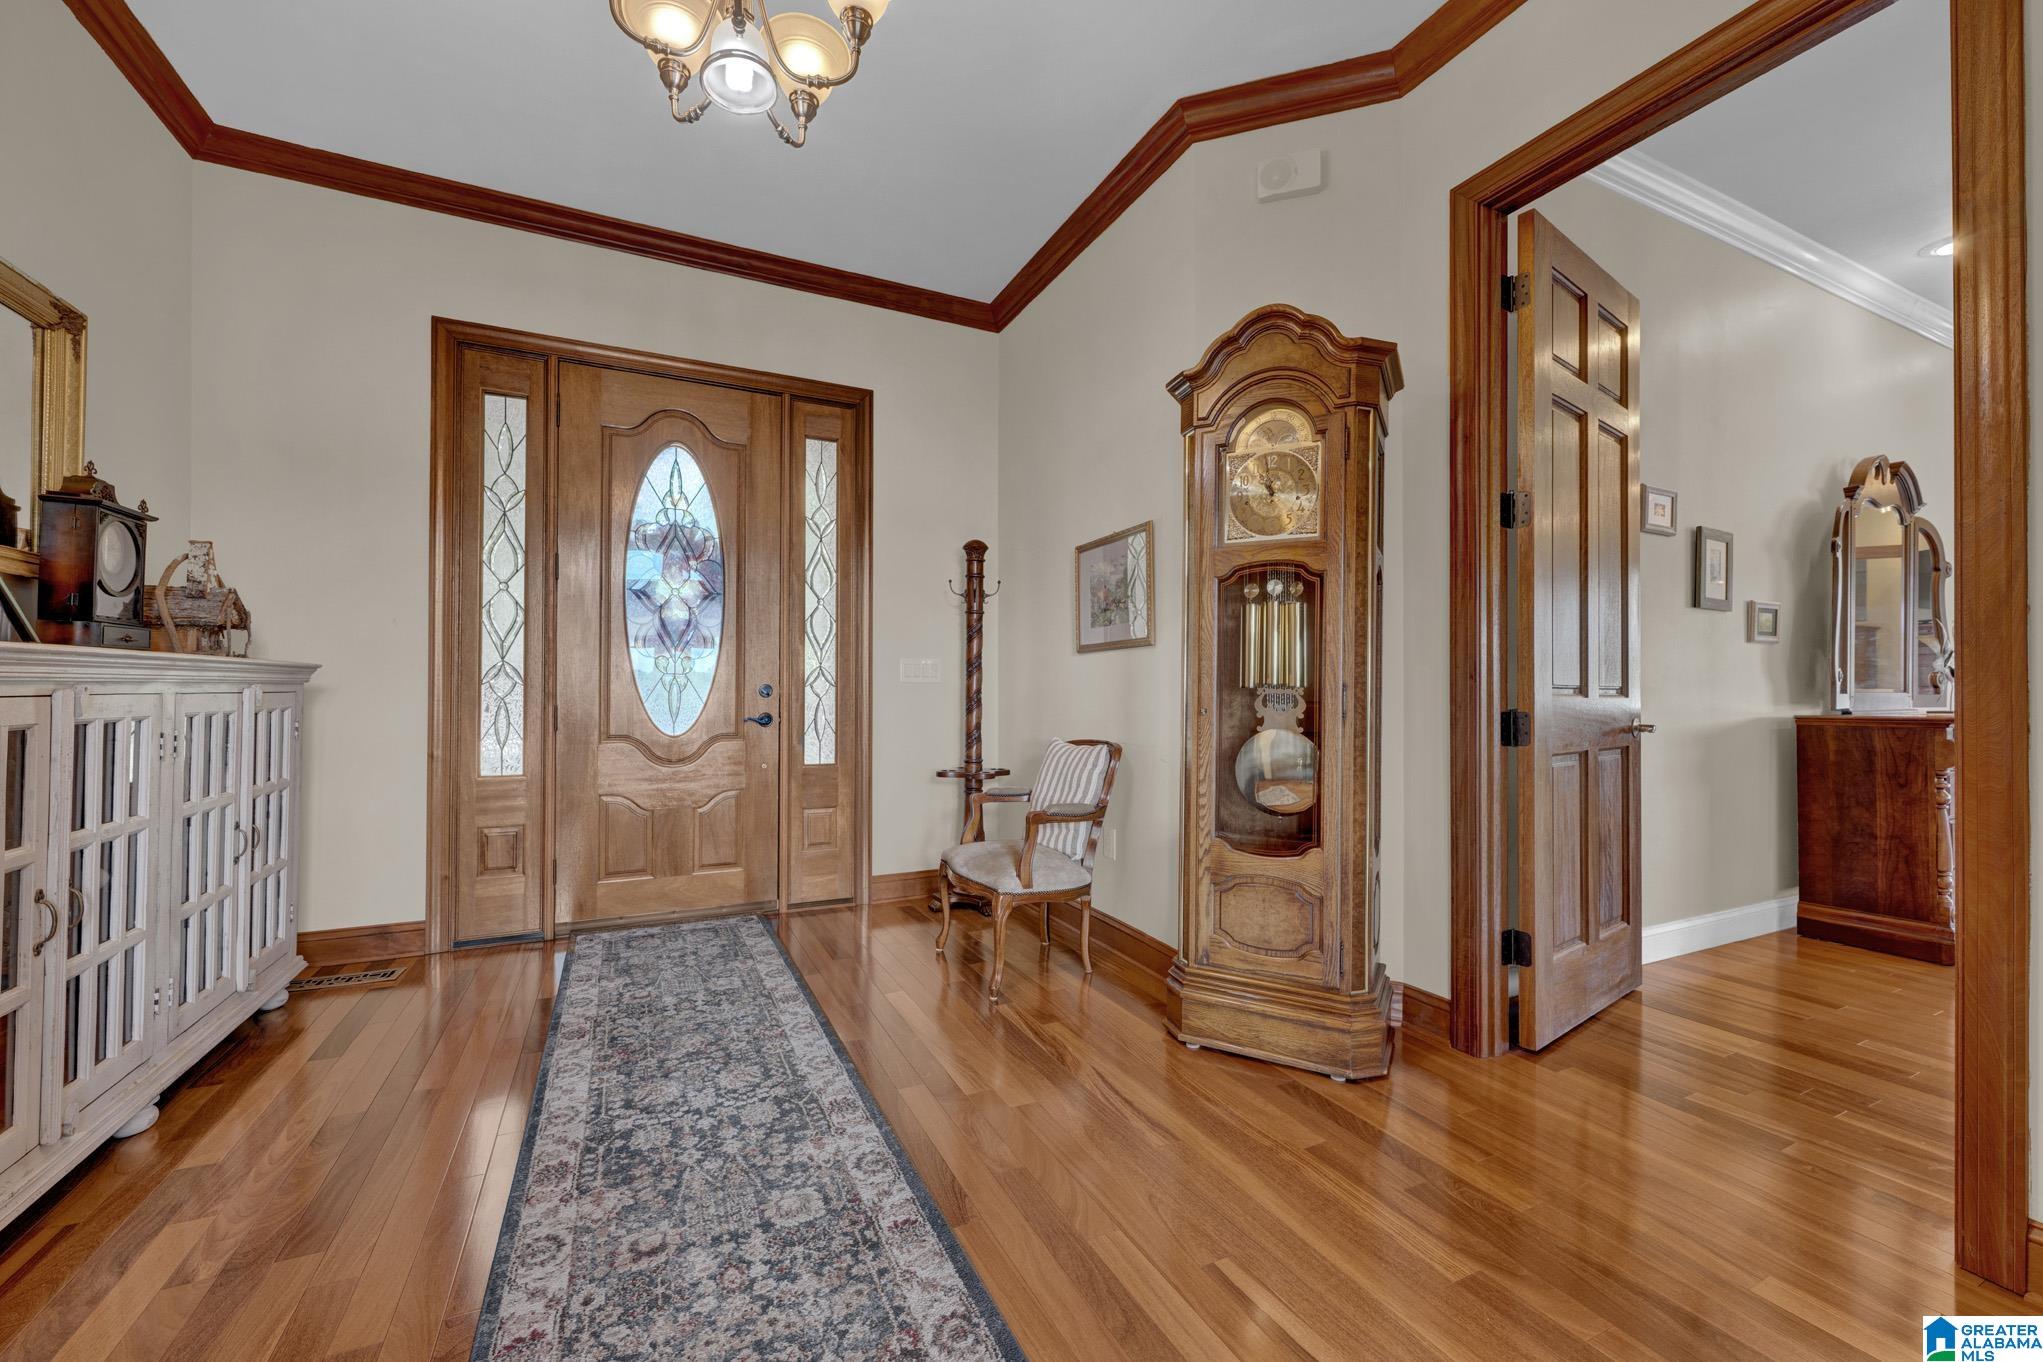
Entry foyer with a stained-glass front door, hardwood floors, patterned runner, and grandfather clock.
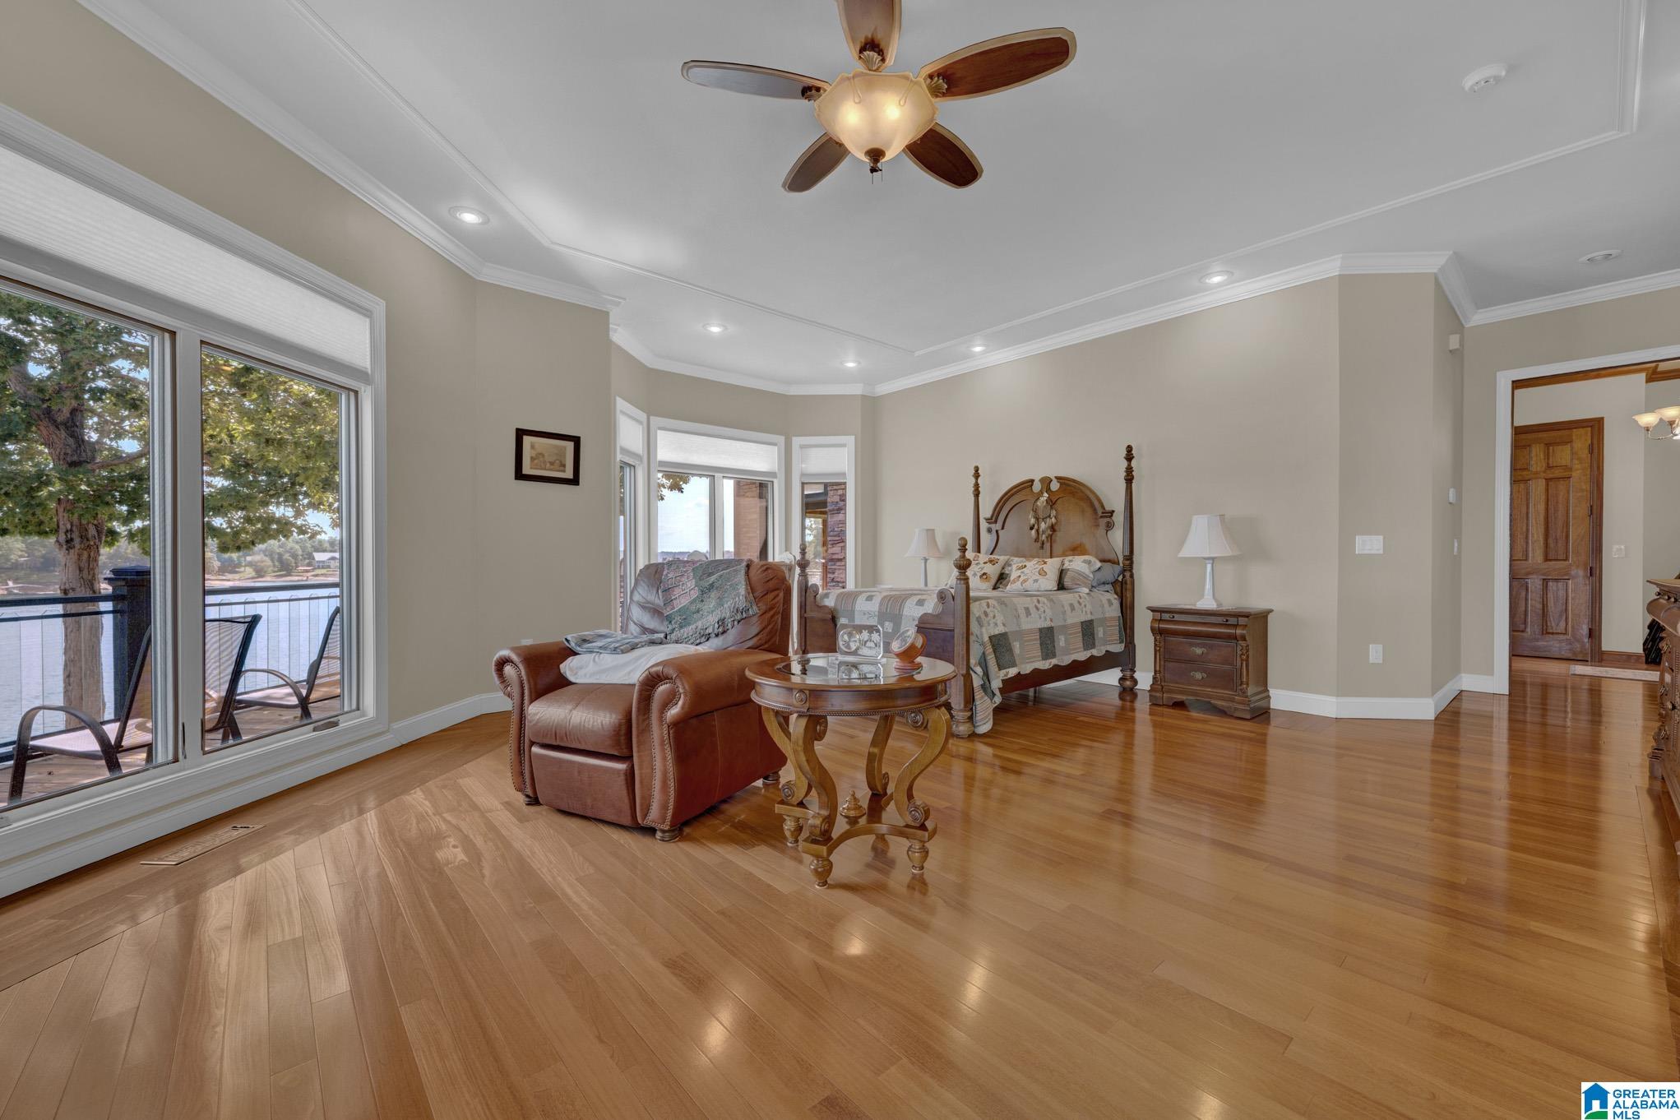
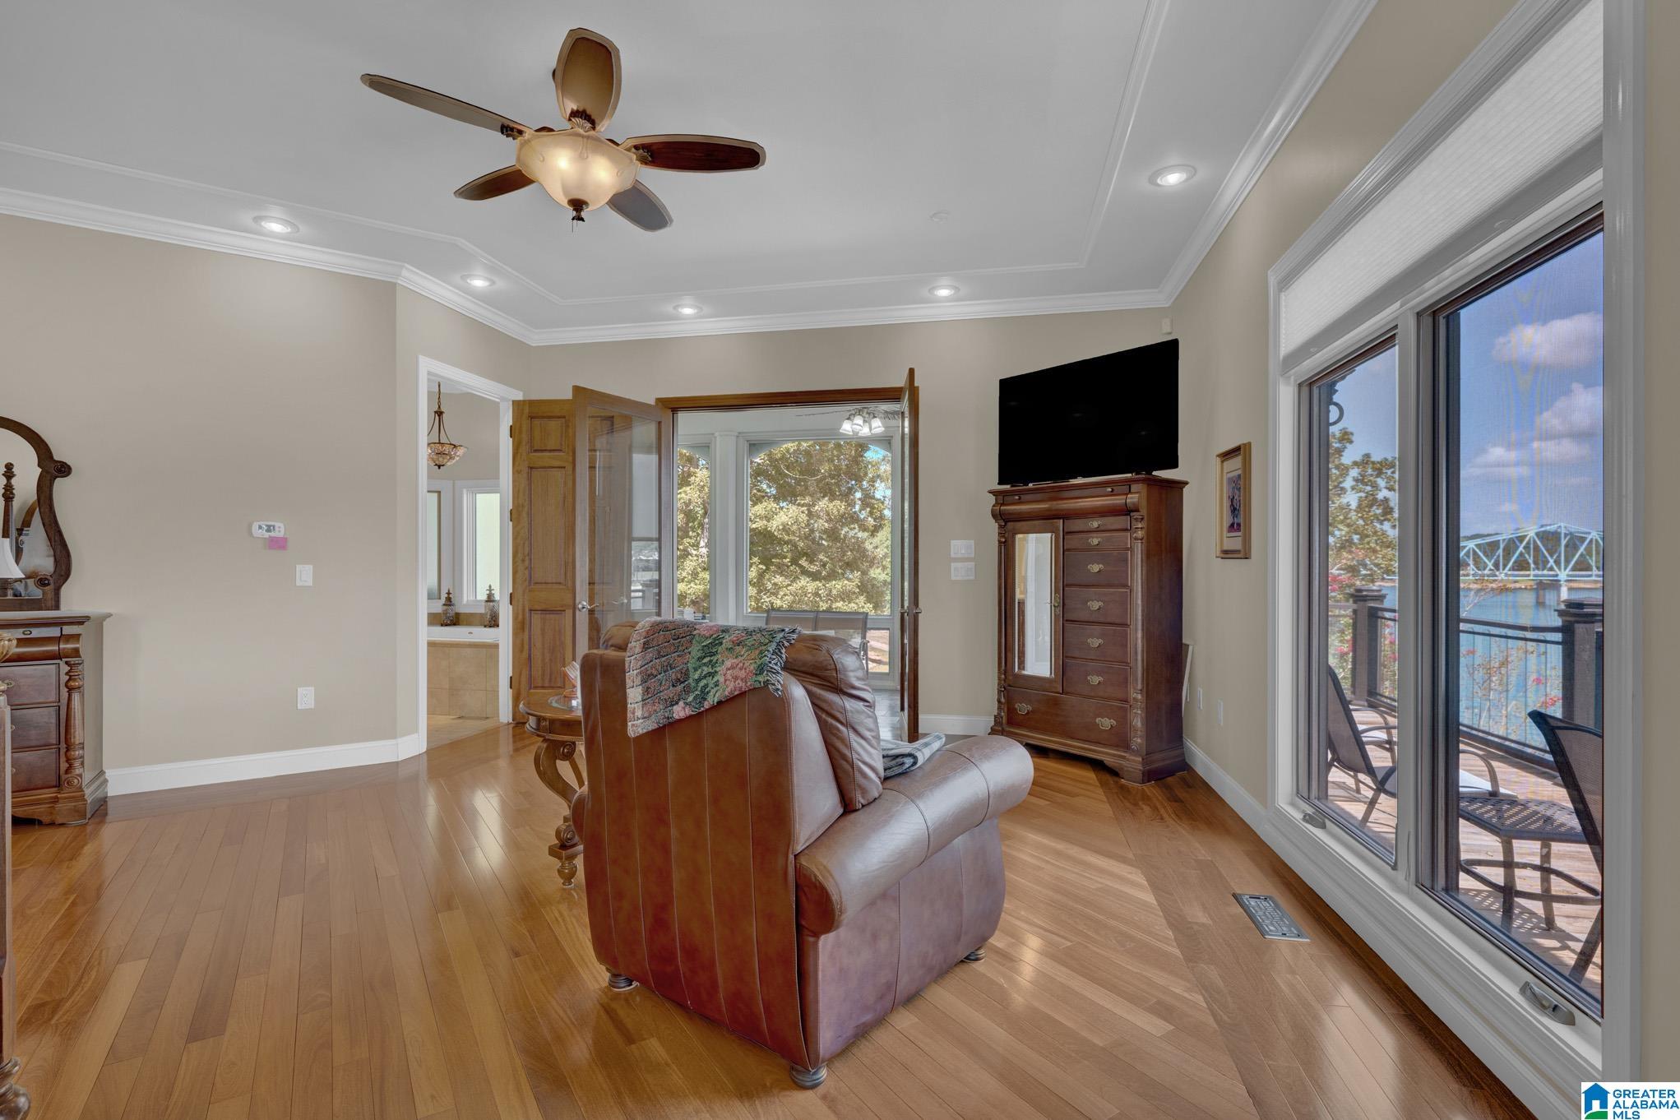
Bedroom with hardwood floors, a large bed, and windows overlooking the water.
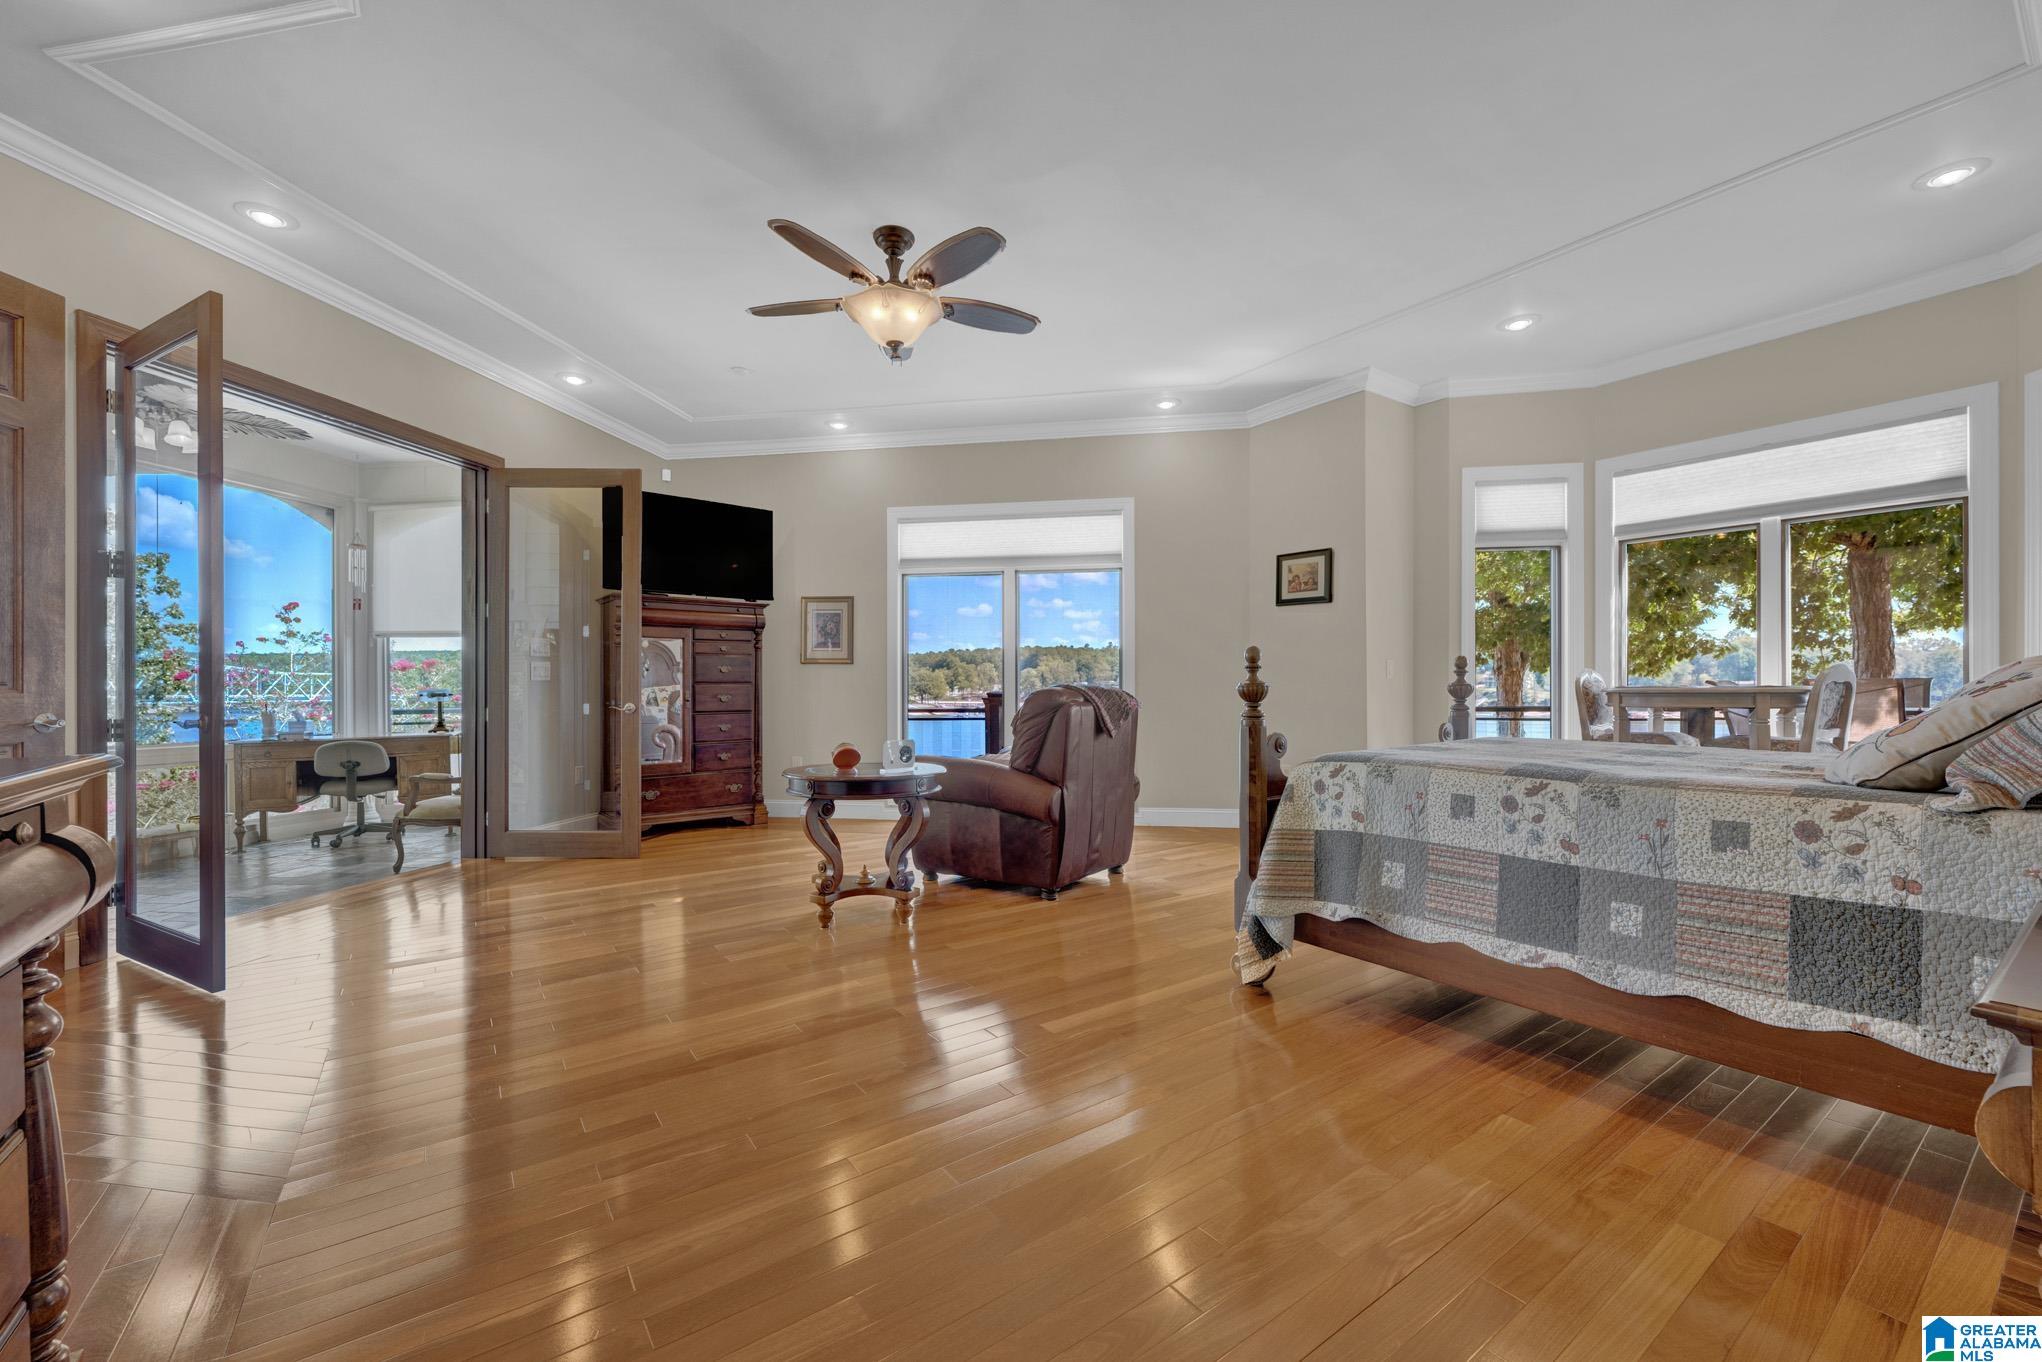
Furnished bedroom with a carved wooden bed and lake views through large windows.
Furnished living room with hardwood floors and large windows overlooking the water and a bridge.
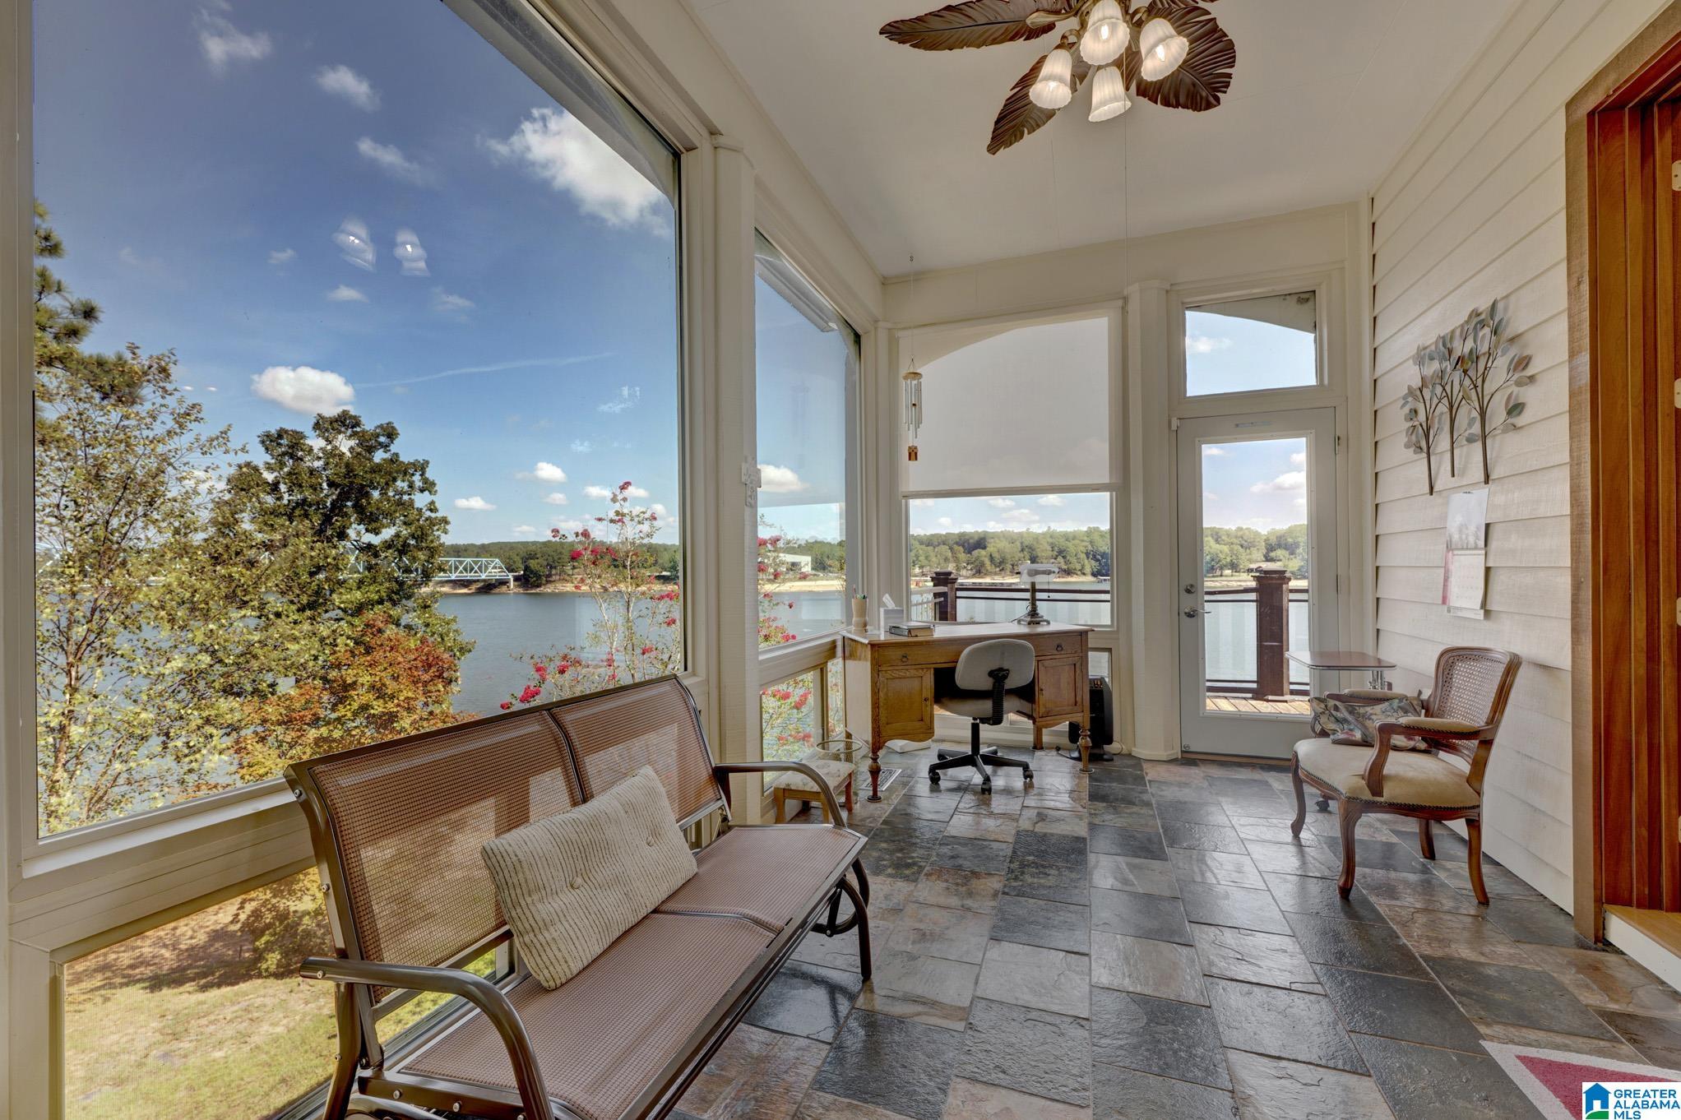
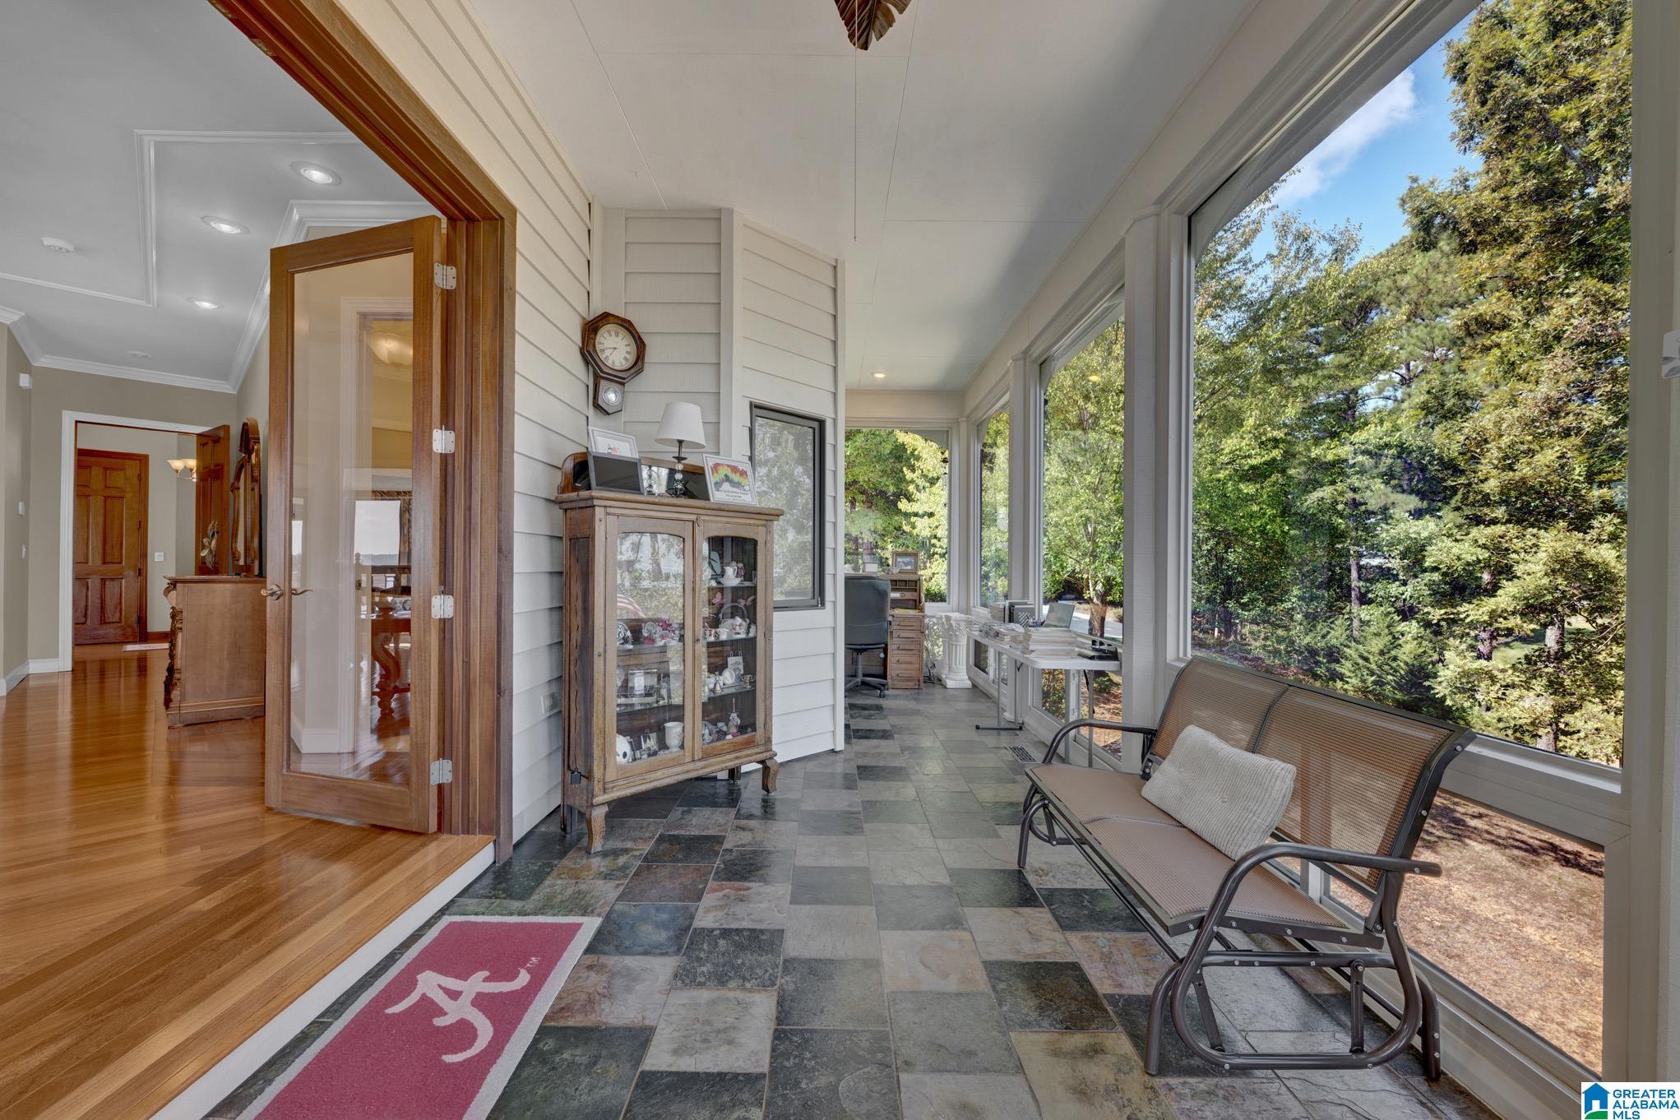
Furnished sunroom overlooking a lake, with large windows, a tiled floor, and a desk.
Sunroom with floor-to-ceiling windows overlooking trees, slate tile flooring, and a metal bench.
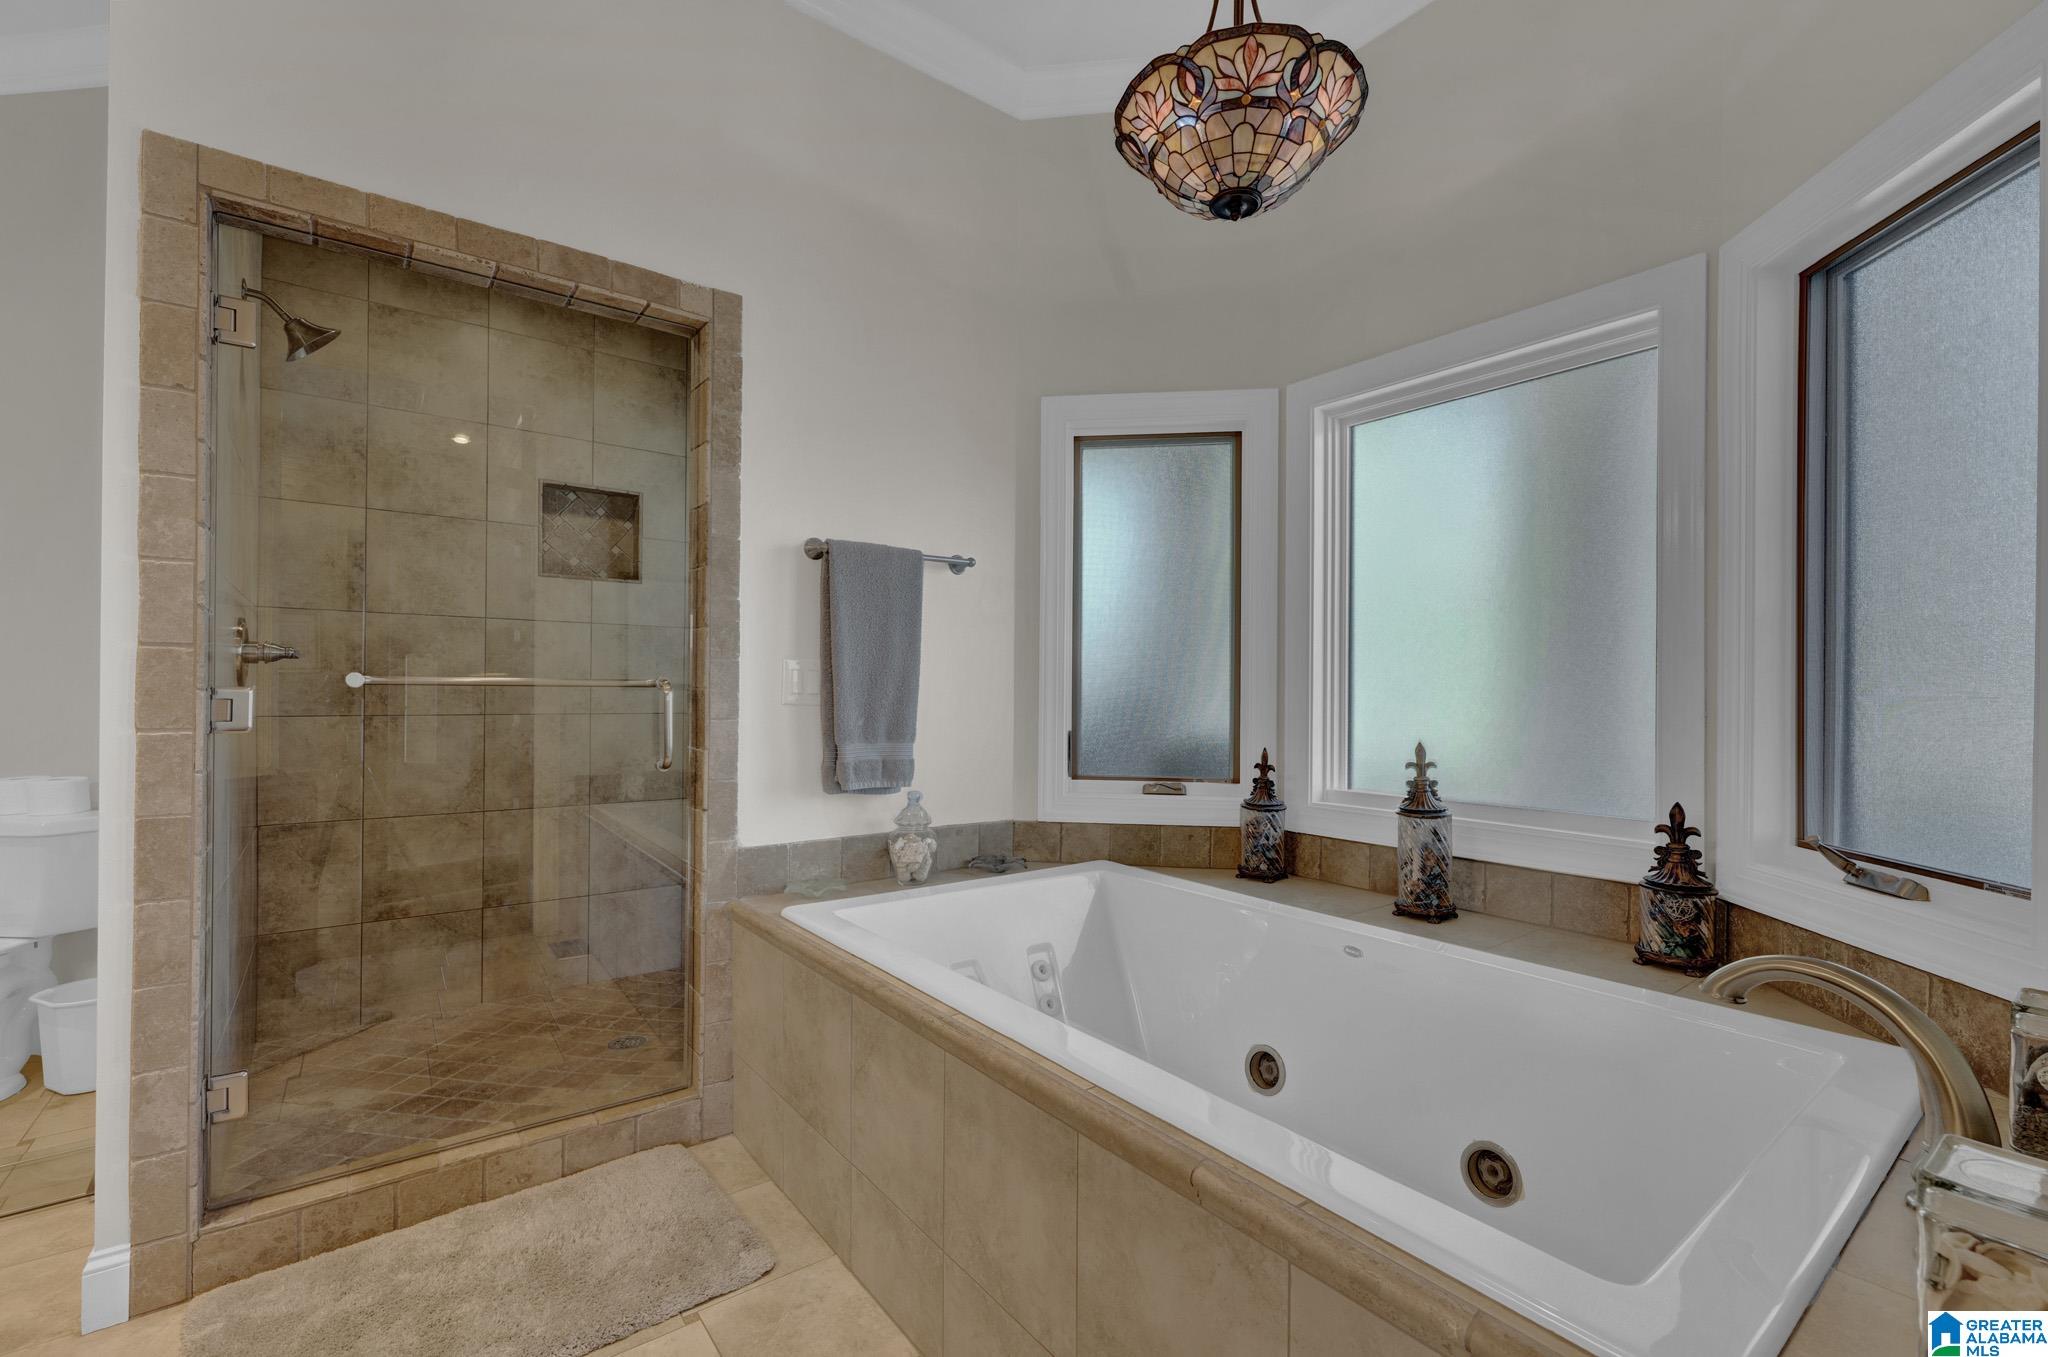
Bathroom with a jetted tub beneath frosted windows and a glass-enclosed tiled shower.
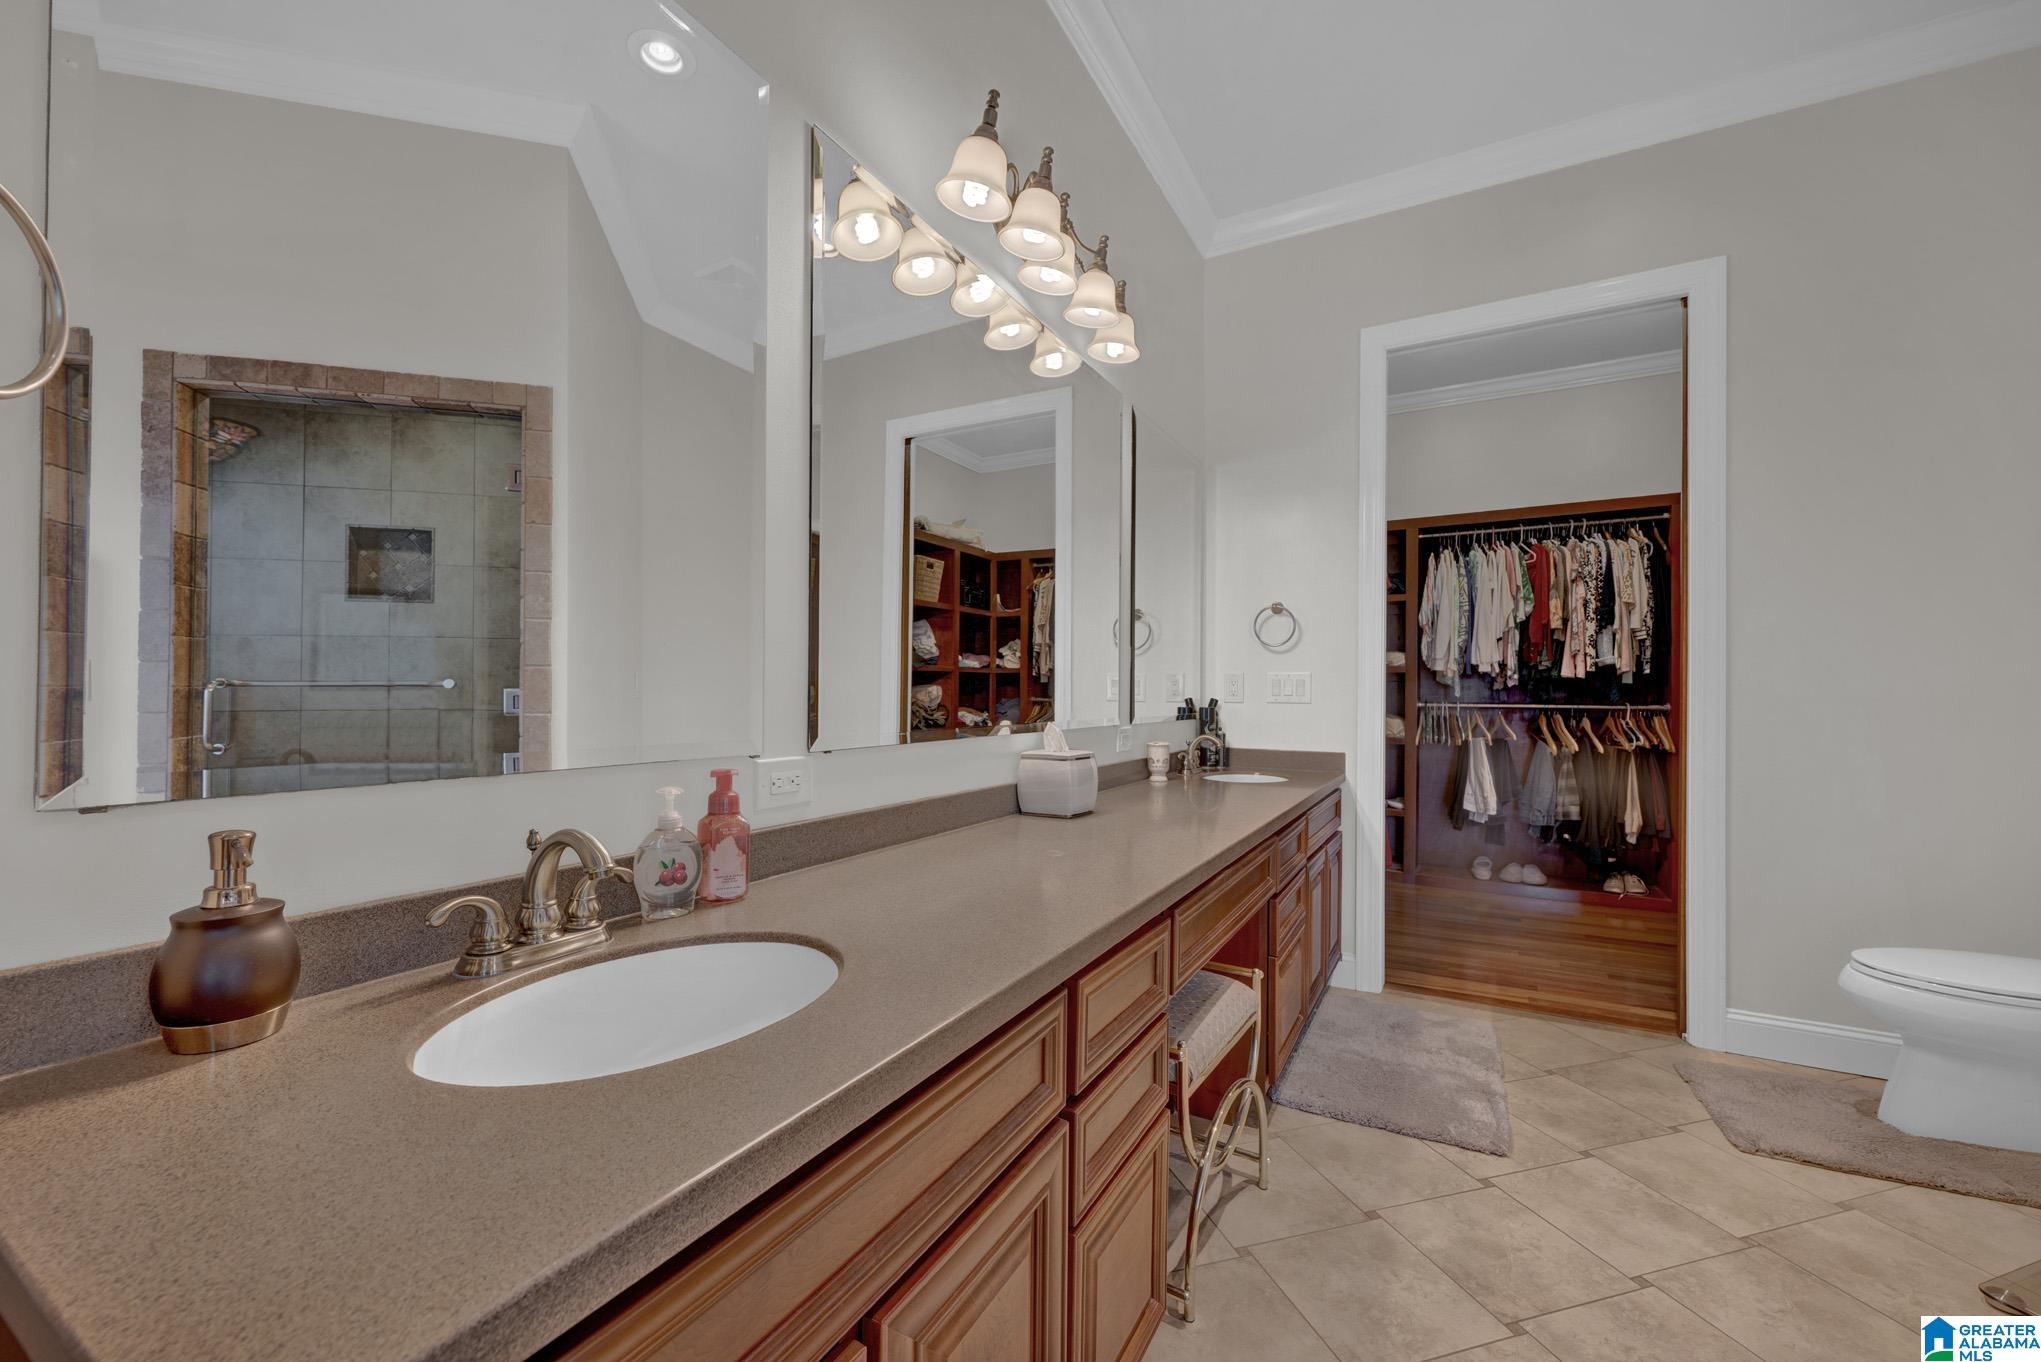
Primary bathroom with a long wood vanity, mirrored wall, tiled shower and open walk-in closet.
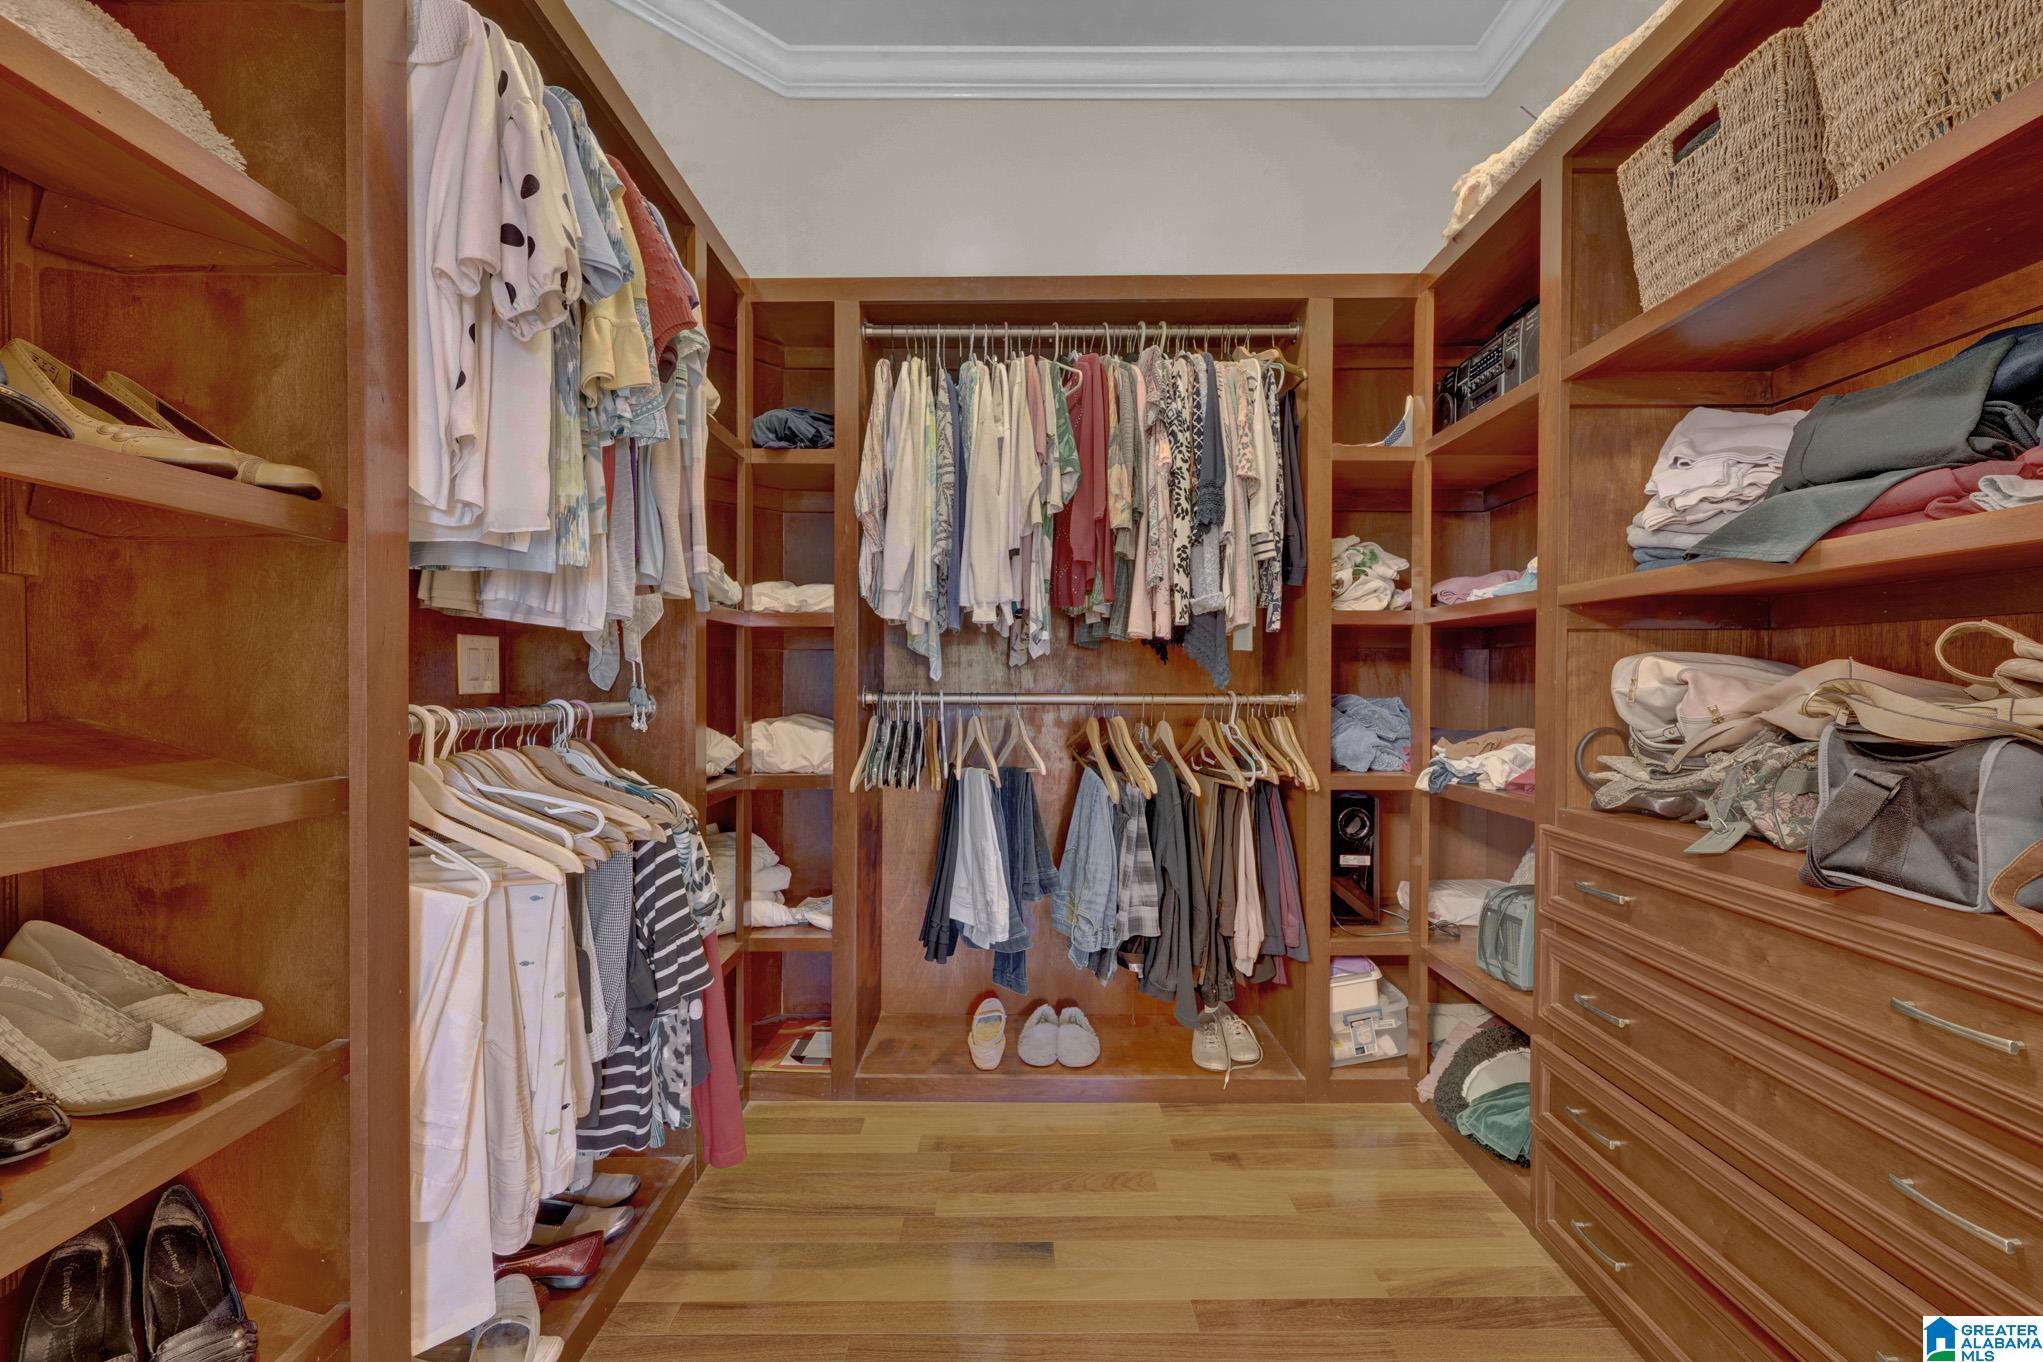
Walk-in closet with extensive wood shelving, hanging clothes, shoe storage, and built-in drawers.
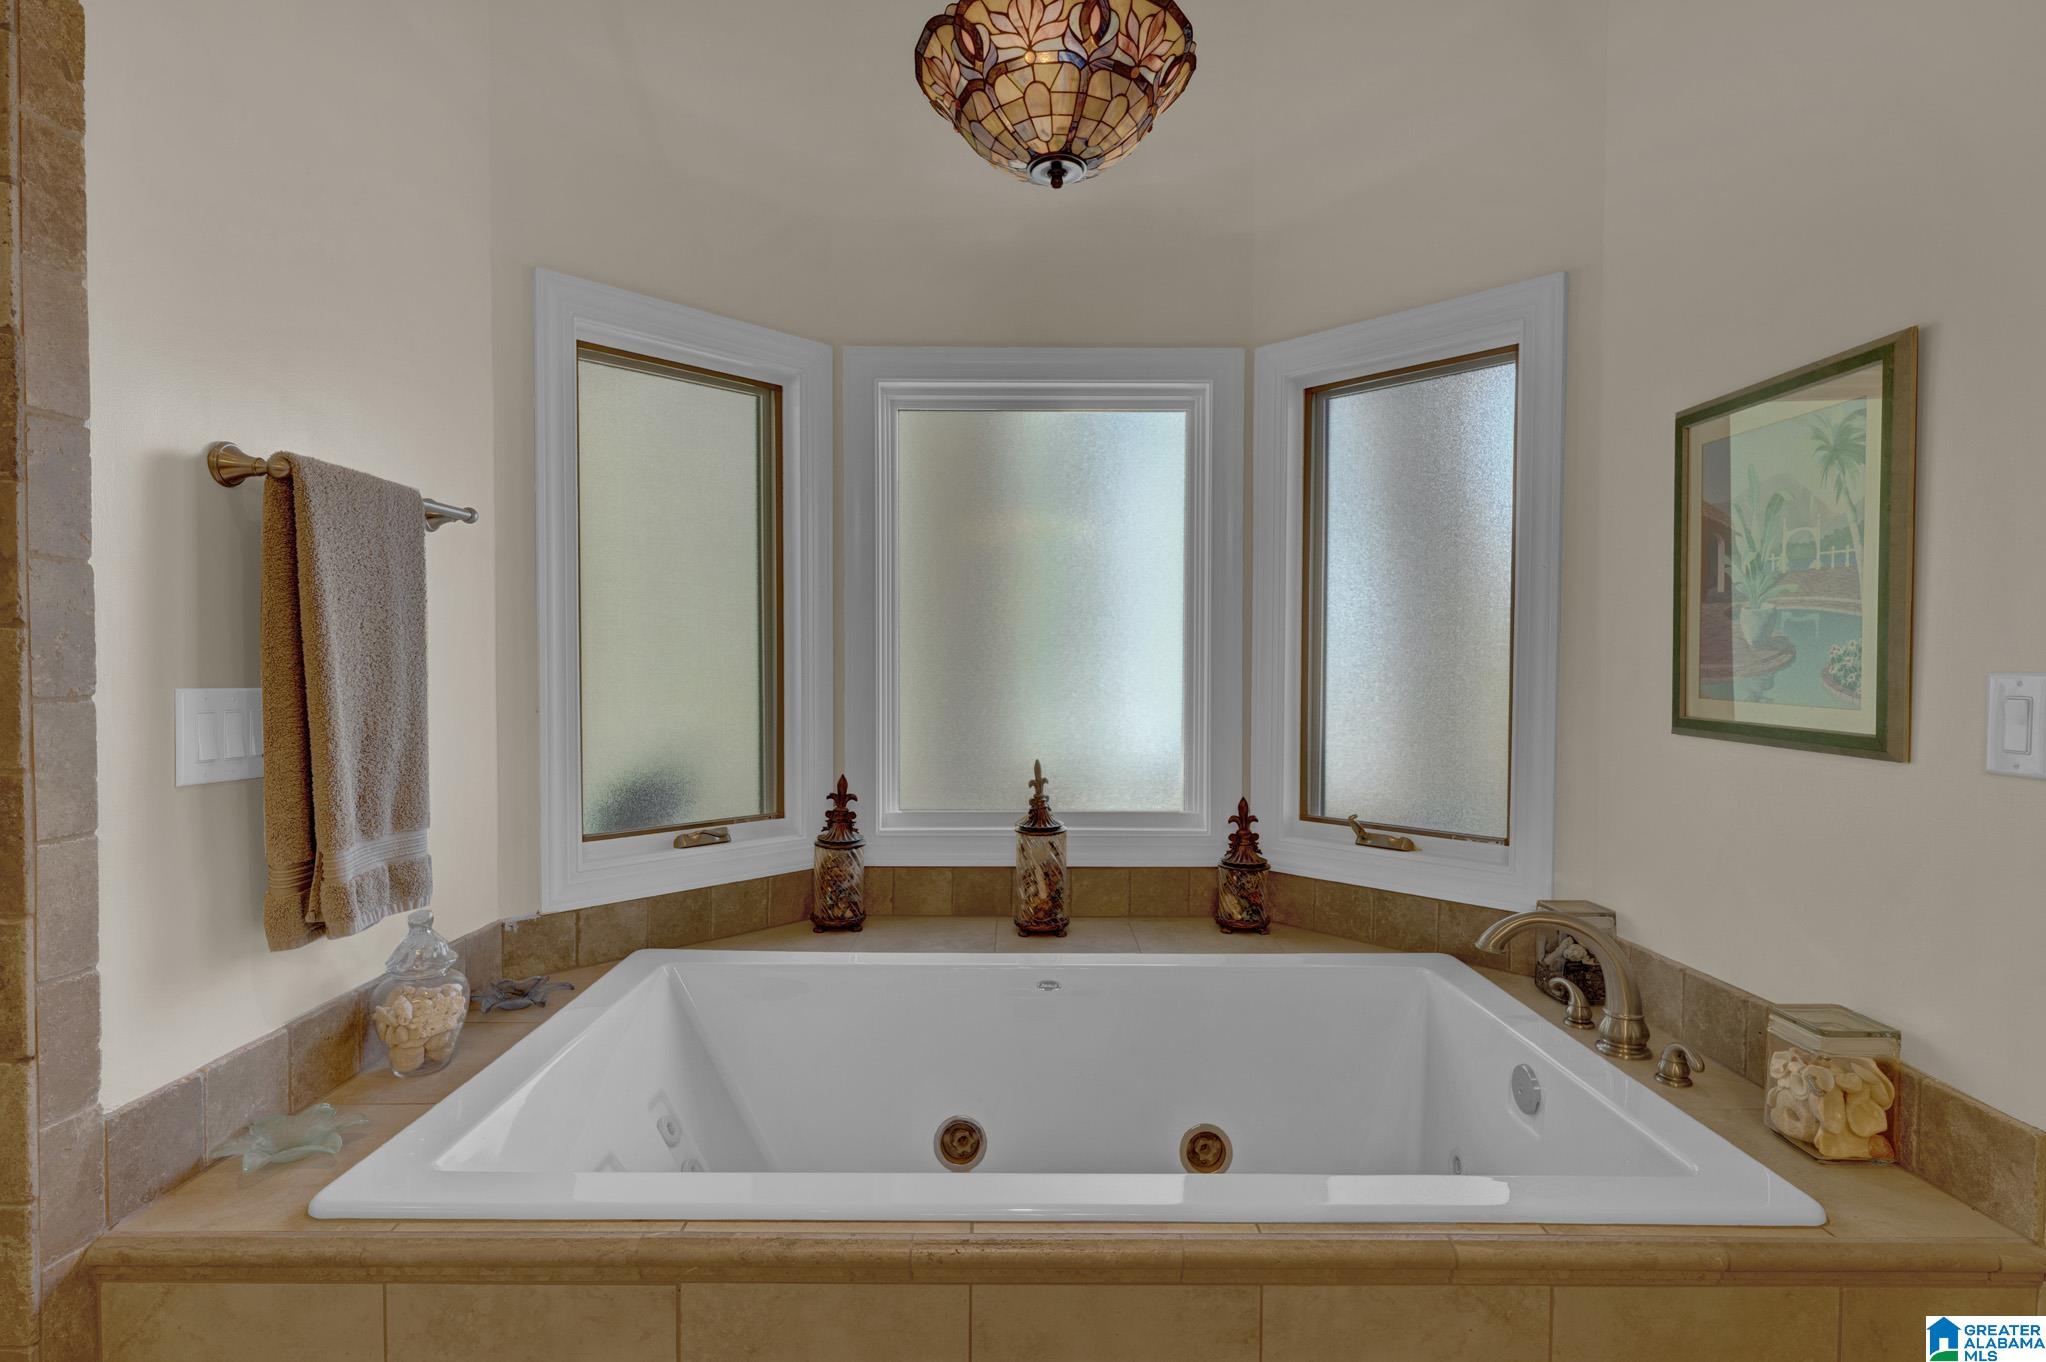
Bathroom with a large jetted tub beneath three frosted bay windows and a stained-glass ceiling light.
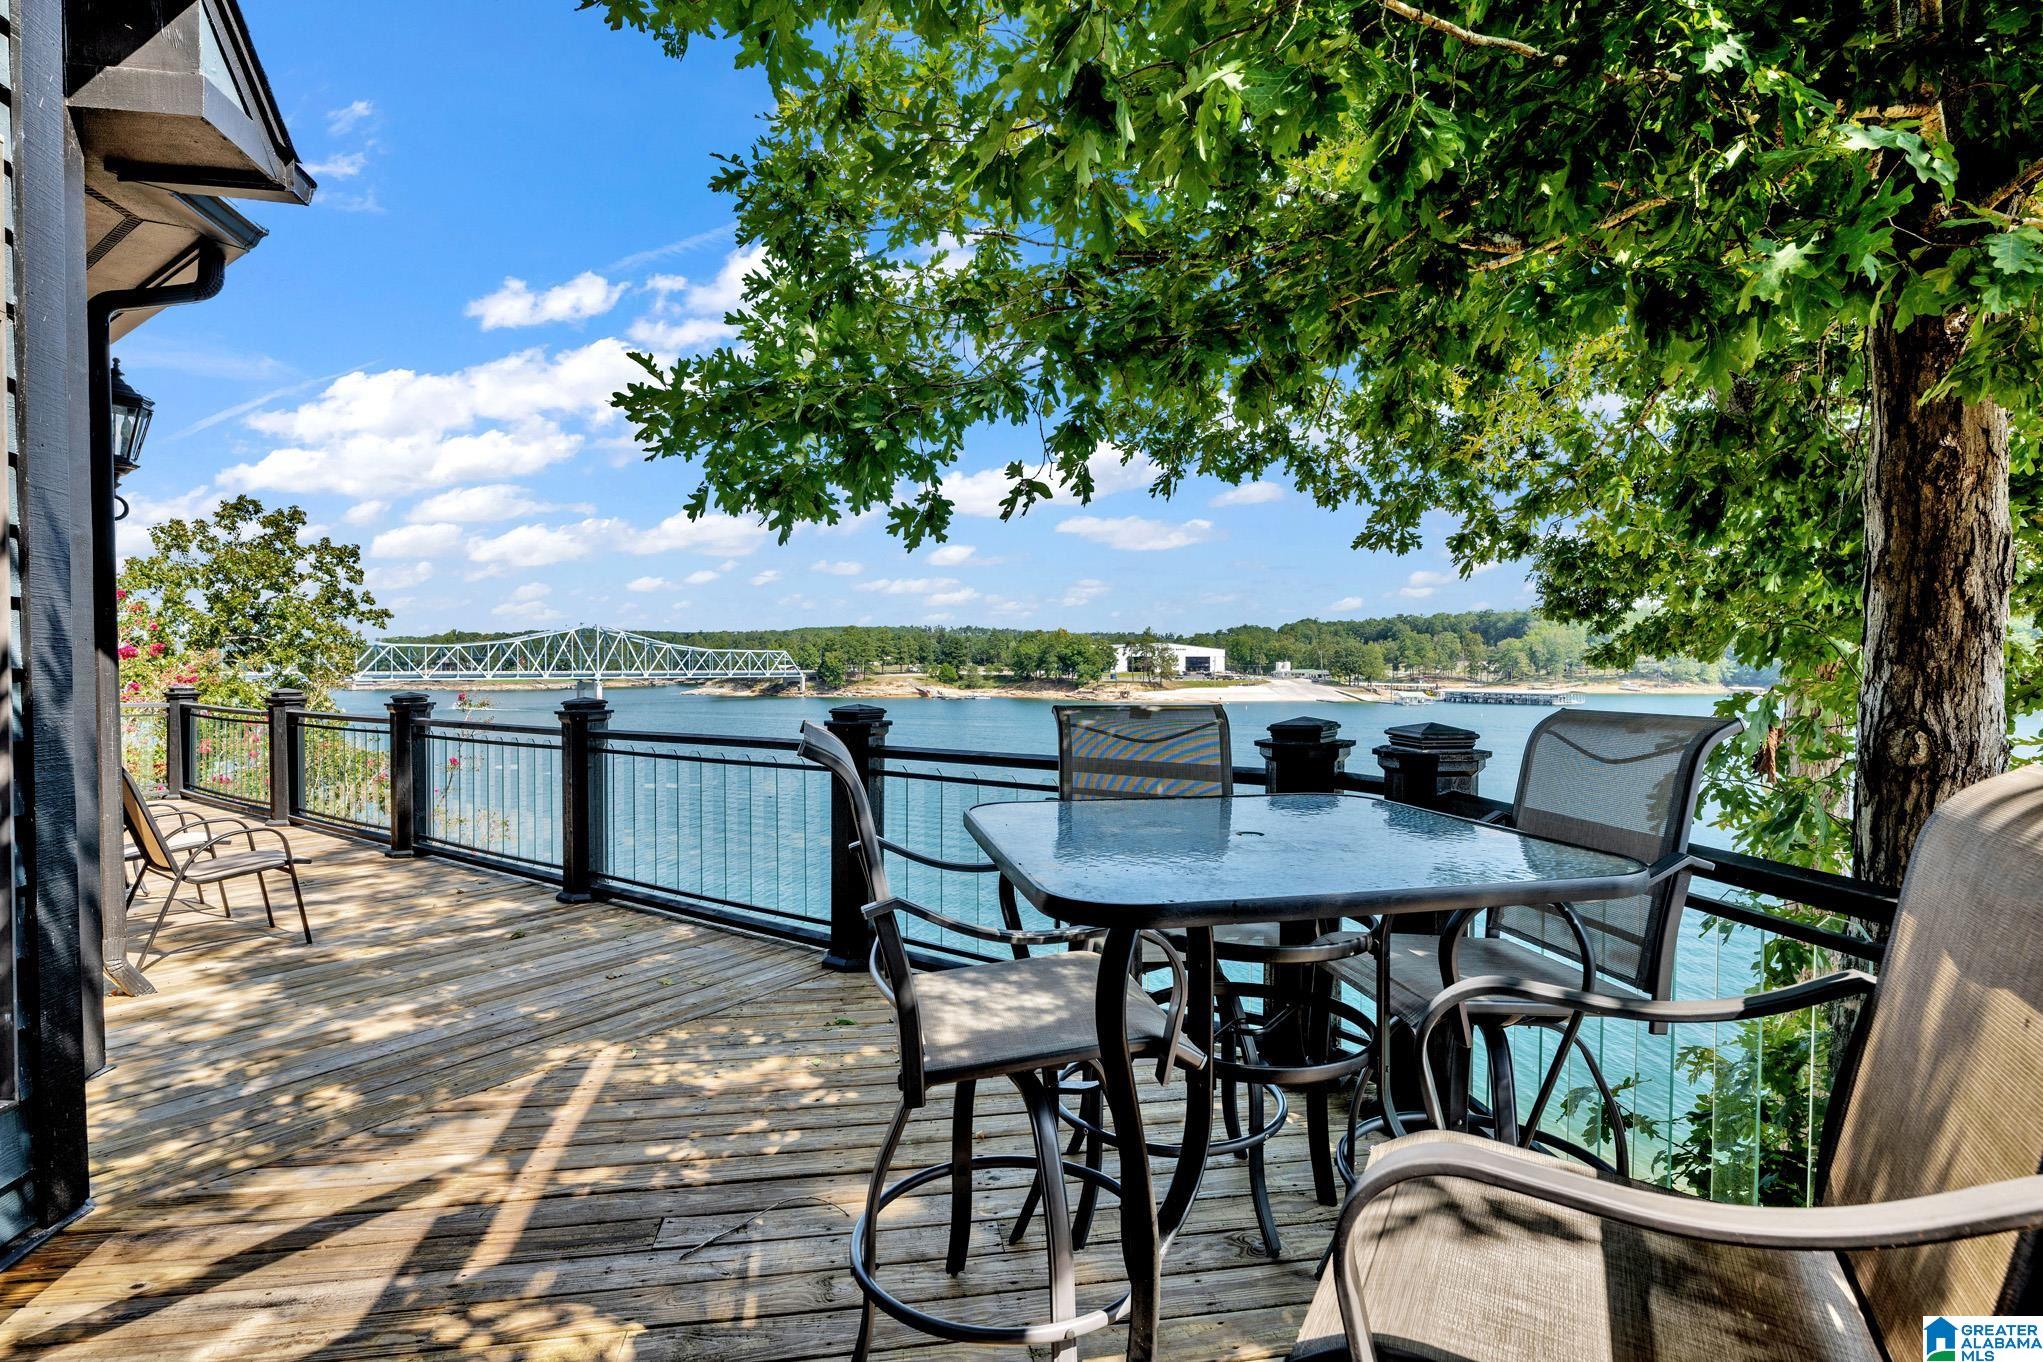
Waterfront deck with outdoor dining set overlooking a lake and white truss bridge.
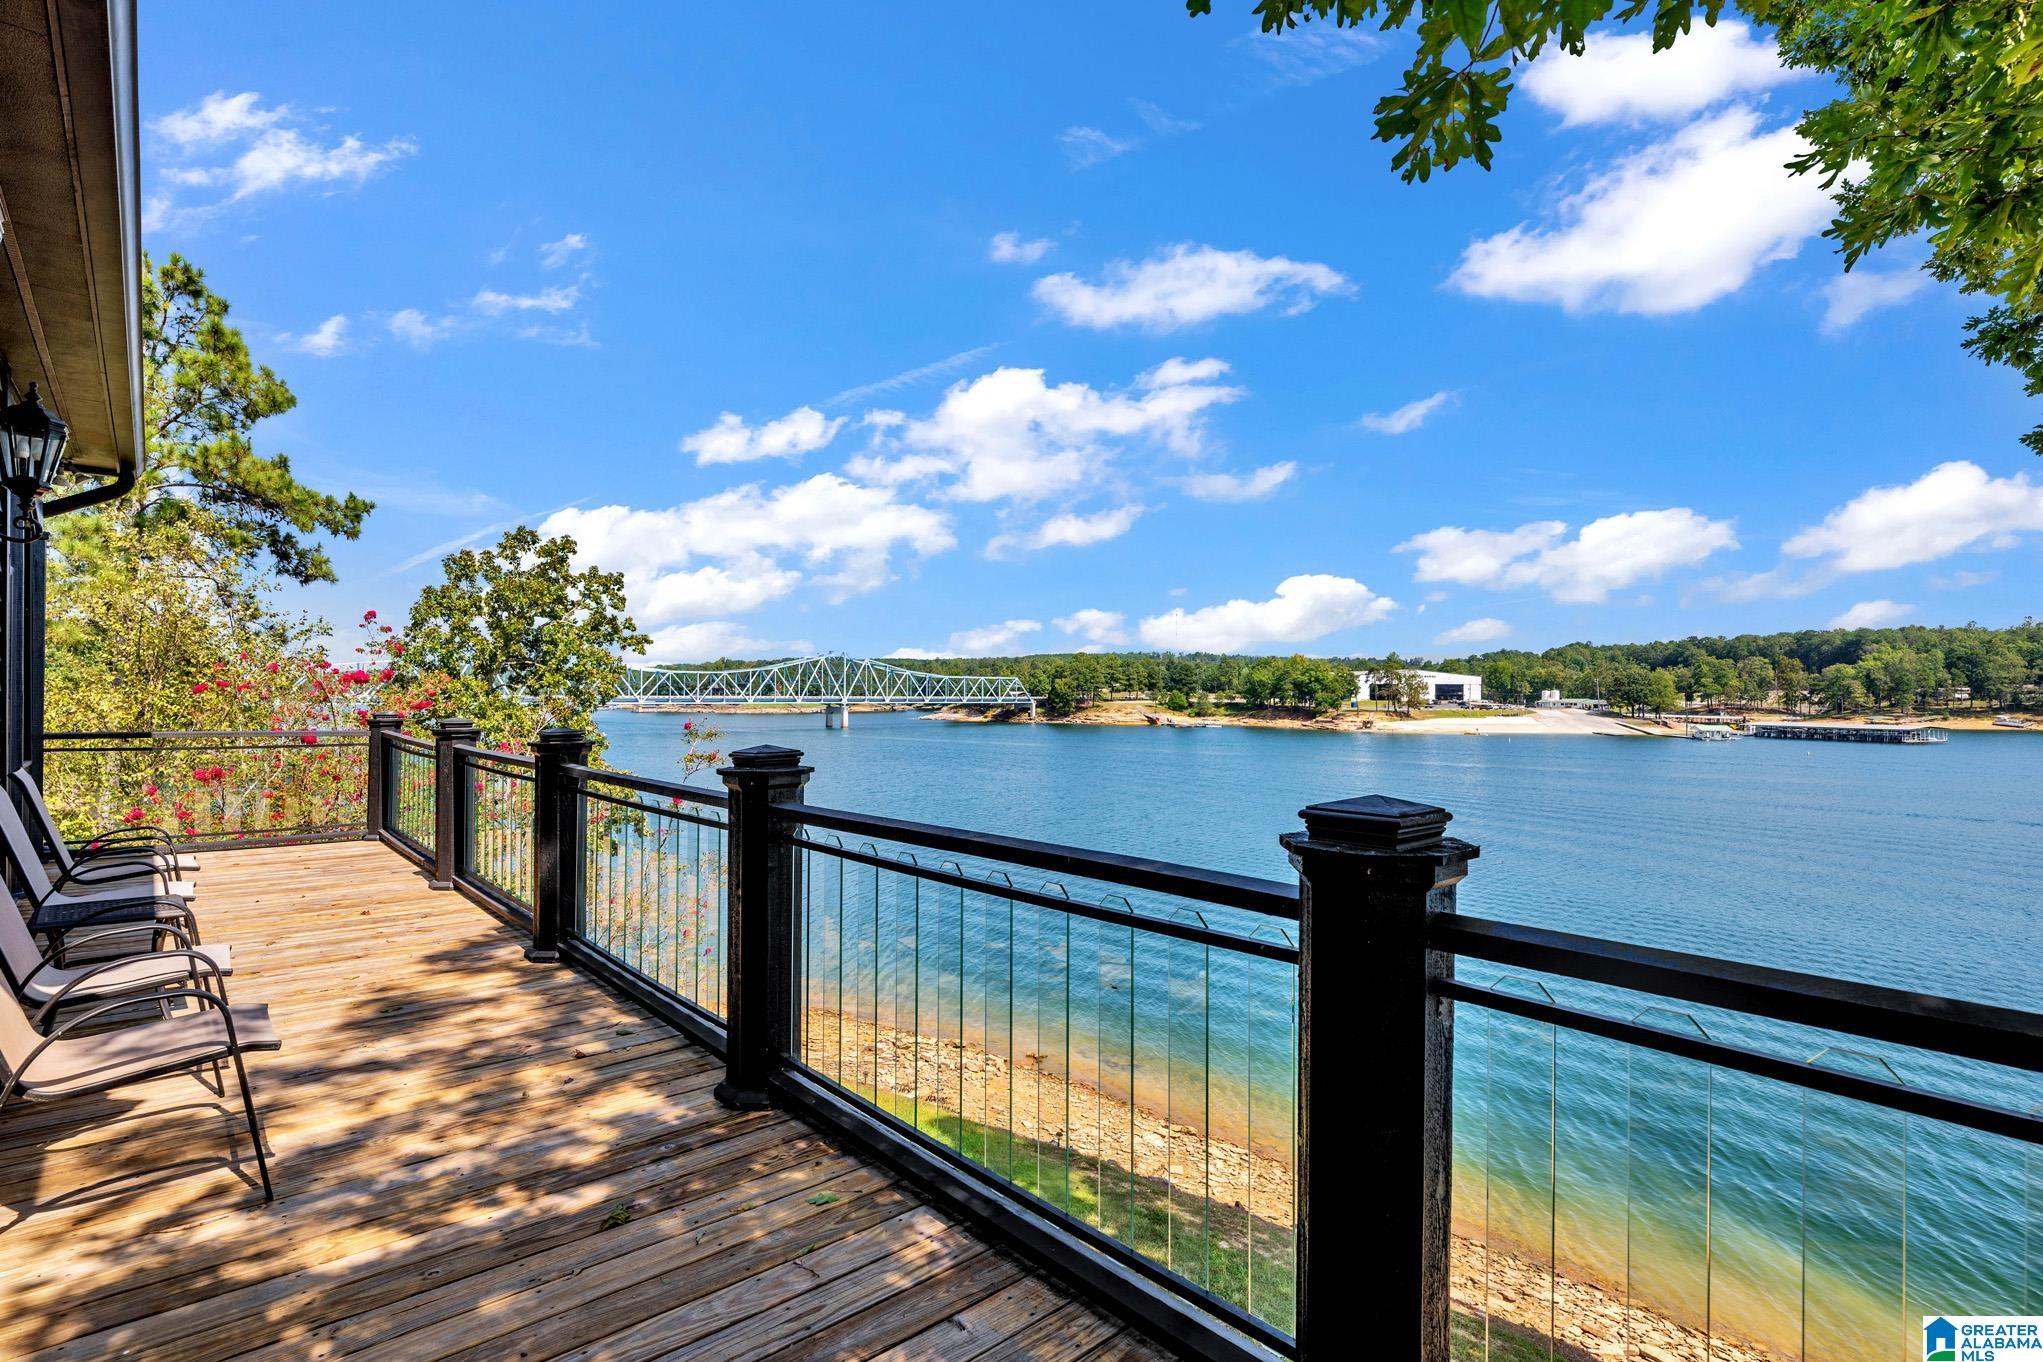
Lakefront deck with black railing overlooks the water and a distant truss bridge.
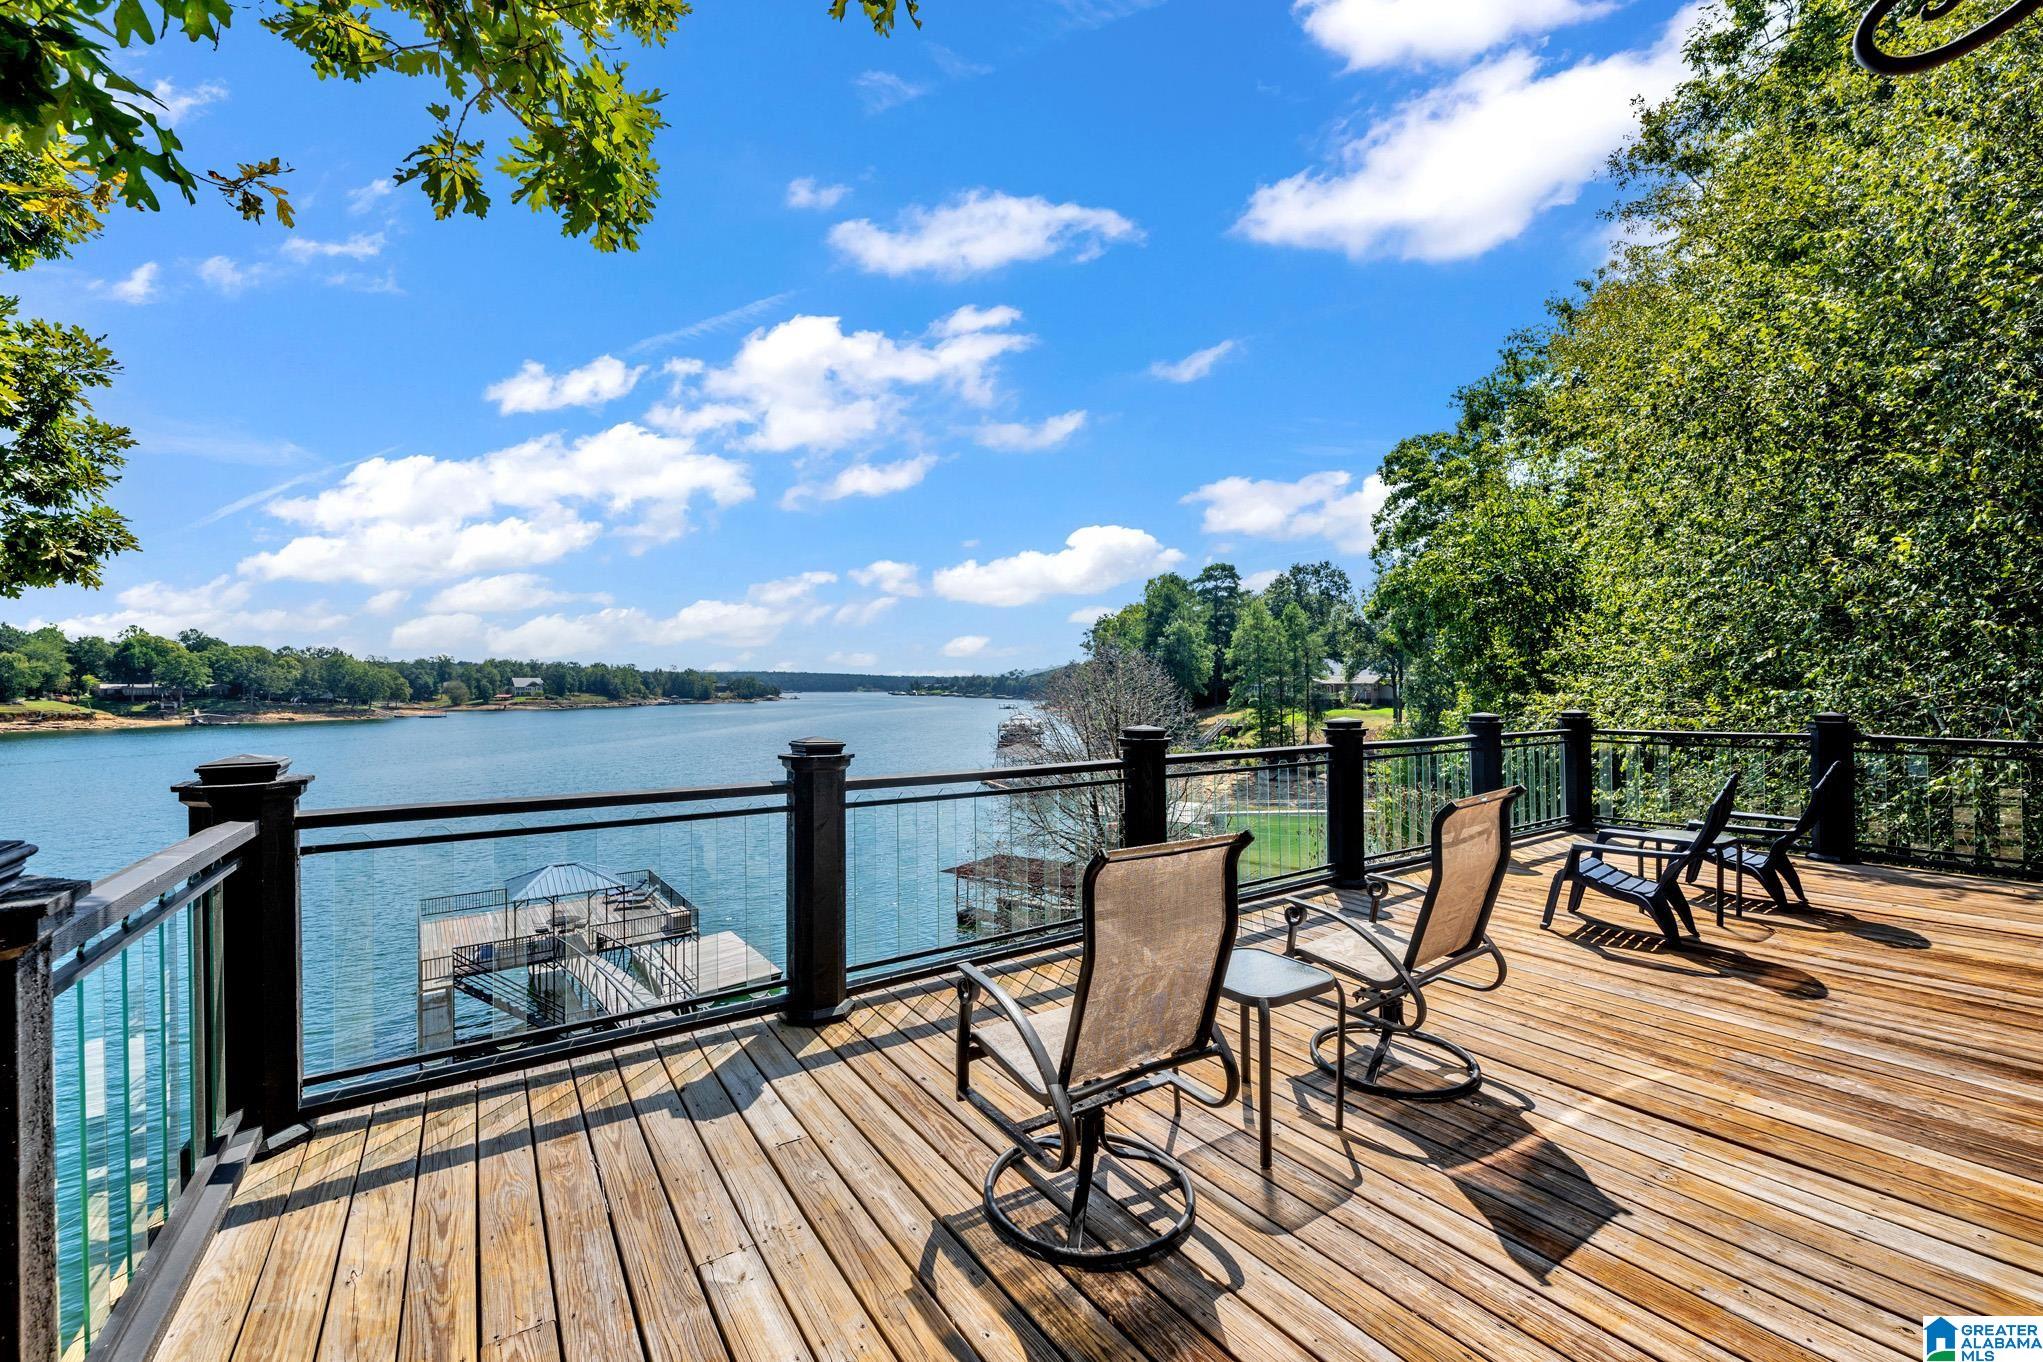
Furnished wooden deck with black railings and chairs overlooking a lake and dock.
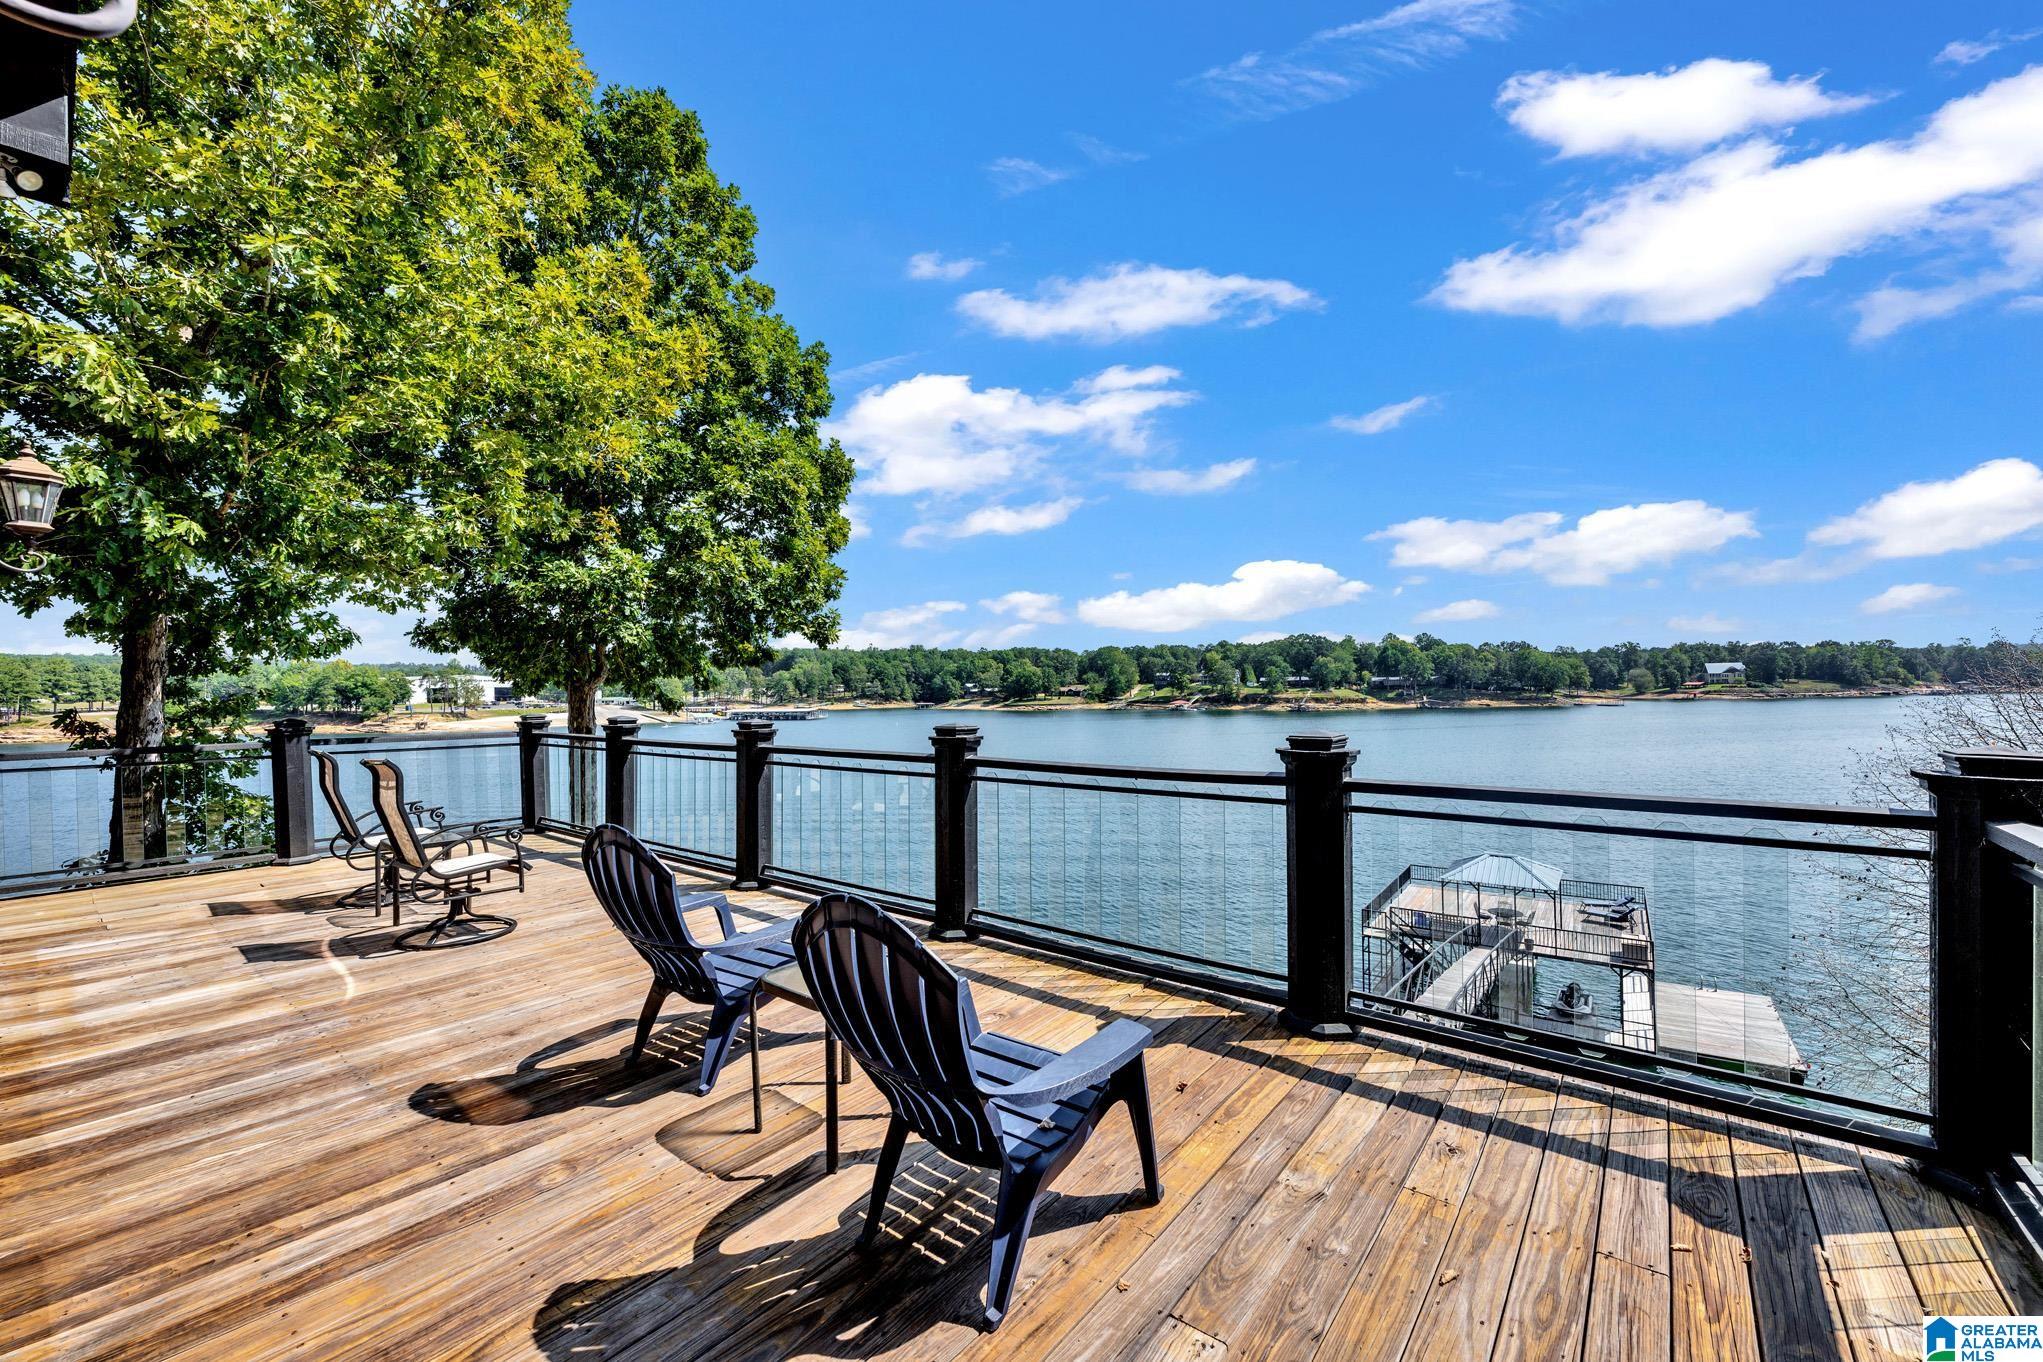
Wooden deck with Adirondack chairs overlooking a lake and dock.
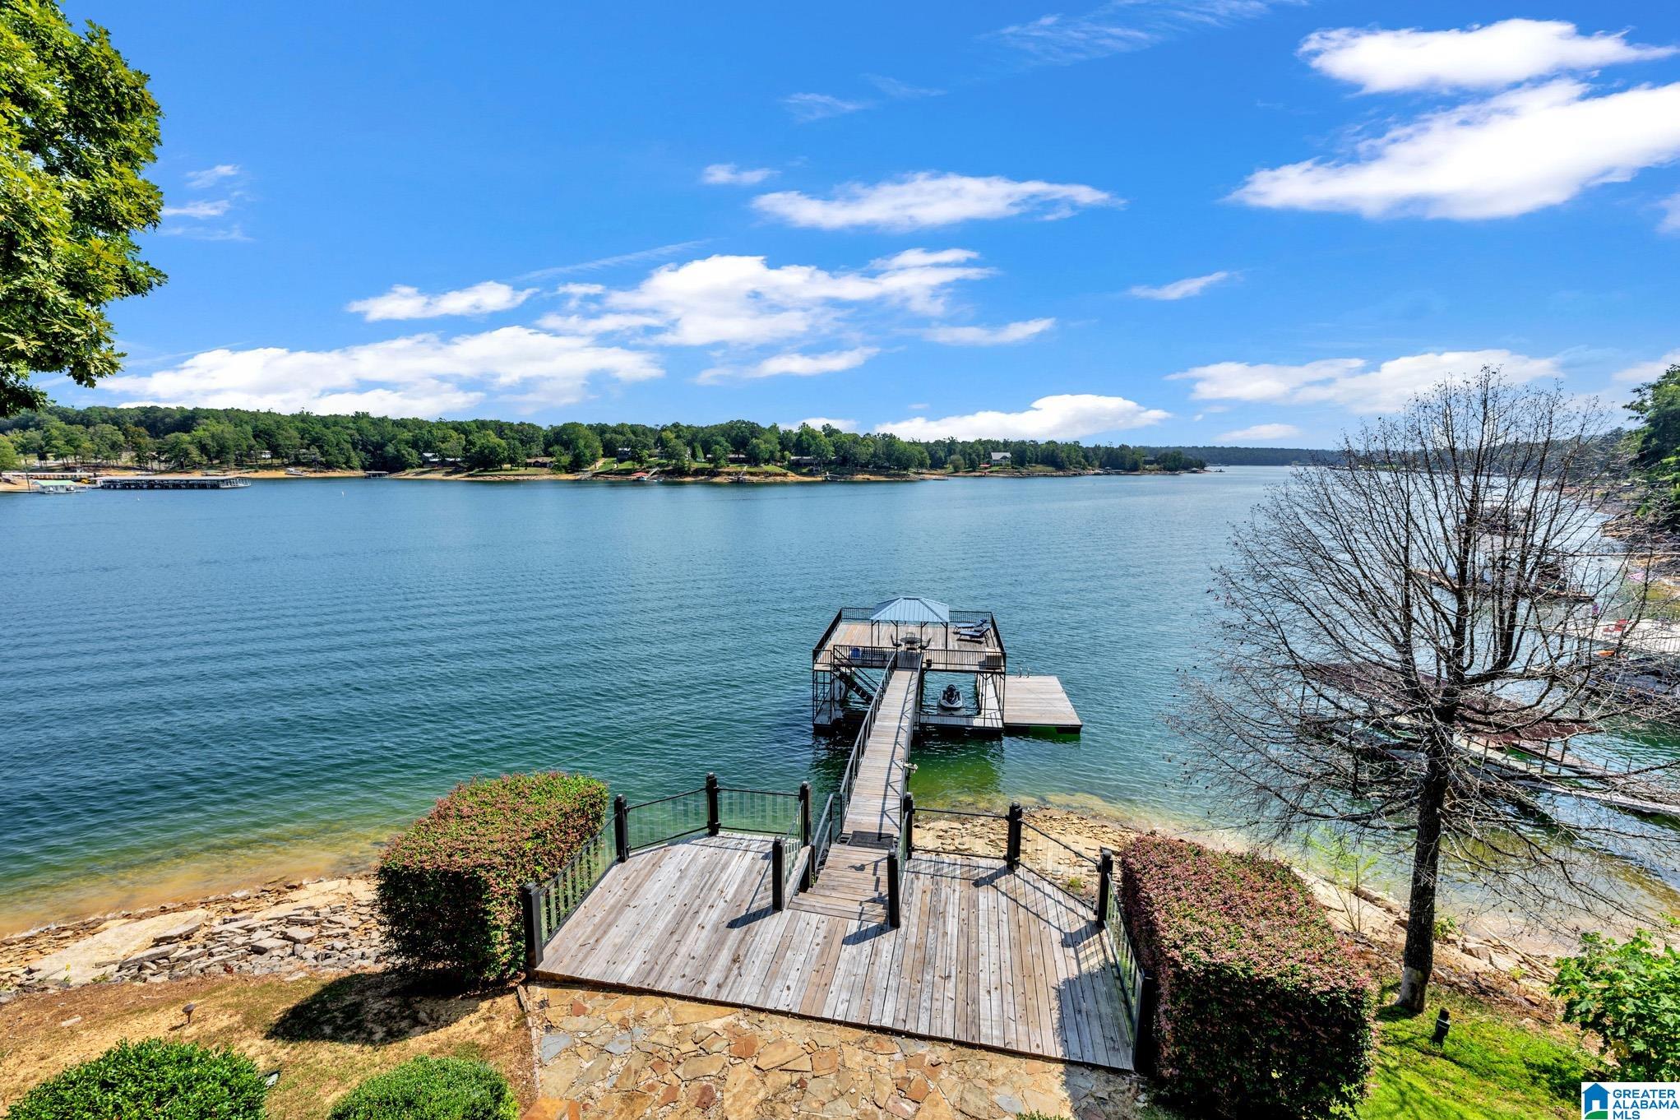
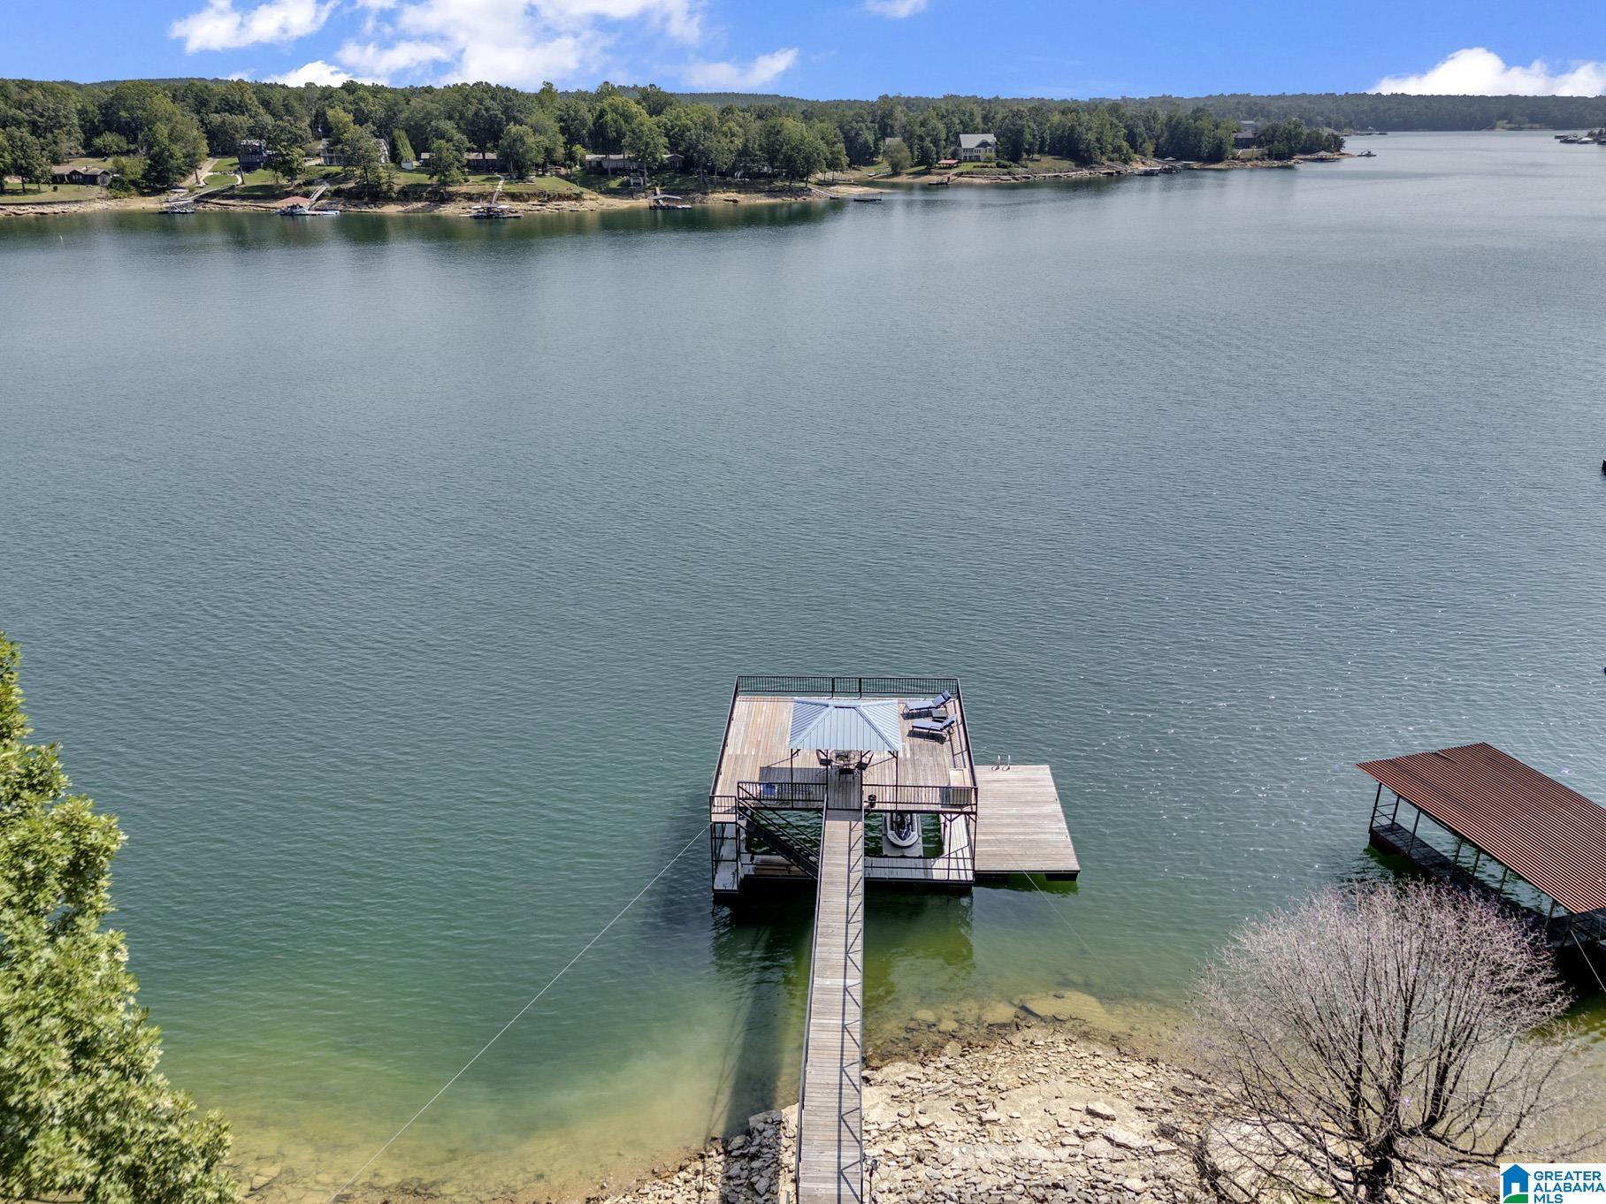
Lakefront deck and walkway lead to a covered dock on a wide, tree-lined lake.
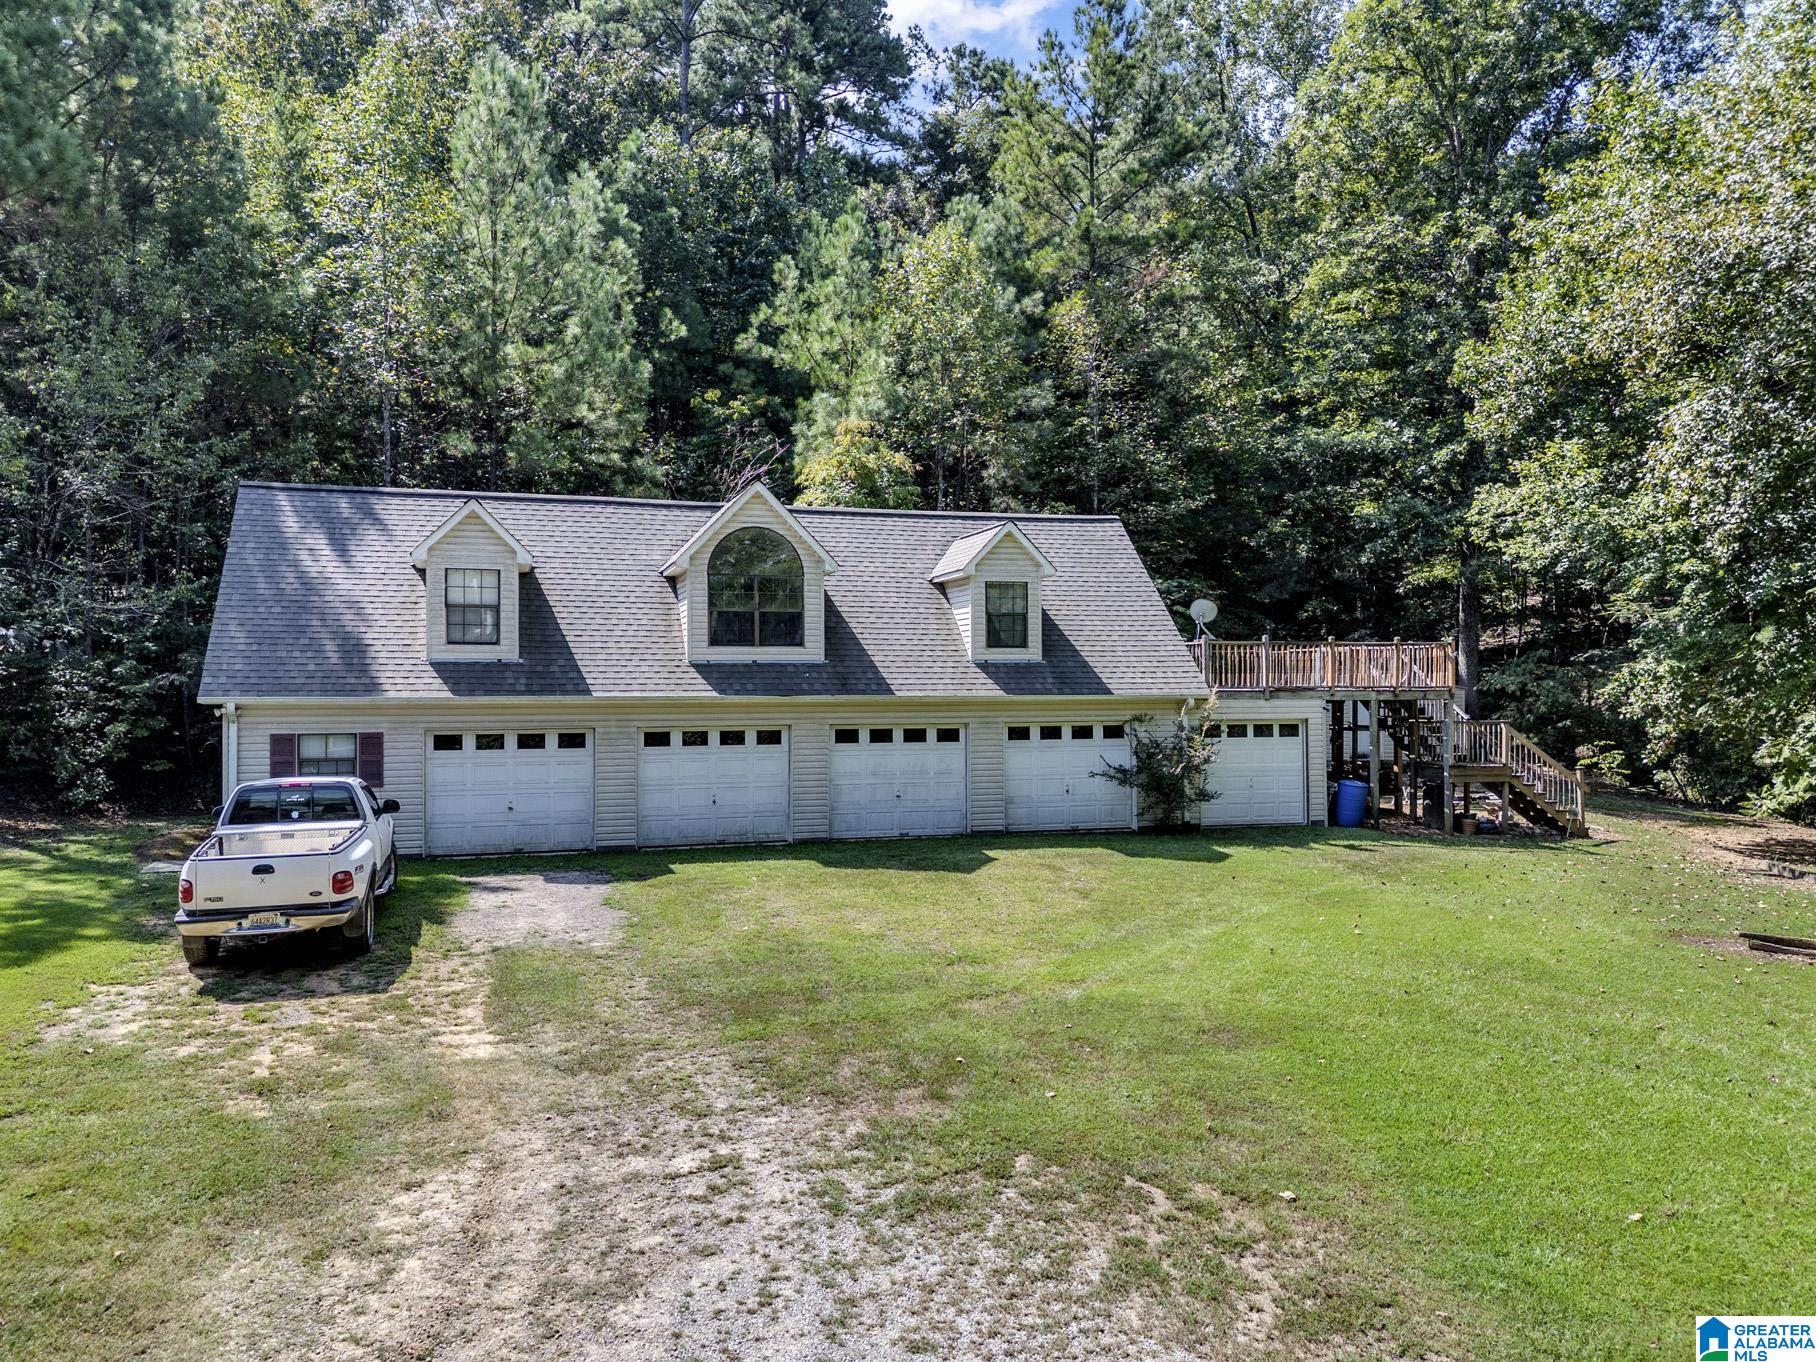
House with three dormers, multiple garage doors, and a raised deck beside a wooded yard.
Lakefront house with a stone entry, attached garage, landscaped lawn, and mature trees.
Lakeside house with a stone-arched entry, steep roof, and two-car garage beside the water.
Lakefront aerial view with a long walkway leading to a covered dock.
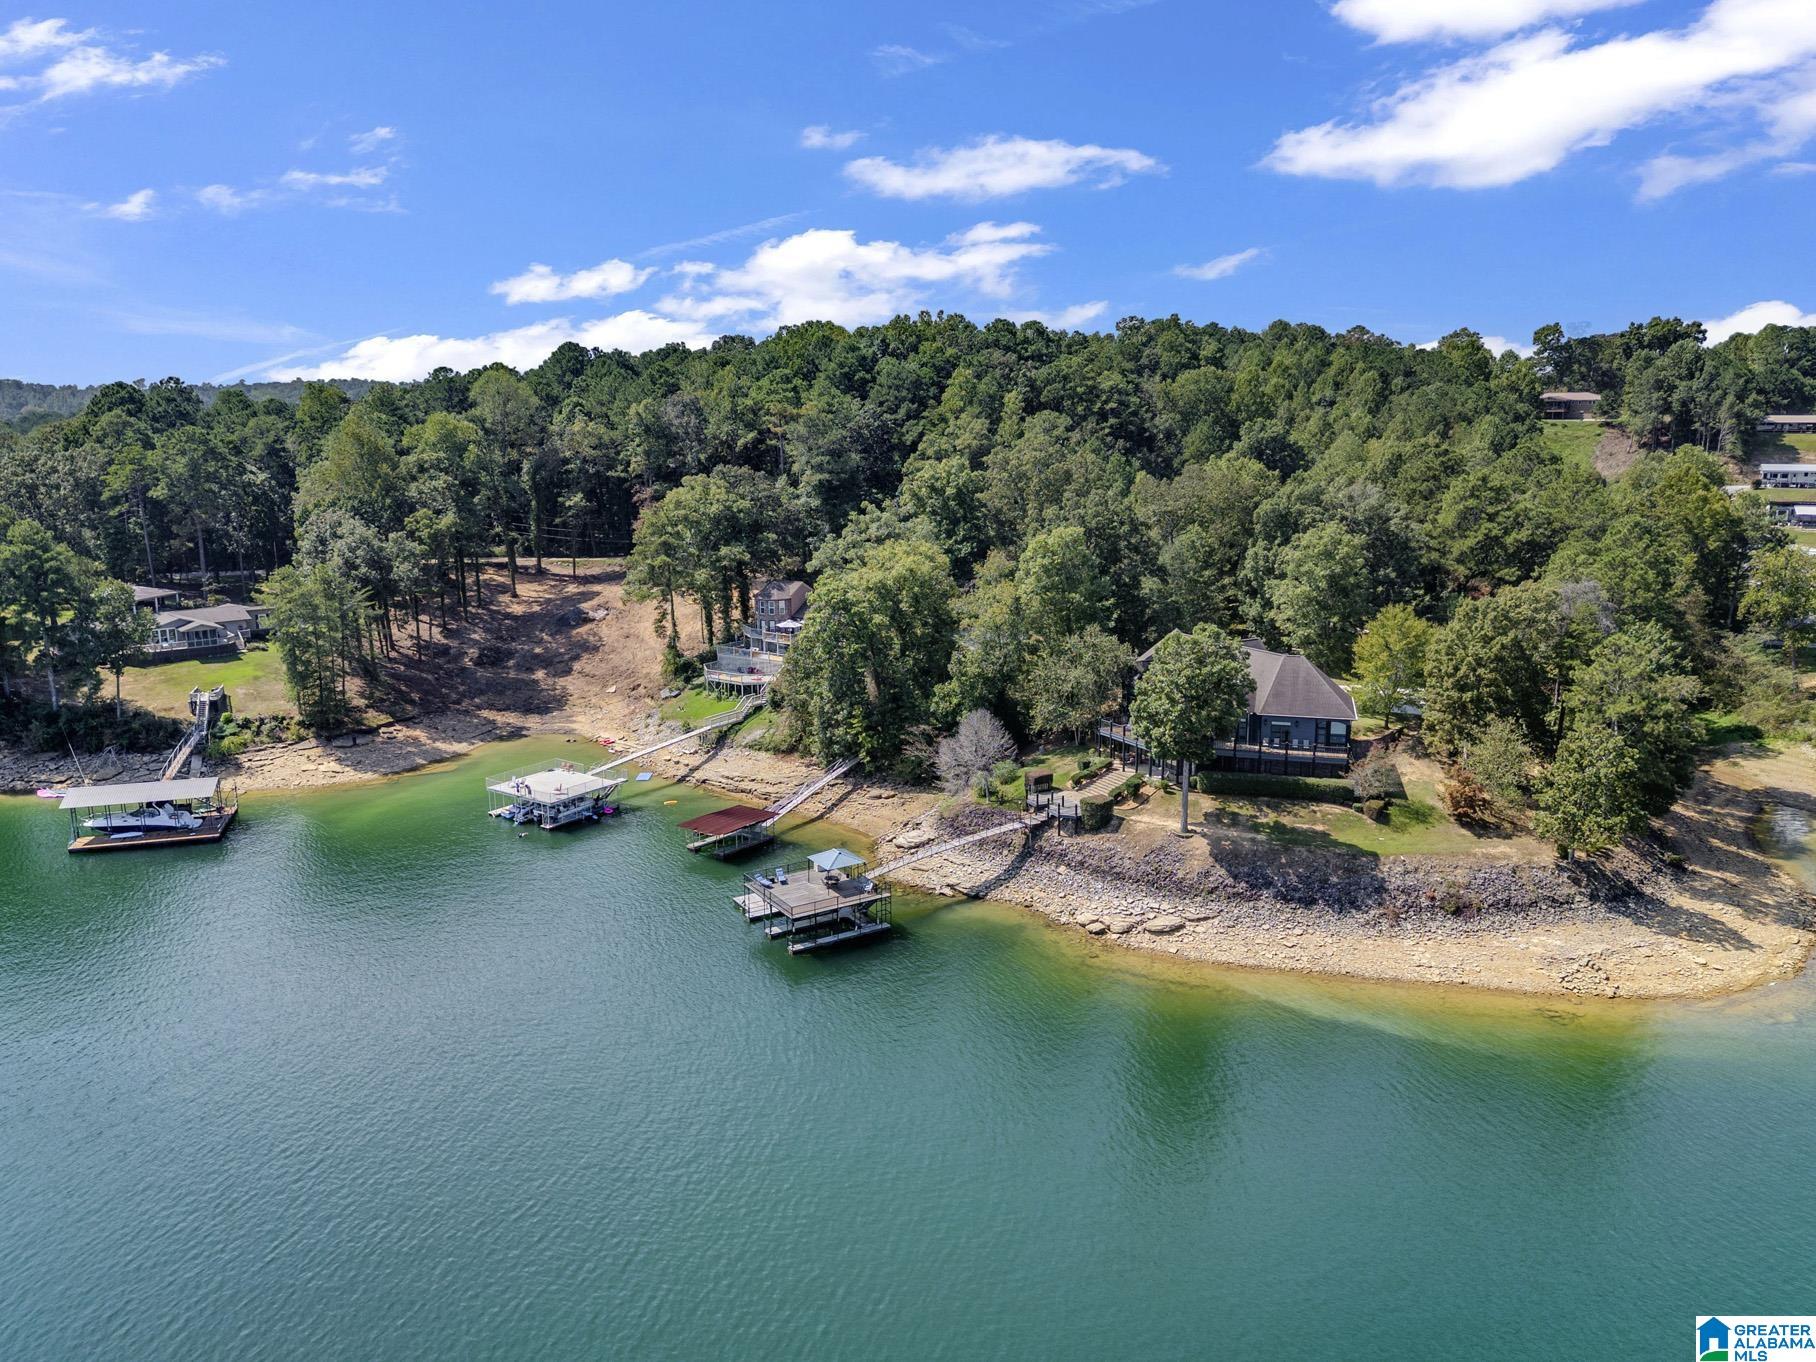
Aerial view of a brick lakeside home with two docks and a wooded shoreline.
Lakeside home with a covered dock, boat slips, and expansive deck over green water.
Lakefront home with a multi-level dock and covered seating area extending over green water.
Two-story stone-and-siding home with arched windows, an elevated deck, and a landscaped walkway.
Lakeside home with a broad deck and two boat docks extending over the water.
Aerial view of a wooded lakeshore with multiple private docks along the green-blue water.
Aerial view of a lakeside home, private docks, wooded shoreline, and a long bridge across the water.
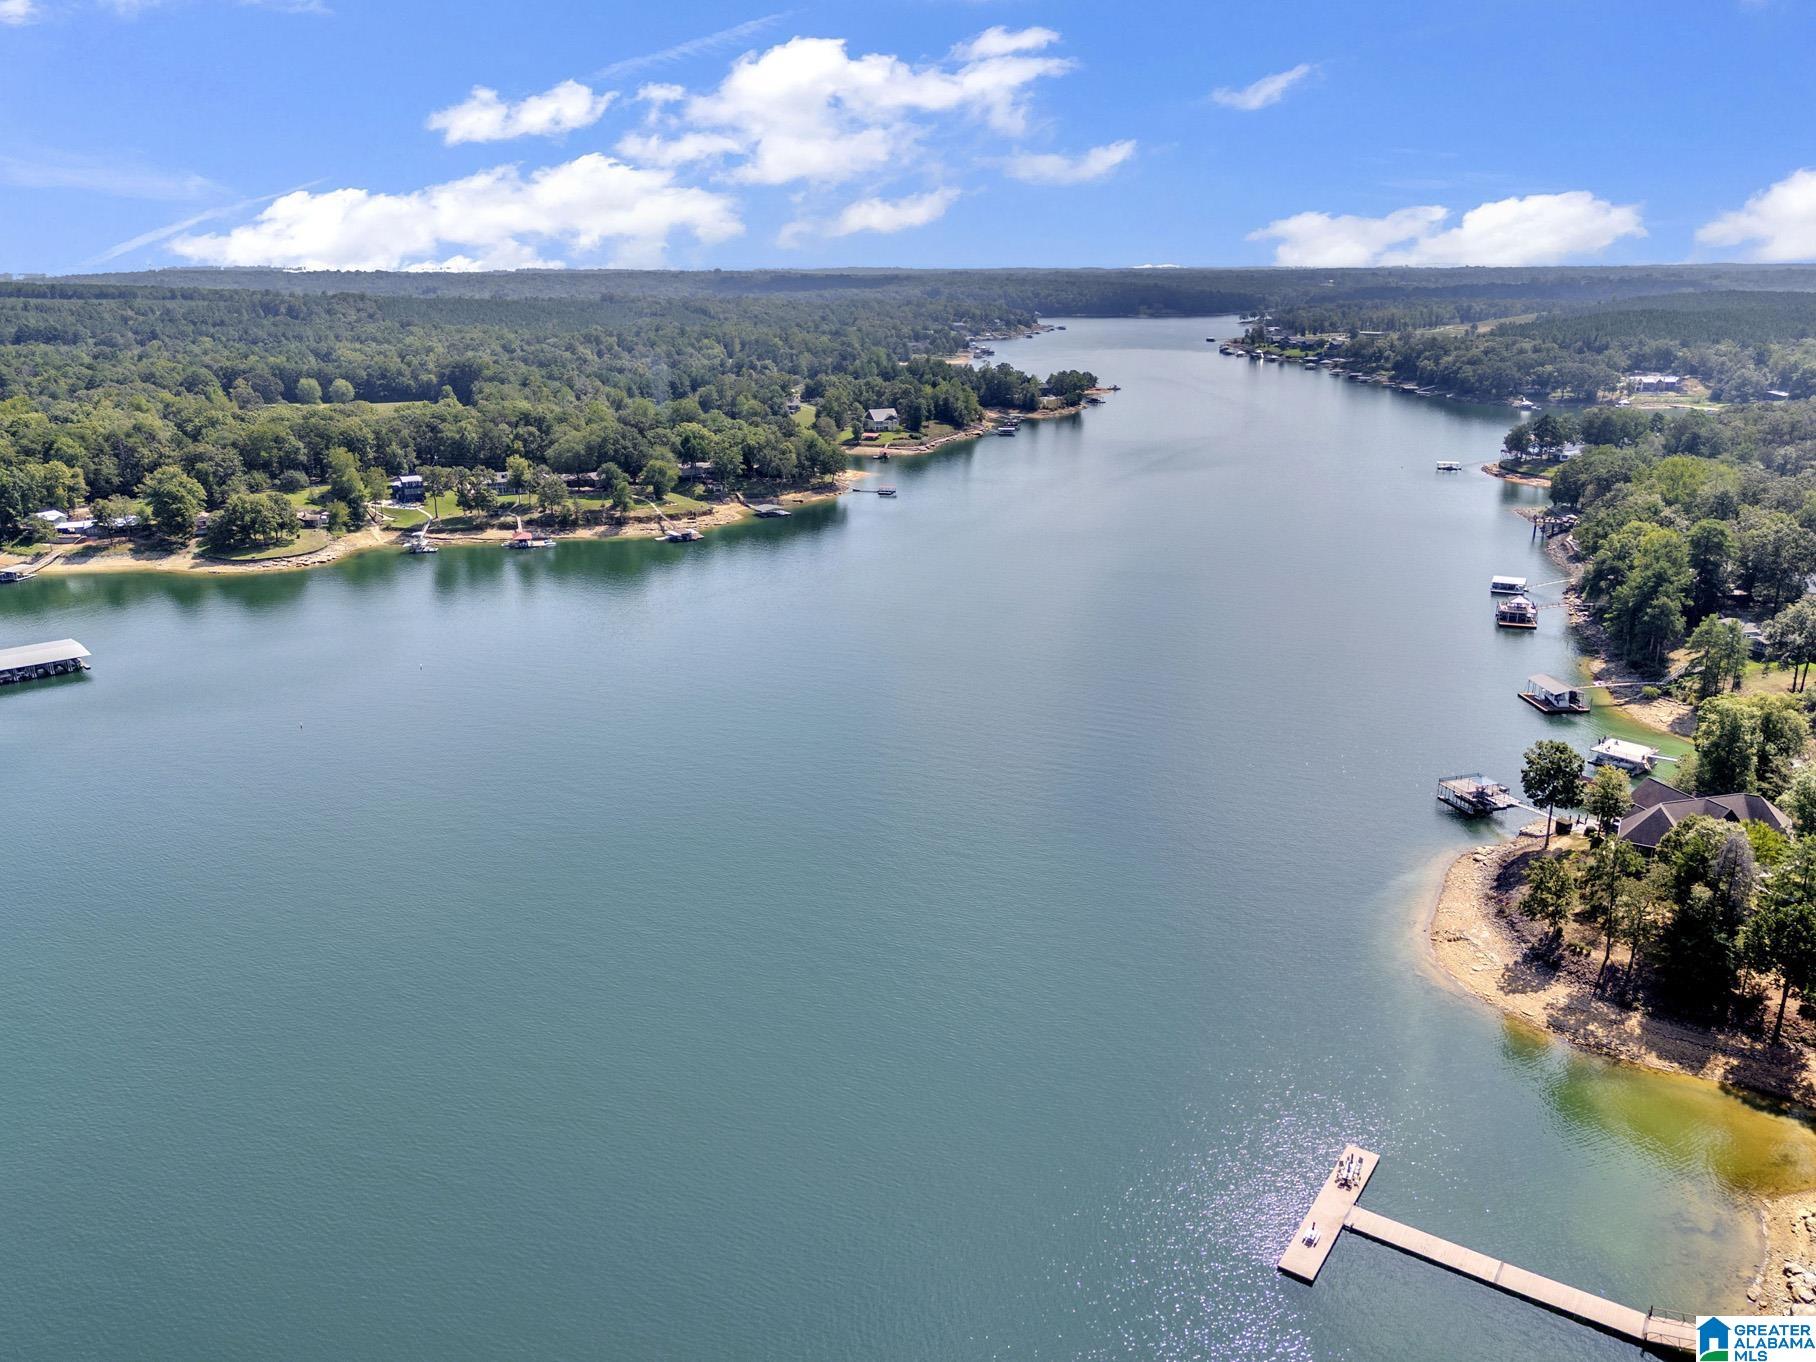
Aerial view of a wooded lake, shoreline homes, and docks including a long foreground dock.
VIEW PHOTOS
$1,990,000

340 LAKE SHORE AVENUE

4 Beds 4 Baths 2,155 Sq.Ft. 4.5 Acres

Description

On the deepest water of Smith Lake, facing north toward one of Alabama's most photographed sunsets, this custom-built home sits on 4.5 acres across 3 parcels, an uncommon combination of privacy, expansion room, and a view that stops conversation. From the main living areas and porches, the lake opens wide and Duncan Bridge stretches across the water. This is the stretch of Smith Lake people come looking for and almost never find with this much land. The walk to the water is one of the easiest on the lake, a gentle stroll leading to a double-level, 2-slip boathouse ready for serious lake living. Deep water, room to keep boats close and covered. This home was built with intention. 4 Spacious bedrooms and 5 baths. A well-planned kitchen that works for everyday living and entertaining. Off the primary suite, an office or sun porch-a room with a view. Walk-out basement is fully finished, with a kitchen, 2 bedrooms and 2 baths, storm shelter, attic ready for expansion practicle AL planning.

Share Property

Location

340 LAKE SHORE AVENUE, JASPER, AL 35503

Status

For Sale
Deanna Parrish

Deanna Parrish

TITLE

REALTOR®

Property Amenities

Interior
Laundry room Utility Sink, Washer Hookup
Fireplace Stone (FIREPL)
Appliances Cooktop-Gas, Dishwasher Built-In, Some Stainless Appl, Stove-Gas
Flooring Hardwood, Slate, Stone Floor, Tile Floor
Total Bedrooms: 4
Full Bathrooms: 4
Other Interior Features None
Area & Lot
Lot Area 4.5 Acres
Living area 2,155 Sq.Ft.
MLS® ID 21465496
Year Built 2012
High School MEEK
Middle School MEEK
Elementary School MEEK
View Description Lake/Water View
Type Residential
Status For Sale
Exterior
Stories 2
Air conditioning Central (COOL), Heat Pump (COOL)
Heat type Central (HEAT)
Water Source Public Water
Garage Space 2.0
Sewer Septic
Other Exterior Features Boat House Private
Parking Circular Drive
Finance
Sales Price $1,990,000
Blue-sided home with a stone entry, landscaped yard, and curved walkway.

360 Virtual Tour

Take a tour of this property
Blue-sided home with a stone entry, landscaped yard, and curved walkway.

Schedule a Showing

I would love to show you this beautiful property. Please select your preferred date and time below. I will be in touch shortly to confirm your appointment.

Schedule a Showing

I would love to show you this beautiful property. Please select your preferred date and time below. I will be in touch shortly to confirm your appointment.

Thank you for your interest in 340 LAKE SHORE AVENUE, JASPER, AL 35503. We are reviewing your request and will be in touch shortly!

Mortgage Calculator

Estimate your monthly mortgage payment, including the principal and interest, property taxes, and HOA. Adjust the values to generate a more accurate rate.

All estimates are provided for informational purposes only. Actual amounts may vary.
$0,000 Your Payment 20 15 65
$0,000 Your Payment

Let’s Make Your Next Move the Right One

Whether you are buying a home in town or a retreat on Smith Lake, Deanna is your local connection. She leverages deep community roots to find properties that perfectly match your lifestyle. Connect with her to start your journey.